




51 Sparrow Avenue Unit 4
Cambridge, ON N1T 0E5
About This Property
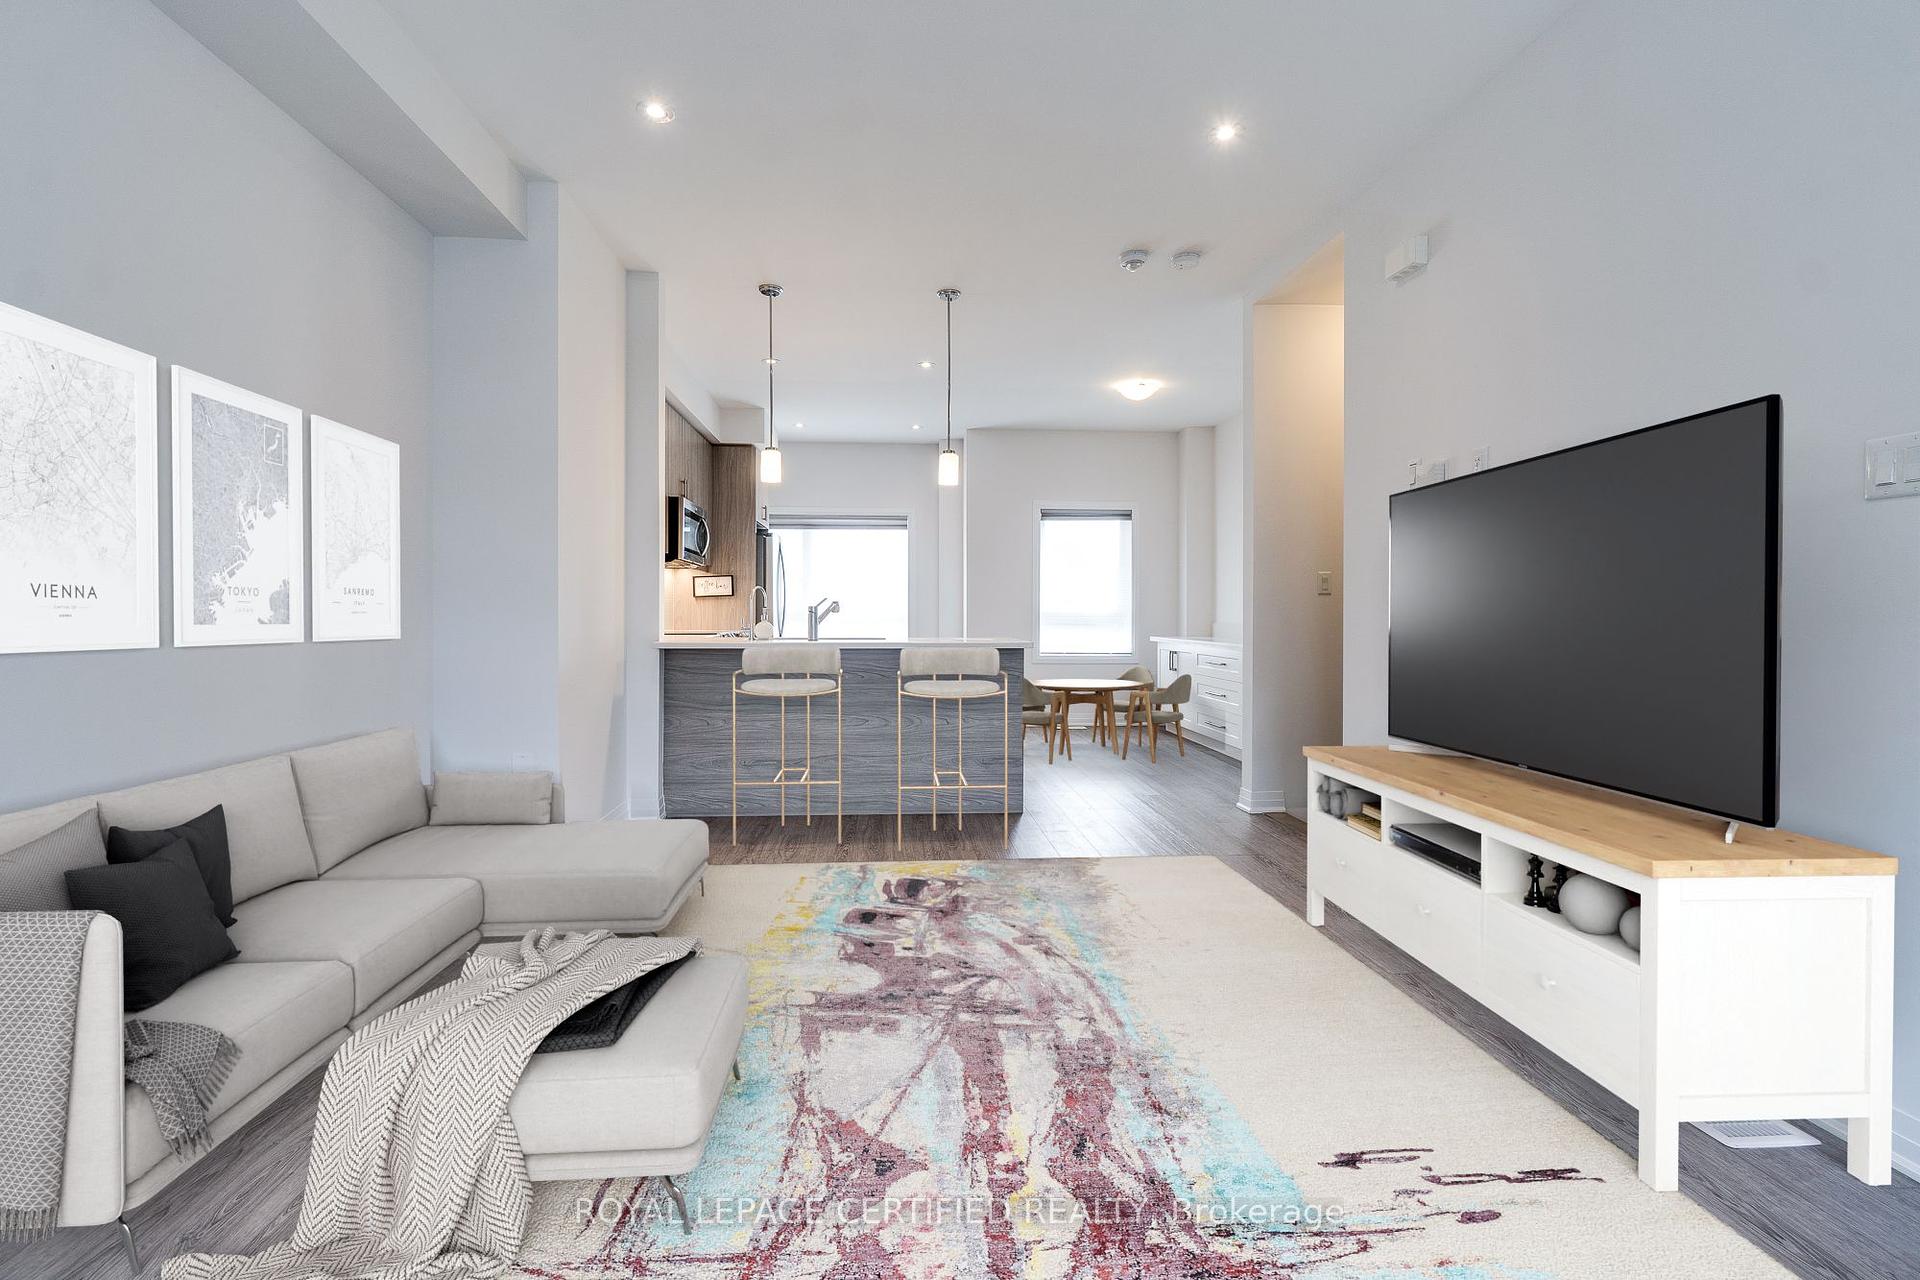
Welcome to this beautiful 3-bedroom, 3- full bathroom home that blends contemporary design with convenience of living in a prime location. Set in a vibrant neighbourhood with quick access to schools, parks, and trails and a school bus stop right at the doorstep. This home is ideal for those seeking both comfort and access. Built just two years ago, this home features 9-foot ceilings, a bright, open-concept layout, and freshly painted interiors. The well designed floor plan includes direct garage access and two separate entrances, each with a foyer and coat closet. From the living room, step out onto a large balcony, perfect for entertaining or setting up a tranquil zen garden. The home boasts $35,000 in upgrades, including custom closet organizers in each bedroom, high-end kitchen and laundry appliances, Hunter Douglas blinds, and a sleek breakfast area credenza that adds extra storage and workspace. Large windows throughout fill the home with natural light, creating a warm and welcoming atmosphere. Move-in ready, this home offers everything you need for modern living. Digitally staged!
Property Details
Sign in for full listing history and the exact list date.
Features & Amenities
- View
- Air Conditioning
Thinking of selling in Cambridge?
Filipe & Isabel Ferreira and the Team Filipe track every sale on this street. Get a free, no-obligation valuation and see what your home would list for today.
- What it costs to sell a house in Ontario
- How much are REALTOR® fees in Ontario?
- Real estate agents in Toronto & the GTA
TRREB MLS® Attribution
MLS® X11882045
Listed by ROYAL LEPAGE CERTIFIED REALTY
The trademarks MLS®, Multiple Listing Service® and the associated logos are owned by The Canadian Real Estate Association (CREA) and identify the quality of services provided by real estate professionals who are members of CREA. The trademarks REALTOR®, REALTORS® and the REALTOR® logo are controlled by CREA and identify real estate professionals who are members of CREA. Listing data provided by the Toronto Regional Real Estate Board (TRREB). The information contained herein is from sources believed to be reliable but is not guaranteed. Information deemed reliable but not guaranteed accurate by TRREB or Team Filipe / RE/MAX.
Team Filipe · RE/MAX · (647) 210-6070
Listed By
ROYAL LEPAGE CERTIFIED REALTY