
51 Southmoor Drive
Kitchener, ON N2M 4M5
About This Property
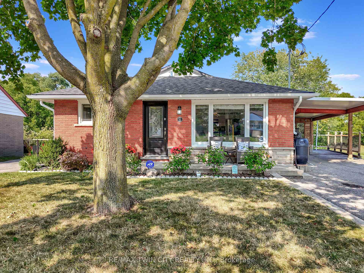
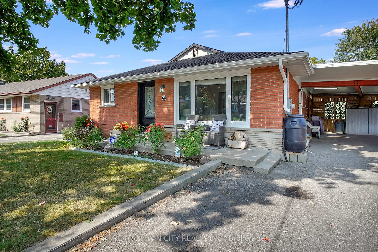
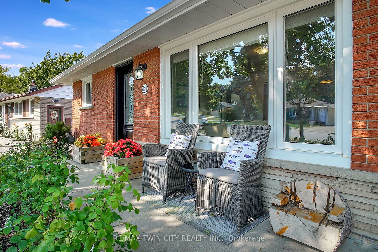
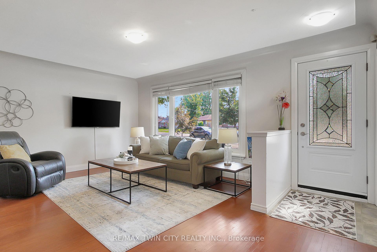
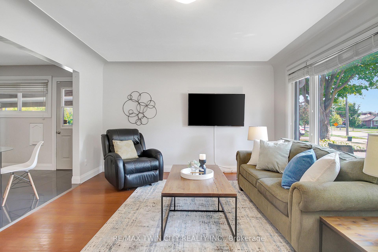
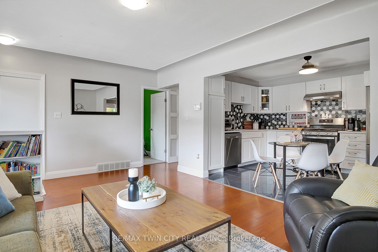
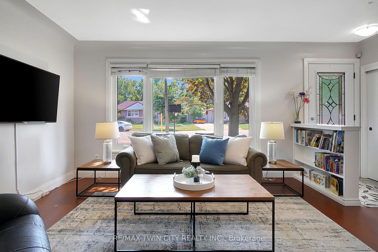
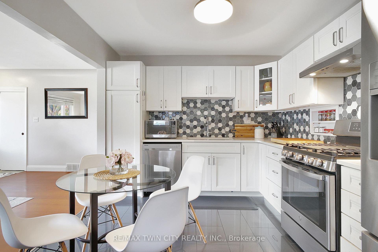
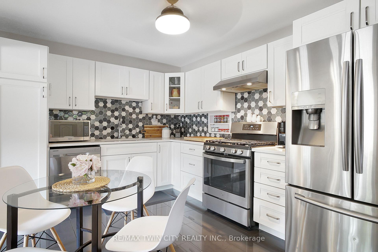
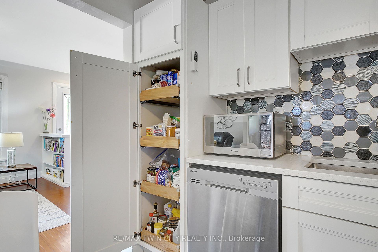
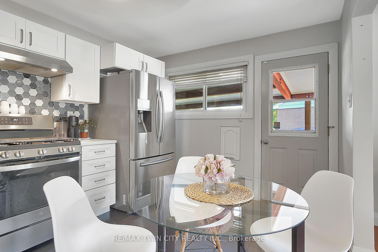
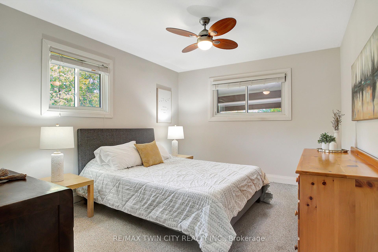
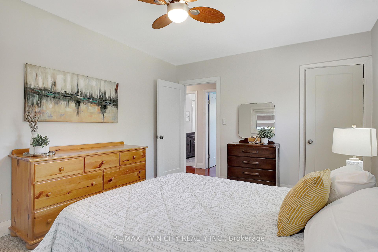
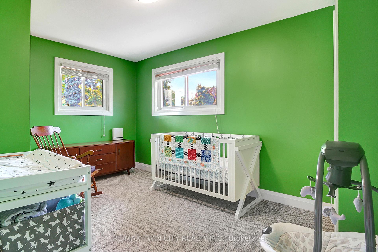
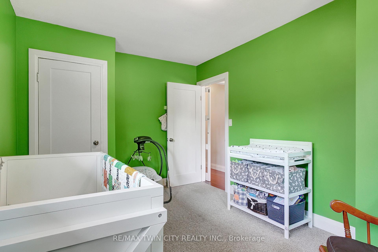
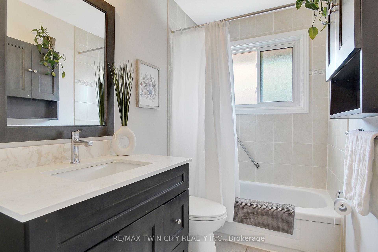
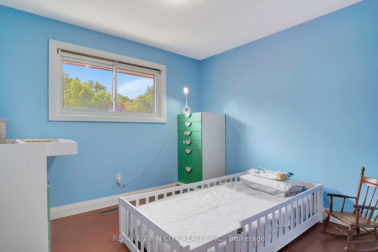
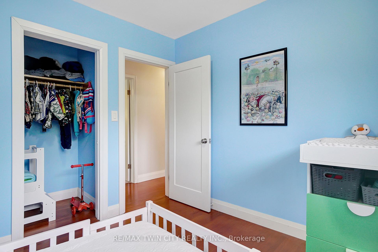
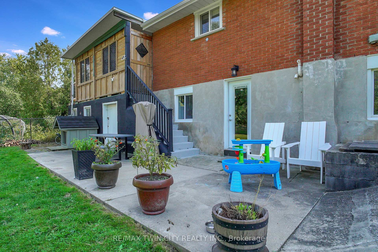
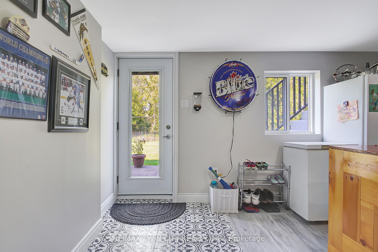
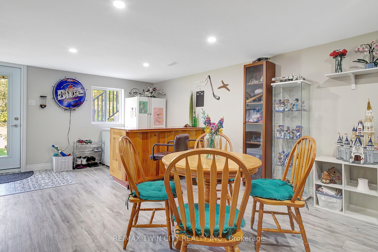
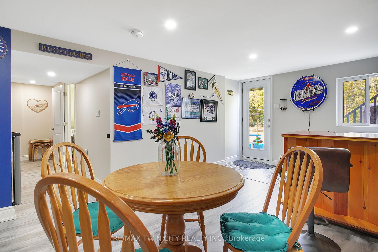
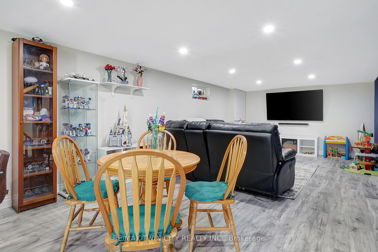
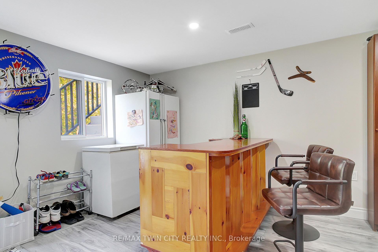
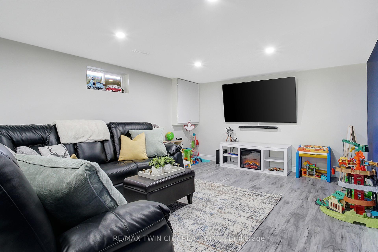
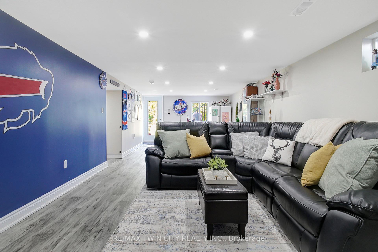
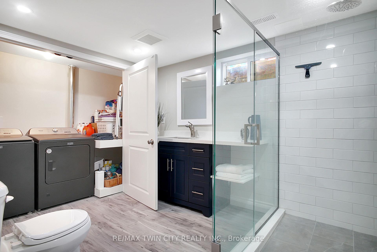
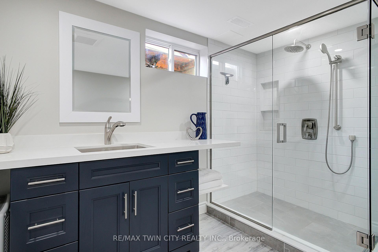
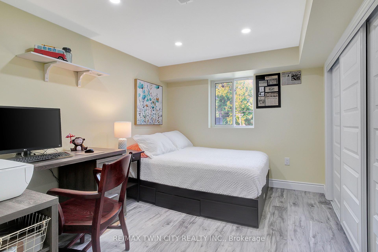
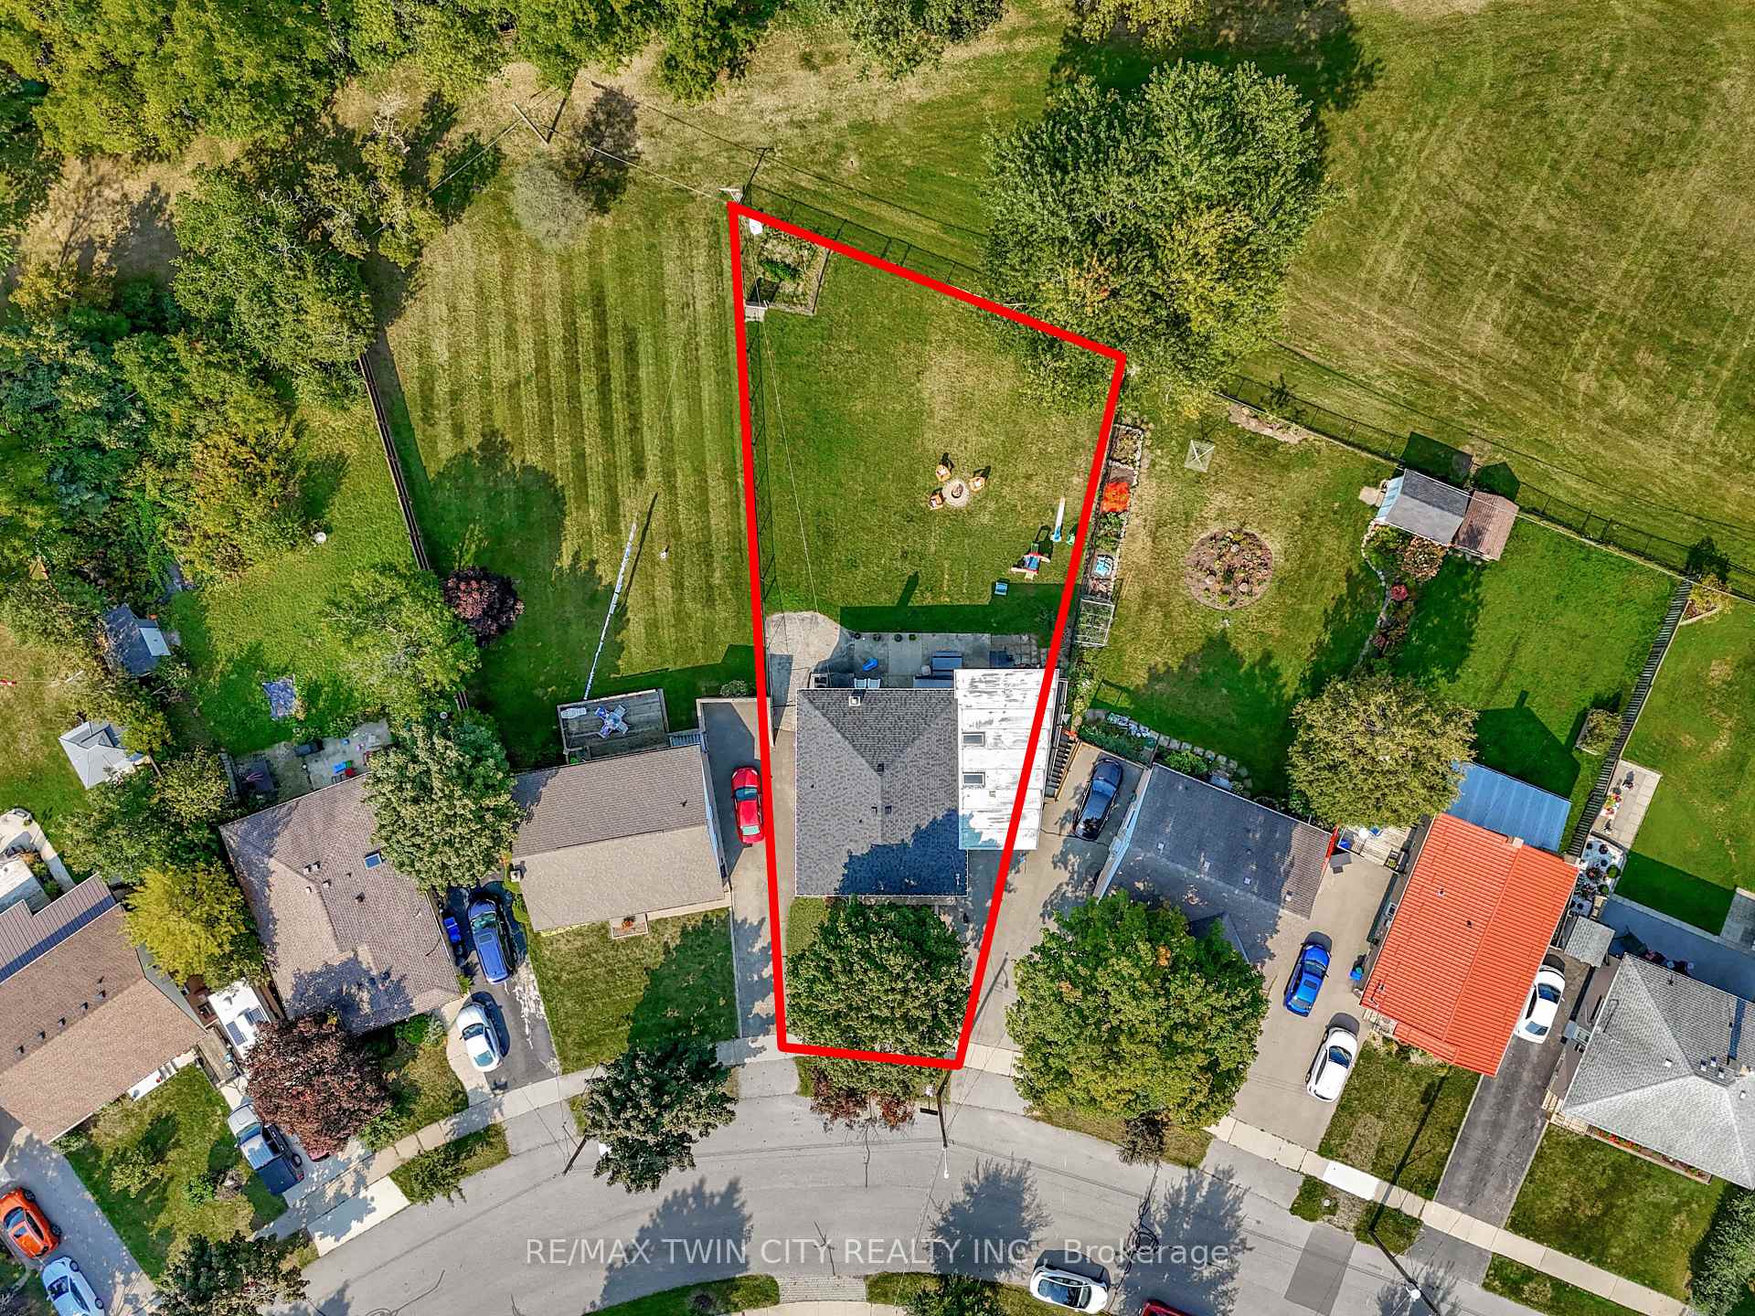
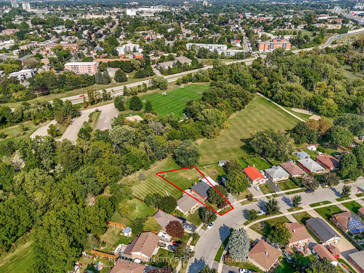
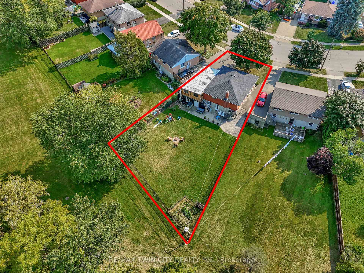
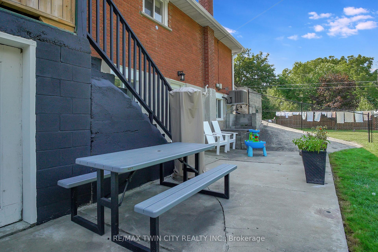
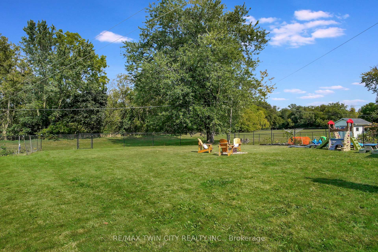
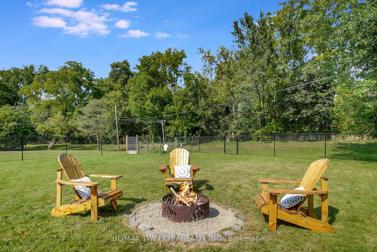
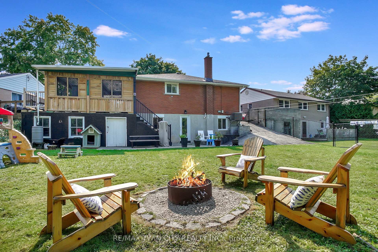
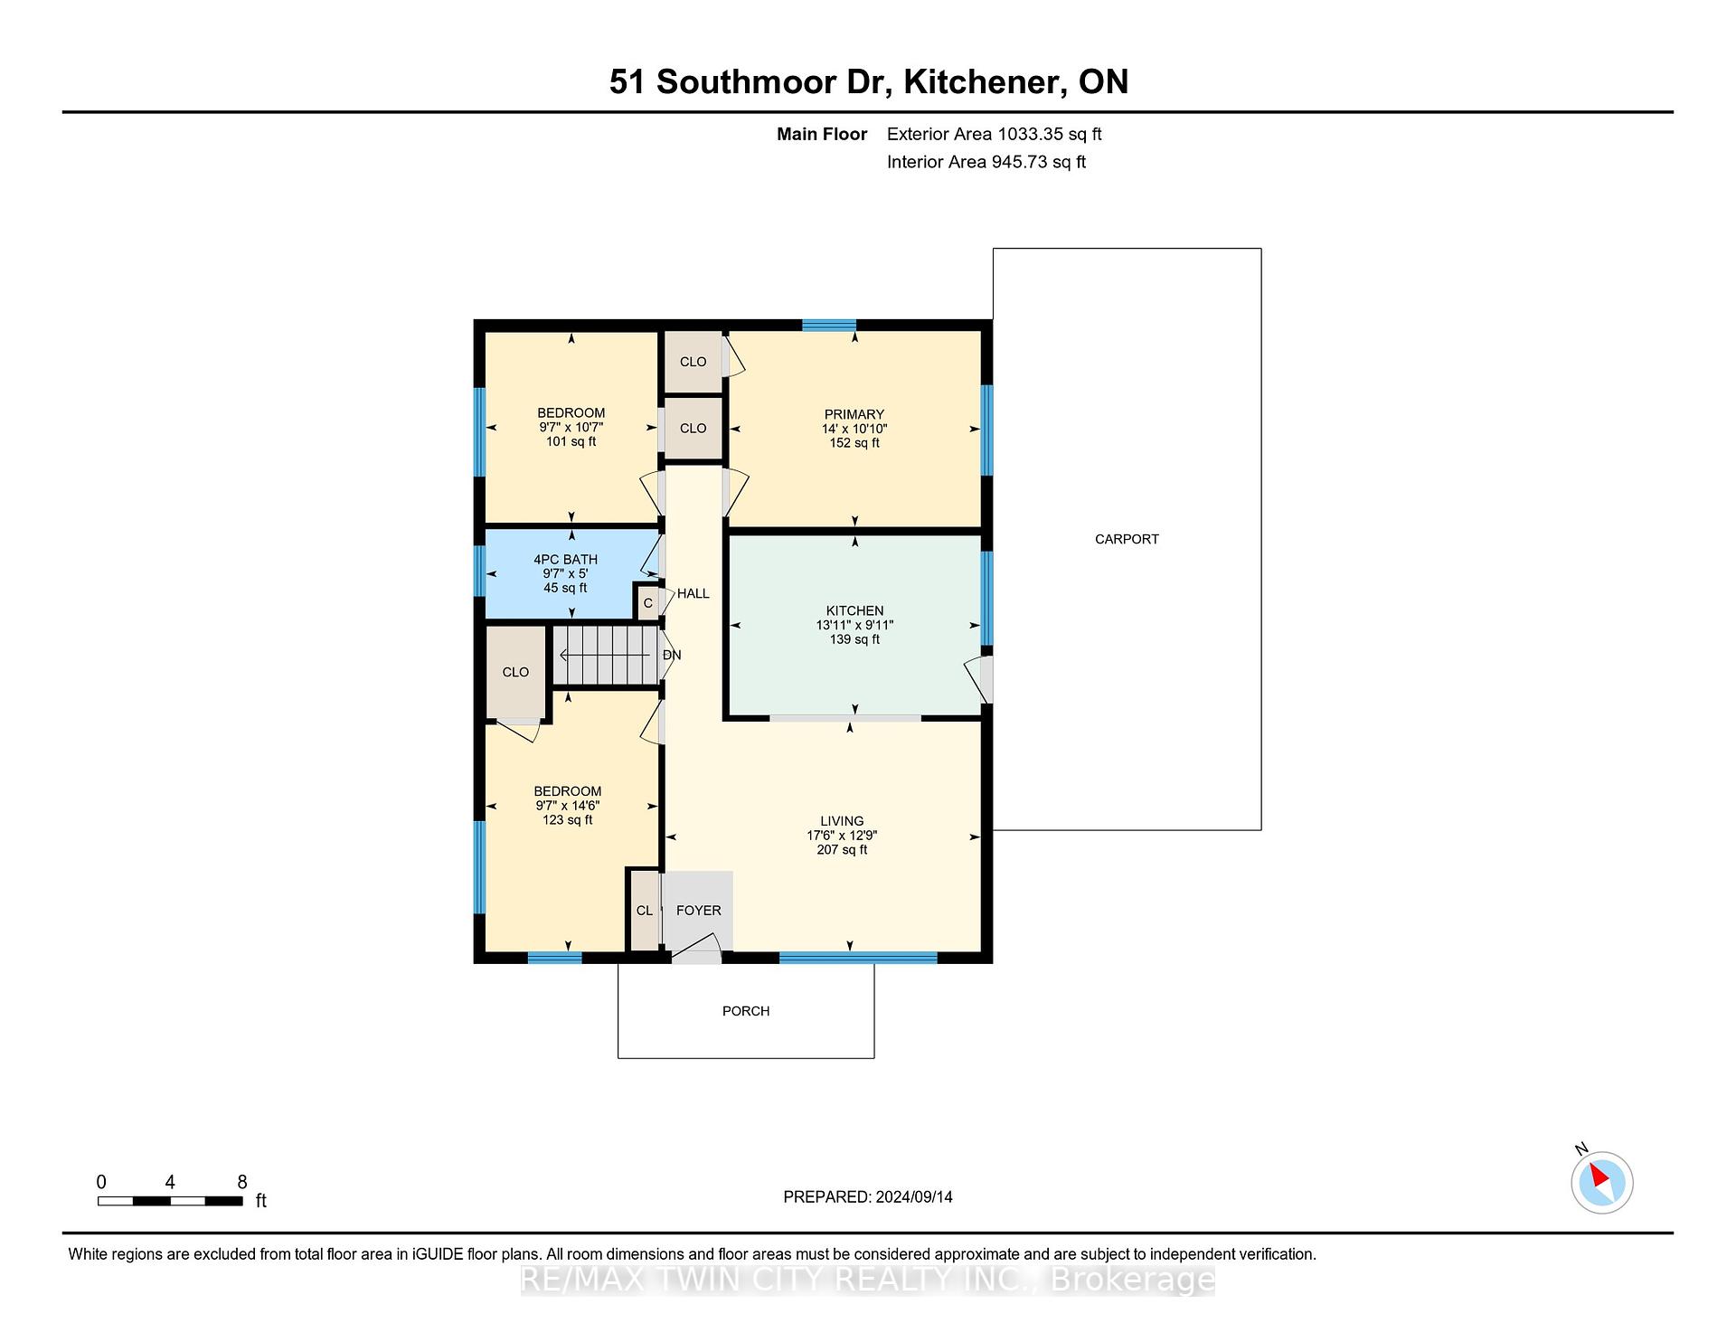
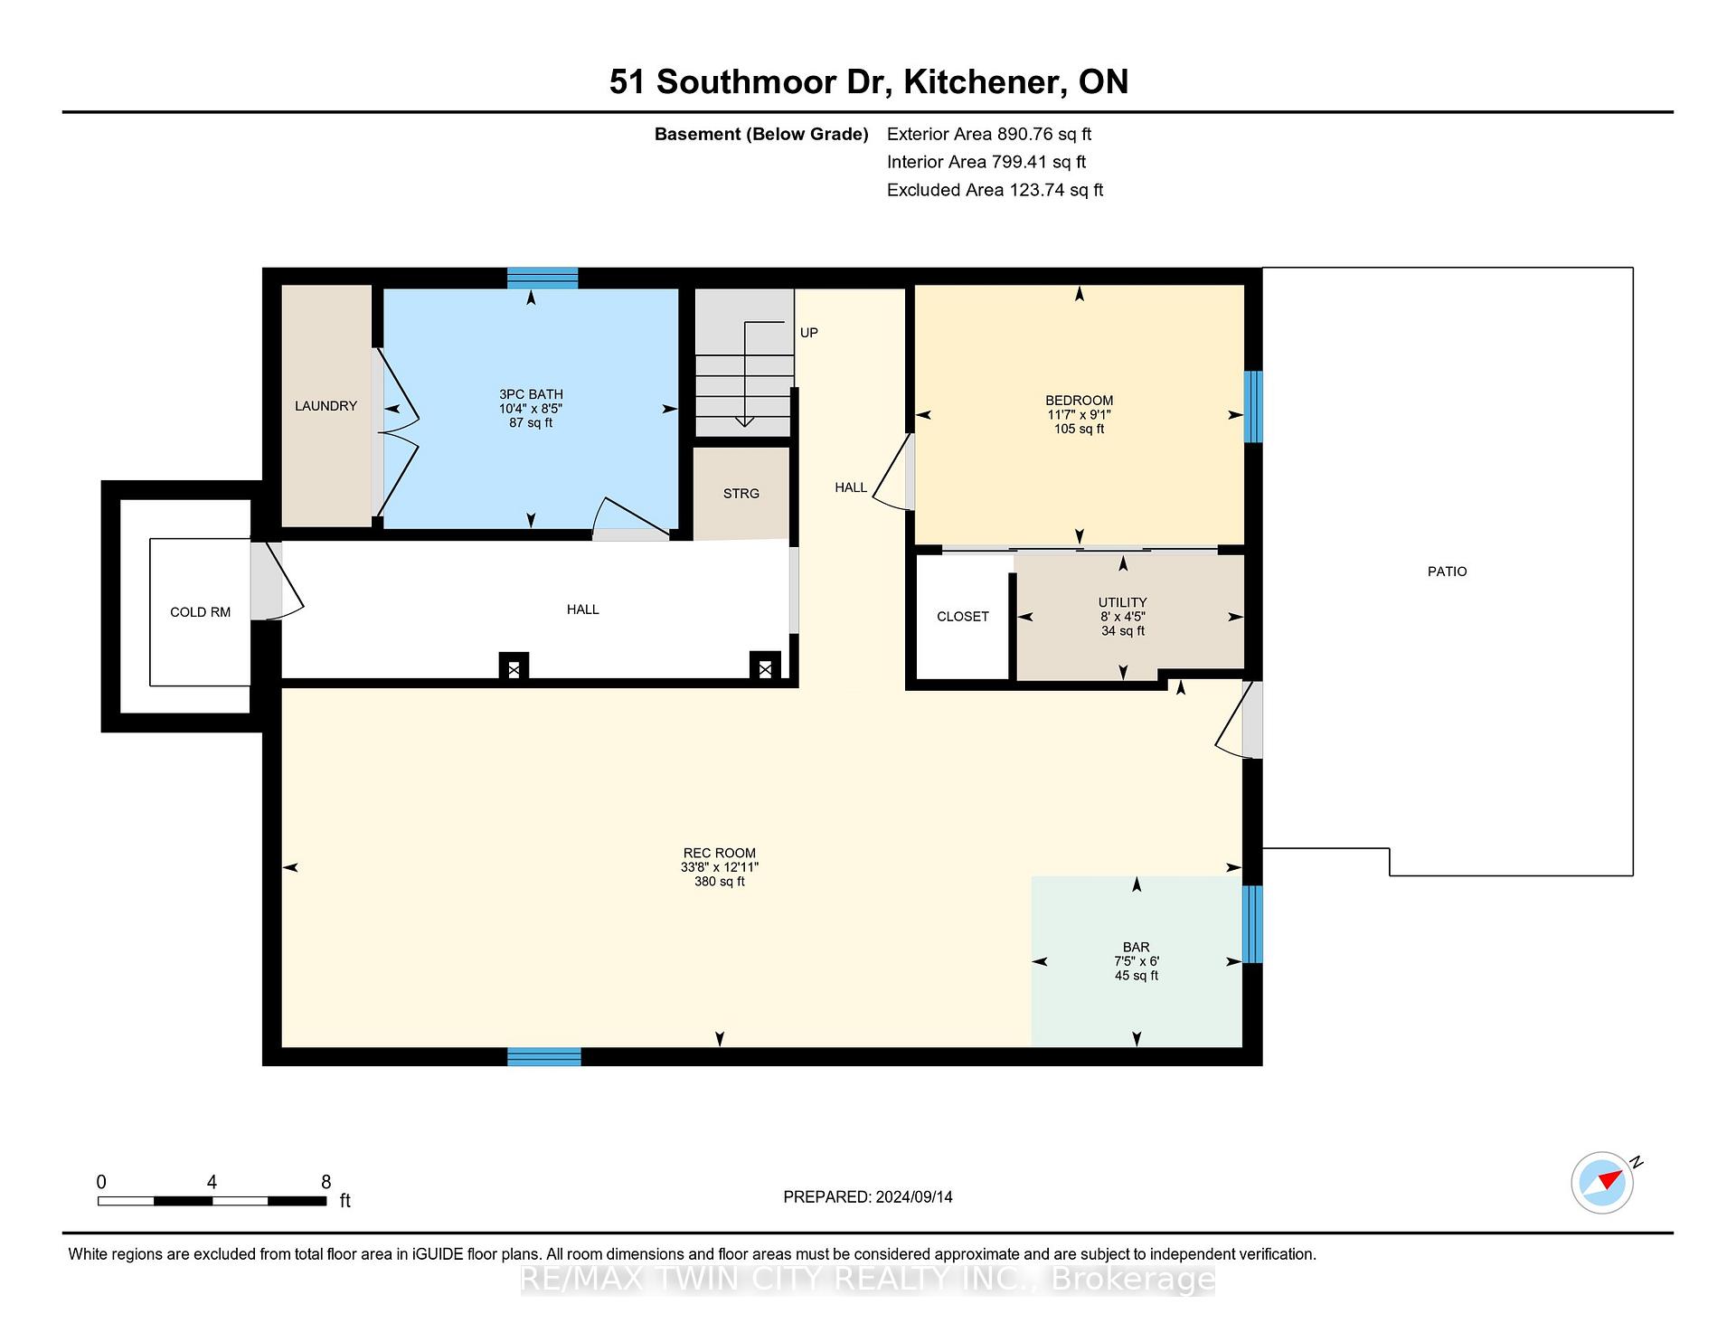
~OPEN HOUSE - SUNDAY, NOVEMBER 17, 2:00 - 4:00 PM~ Welcome to 51 Southmoor Drive, a beautifully updated all brick bungalow nestled in a quiet, family-friendly neighborhood of Kitchener, backing onto Meinzinger Park with a forested backdrop. This home offers wonderful living space with a walkout basement, making it ideal for a future in-law suite or duplex conversion. Sitting on a large, pie-shaped lot with a fully fenced yard, the property offers privacy and ample outdoor space for your family, entertaining guests and/or the gardening enthusiast. Inside, you'll find 3 +1 bedrooms, with the Master being large enough for a king bed, 1+1 bathrooms, & lots of living space. The bright & modern updated kitchen features stainless steel appliances, including a gas stove, a 36" fridge with ice maker and water line, stylish hexagon backsplash, roll-out pantry and finished with quartz countertops. The lower level has been recently finished (2023), adding a spacious bedroom with large window & walk-in closet, a modern 3-piece bathroom with a tiled walk-in glass shower, & a large cozy rec room & bar area complete with vinyl flooring & pot lights throughout. Additional highlights include being super economical to heat & cool (extra insulation added at the time of finishing the lower level), a workshop built-in at the back of the home under the carport, & the location close to schools, parks, and amenities. Updates include windows & doors, kitchen, reverse osmosis, custom crafted carport, roof & eavestroughs, all new plumbing & updated 200-amp electrical panel (ESA Report available). Don't miss the opportunity to view this versatile bungalow property backing onto greenspace in an excellent location! What more could you ask for?
Property Details
Sign in for full listing history and the exact list date.
Features & Amenities
- View
- Air Conditioning
- Basement
Thinking of selling in Kitchener?
Filipe & Isabel Ferreira and the Team Filipe track every sale on this street. Get a free, no-obligation valuation and see what your home would list for today.
- What it costs to sell a house in Ontario
- How much are REALTOR® fees in Ontario?
- Real estate agents in Toronto & the GTA
TRREB MLS® Attribution
MLS® X10405788
Listed by RE/MAX TWIN CITY REALTY INC.
The trademarks MLS®, Multiple Listing Service® and the associated logos are owned by The Canadian Real Estate Association (CREA) and identify the quality of services provided by real estate professionals who are members of CREA. The trademarks REALTOR®, REALTORS® and the REALTOR® logo are controlled by CREA and identify real estate professionals who are members of CREA. Listing data provided by the Toronto Regional Real Estate Board (TRREB). The information contained herein is from sources believed to be reliable but is not guaranteed. Information deemed reliable but not guaranteed accurate by TRREB or Team Filipe / RE/MAX.
Team Filipe · RE/MAX · (647) 210-6070
Listed By
RE/MAX TWIN CITY REALTY INC.