
















51 Sloley Road
Cliffcrest / Toronto E08, ON M1M 1C7
About This Property
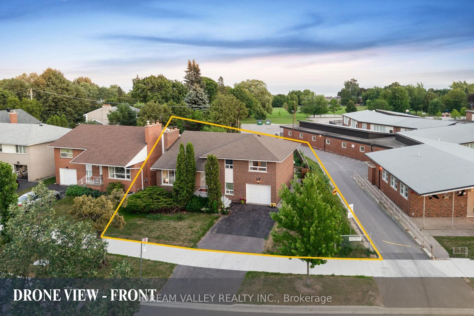
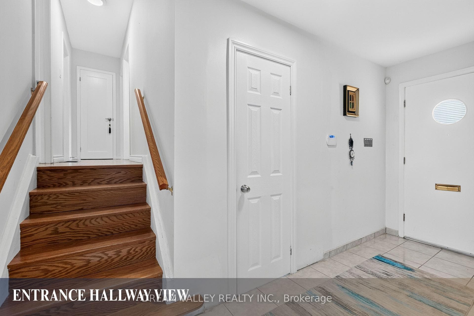
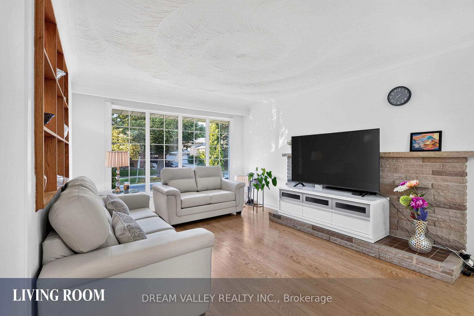
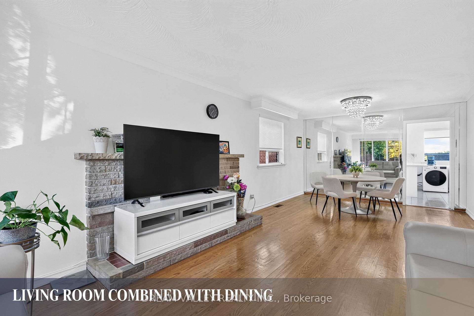
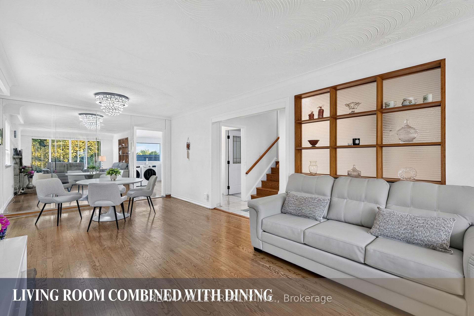
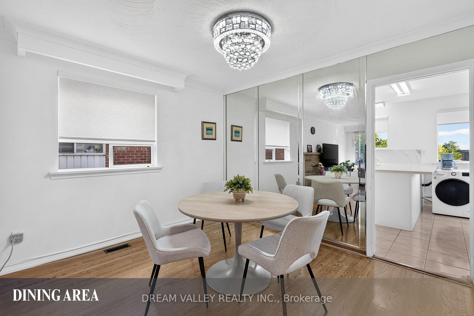
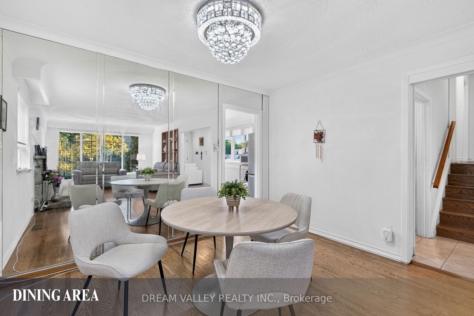
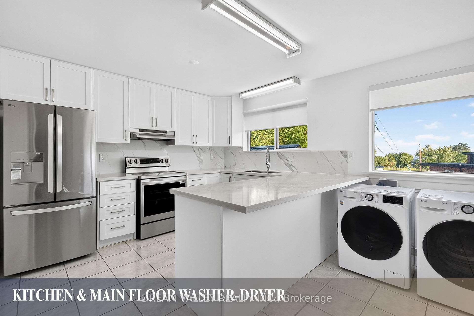
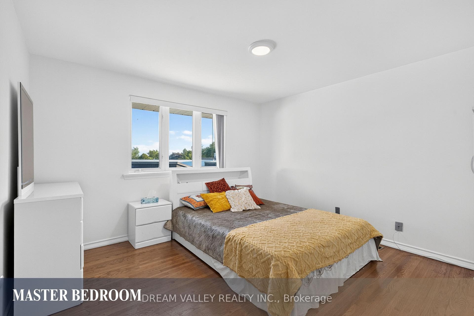
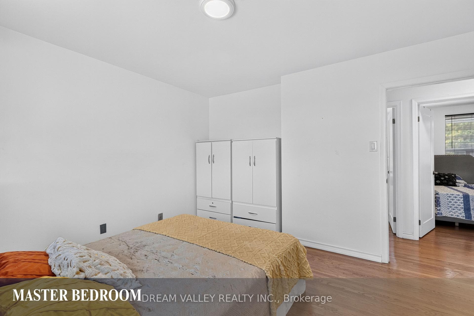
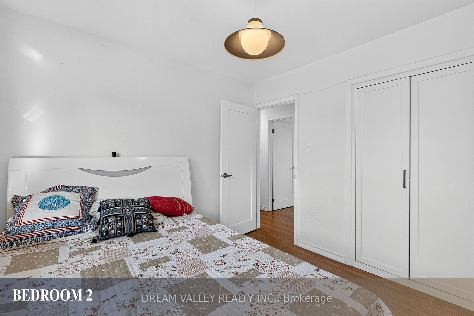
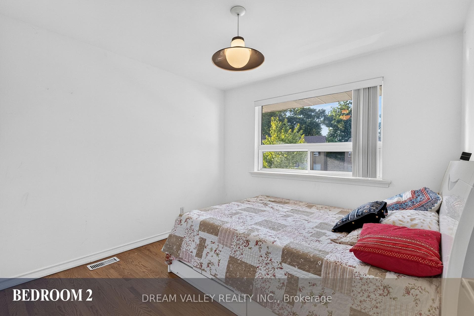
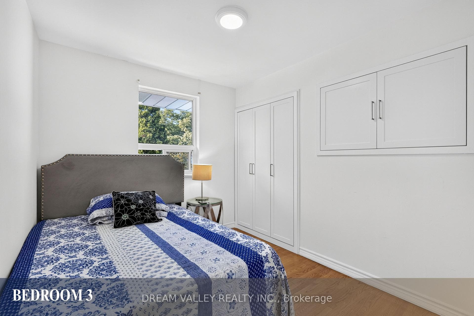
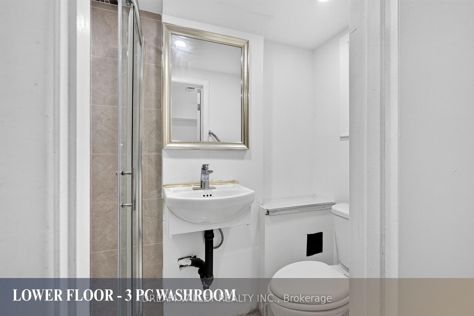
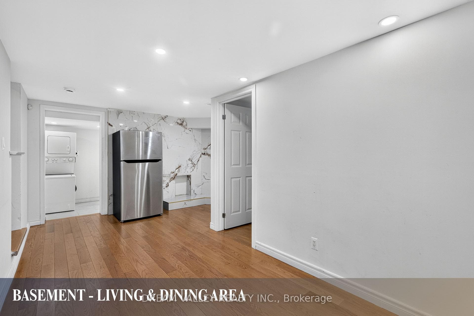
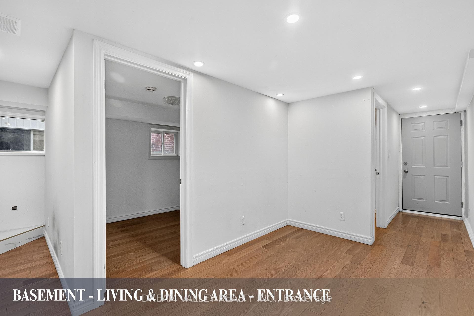
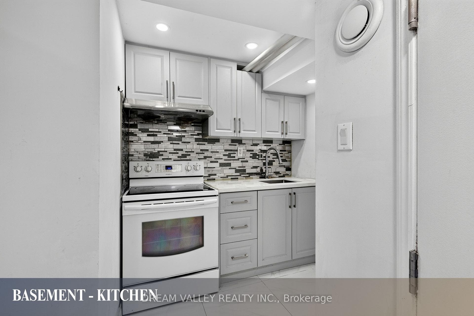
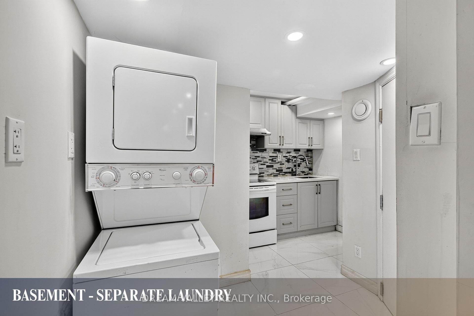
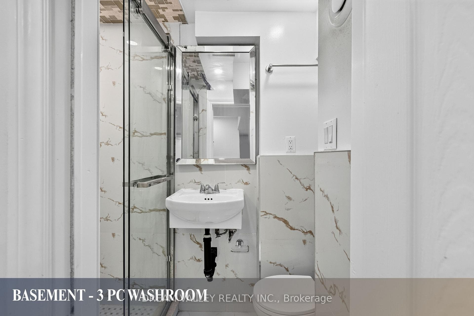
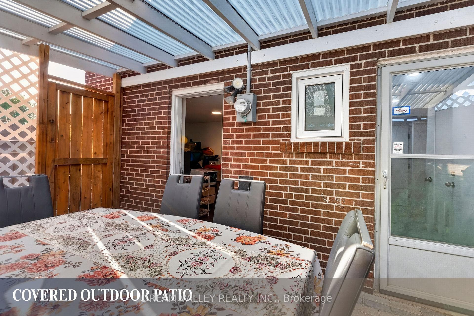
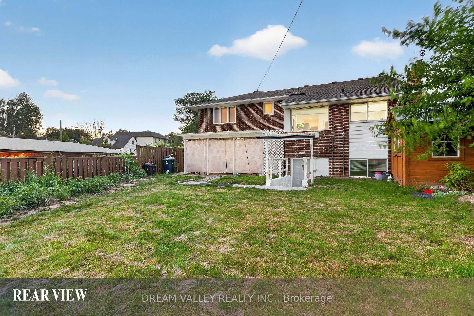
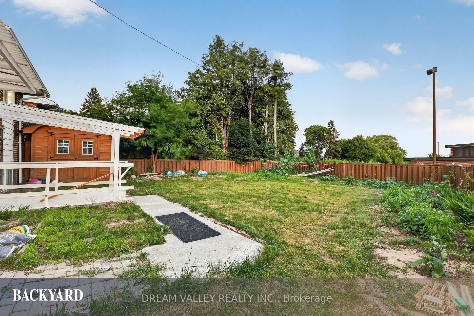
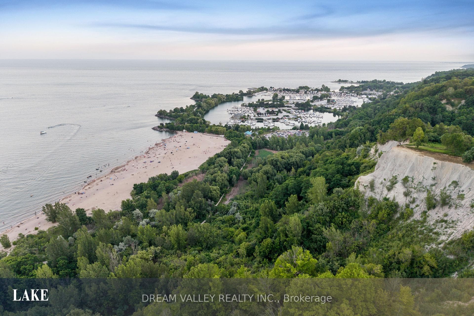
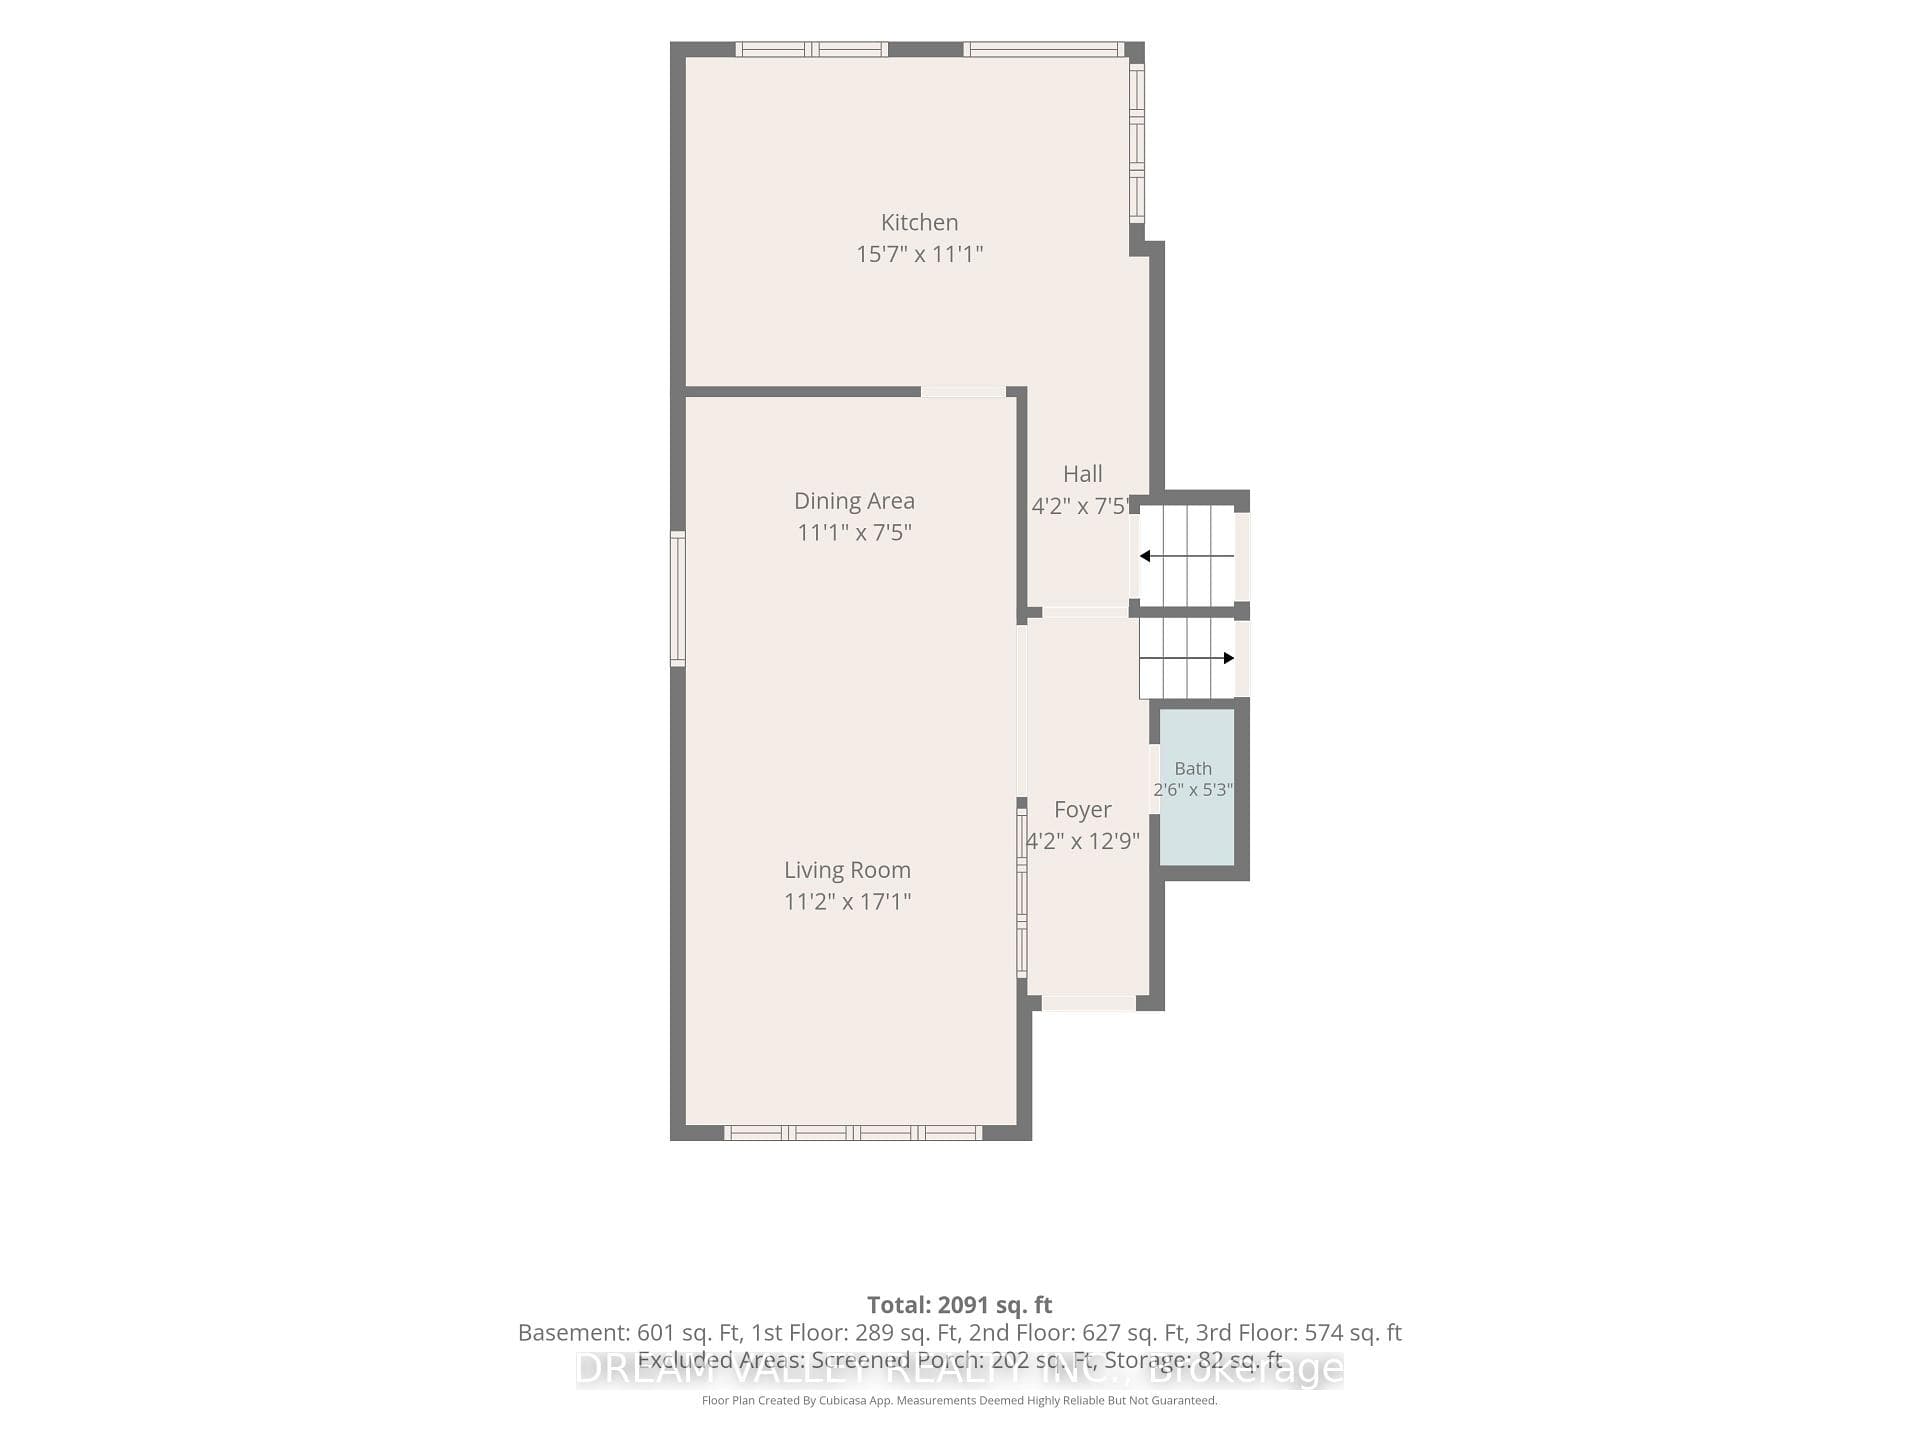
Exceptional opportunity to own a spacious and versatile 4-level side split in the highly sought-after Cliffcrest community. Situated on a premium 63.82 x 114.35 ft lot, this well-maintained detached home offers 3+1+2 bedrooms and a functional layout ideal for large or multi-generational families, with excellent income potential. Enjoy beautiful views of Lake Ontario from the kitchen while benefiting from multiple levels of comfortable living space. The lower level features a self-contained 1-bedroom suite with its own kitchen, bathroom, and separate rear entrance, while the basement offers an additional 2-bedroom suite complete with a separate entrance, kitchen, and bathroom, providing outstanding potential for extended family or rental income. Families will appreciate being within the highly desirable R.H. King Academy and Fairmount Public School catchment areas. Enjoy an exceptional outdoor lifestyle with Cathedral Bluffs Park, Cudia Park, and the world-famous Bluffer's Park and Beach just a short walk away, offering playgrounds, splash pads, ball diamonds, scenic waterfront trails, boating facilities, sandy beaches, and breathtaking Lake Ontario views. Conveniently located close to shopping, restaurants, public transit, GO Transit, and major highways, this home offers easy commuting and everyday convenience. Whether you're looking for your forever family home, a multi-generational living solution, or a smart investment opportunity, this rare Cliffcrest property delivers the perfect combination of space, flexibility, location, and lifestyle in one of Toronto's most desirable lakeside neighbourhoods.
Property Details
Features & Amenities
- View
- Fireplace
- Air Conditioning
- Basement
TRREB MLS® Attribution
MLS® E13571800
Listed by DREAM VALLEY REALTY INC.
The trademarks MLS®, Multiple Listing Service® and the associated logos are owned by The Canadian Real Estate Association (CREA) and identify the quality of services provided by real estate professionals who are members of CREA. The trademarks REALTOR®, REALTORS® and the REALTOR® logo are controlled by CREA and identify real estate professionals who are members of CREA. Listing data provided by the Toronto Regional Real Estate Board (TRREB). The information contained herein is from sources believed to be reliable but is not guaranteed. Information deemed reliable but not guaranteed accurate by TRREB or Team Filipe / RE/MAX.
Team Filipe · RE/MAX · (647) 210-6070
Mortgage Estimate
Est. Monthly Payment
$6,104
/month · $1,000,000 mortgage
Amortization
Total Interest
$831,174
Total Cost
$1,831,174
Estimate only. Based on Canadian semi-annual compounding, 25-yr amortization at 5.5%.
Full Mortgage Calculator →Listed By
DREAM VALLEY REALTY INC.