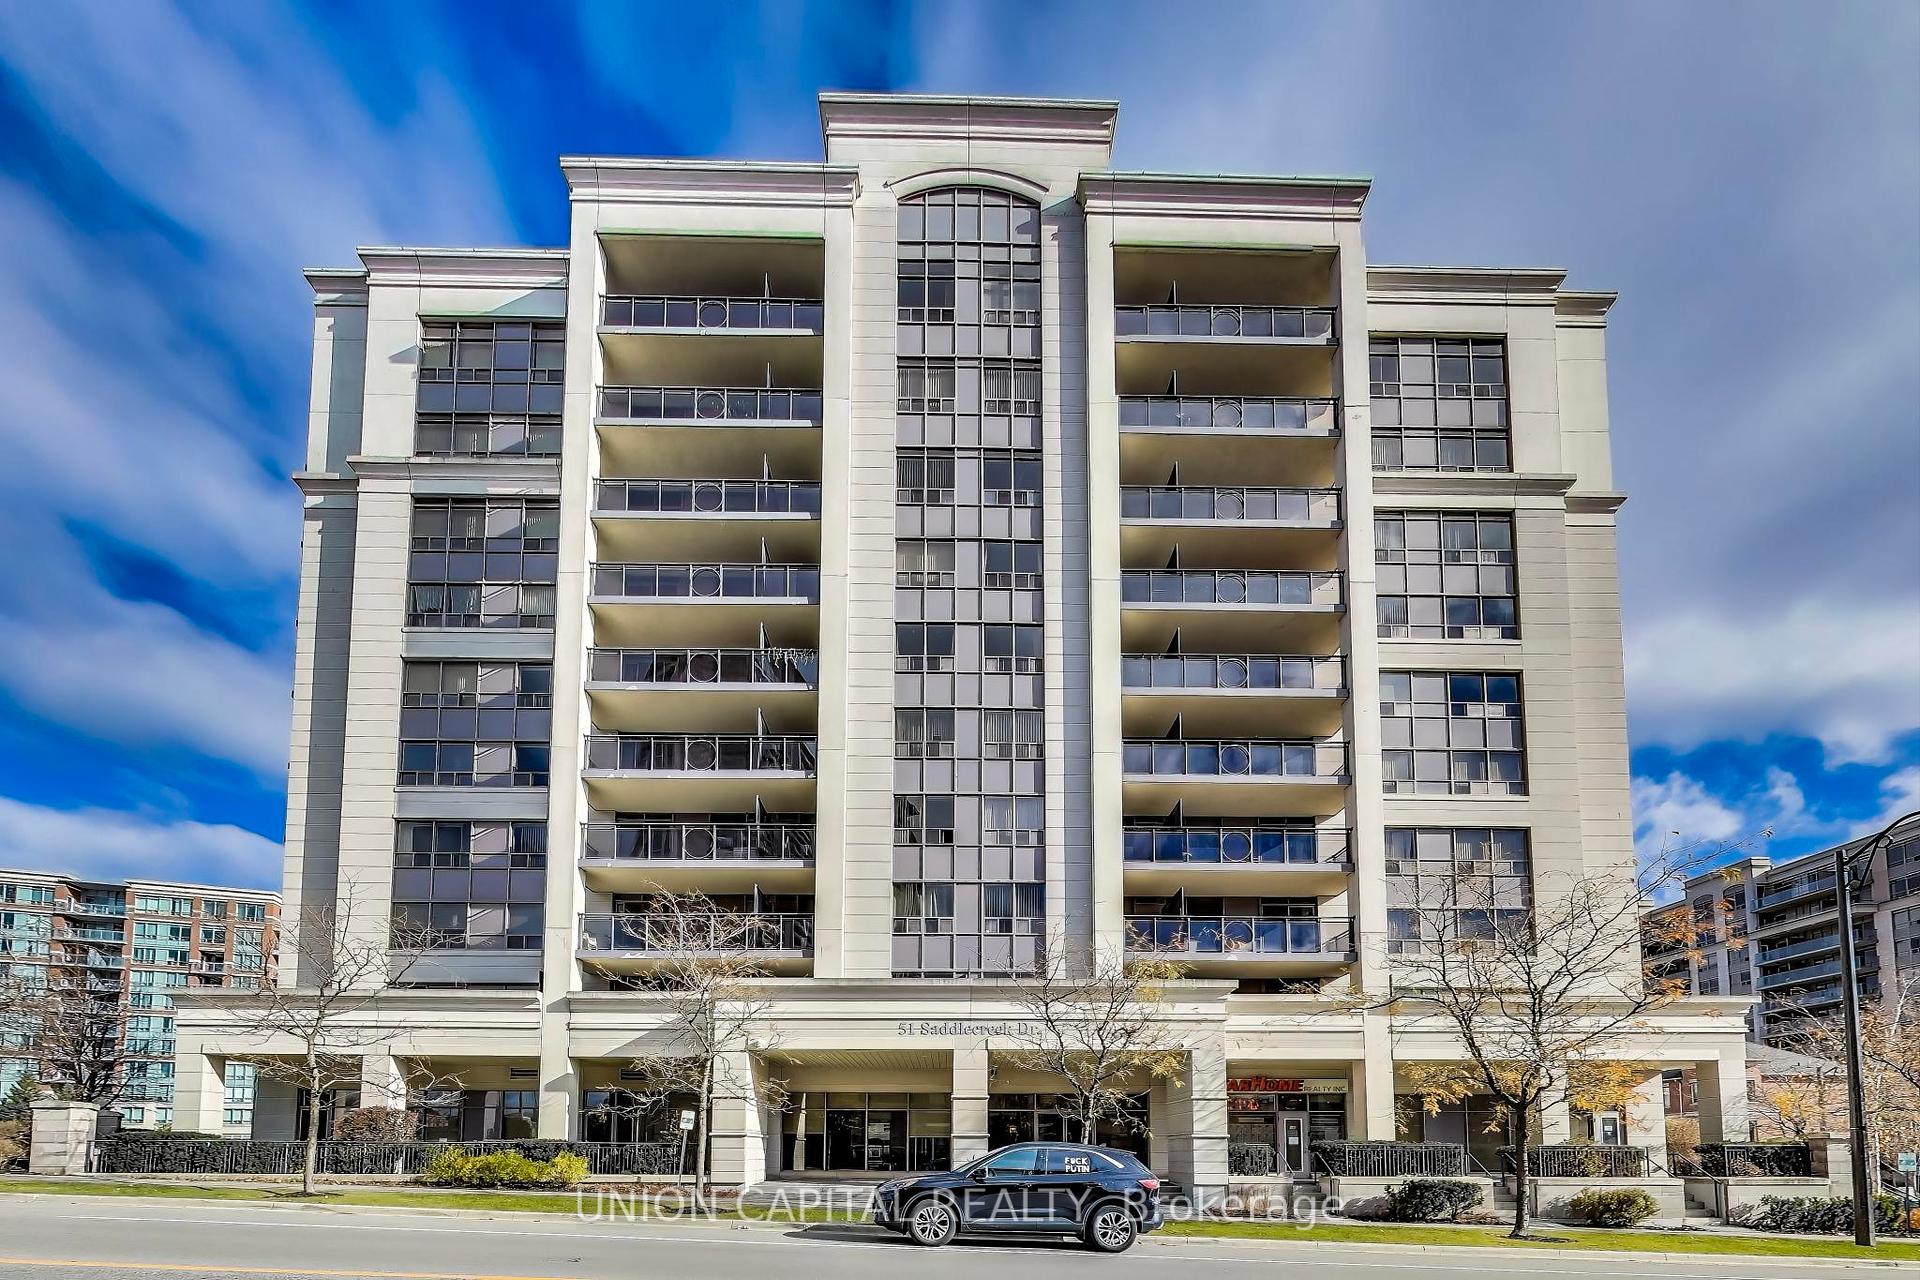



51 Saddlecreek Drive Unit 906
Commerce Valley / Markham, ON L3T 7Z1
About This Property
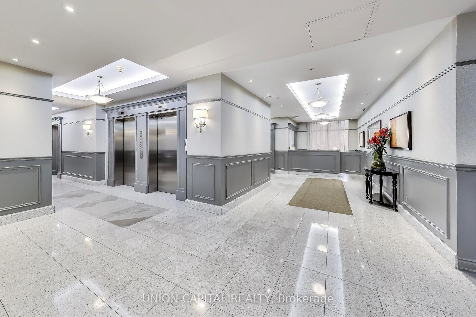
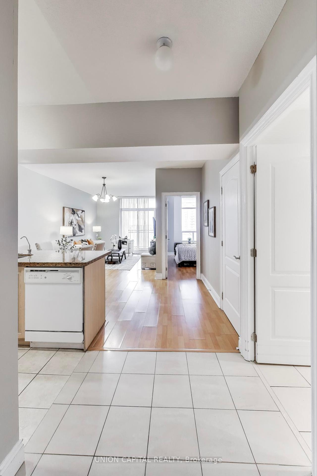
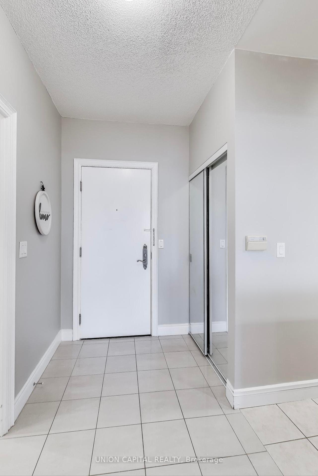
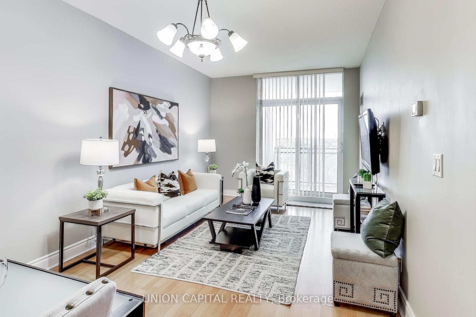
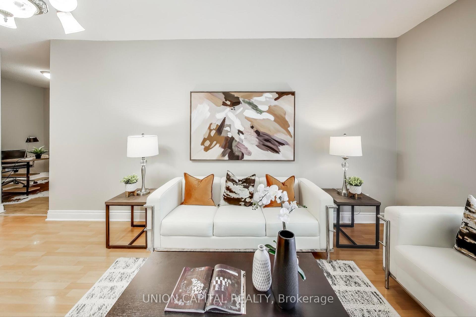
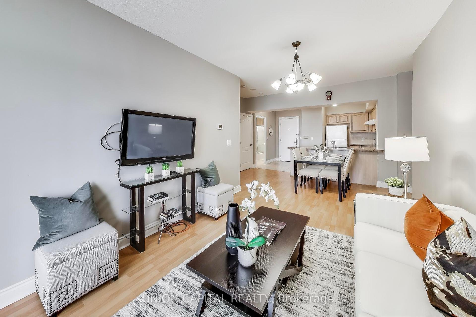
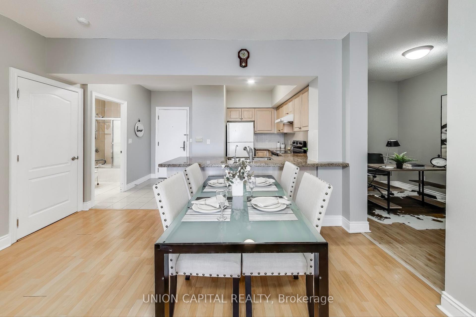
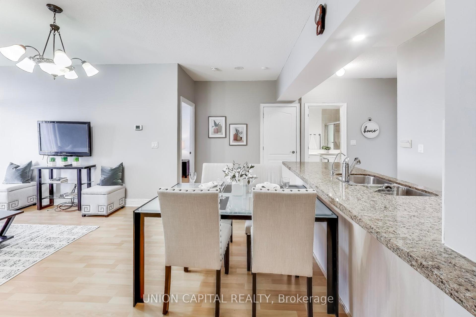
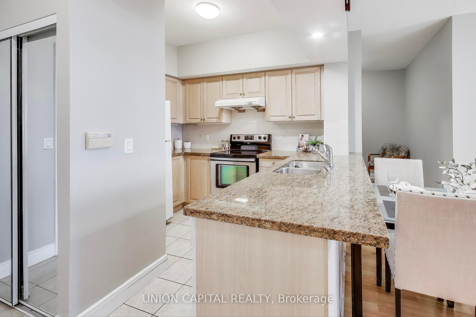
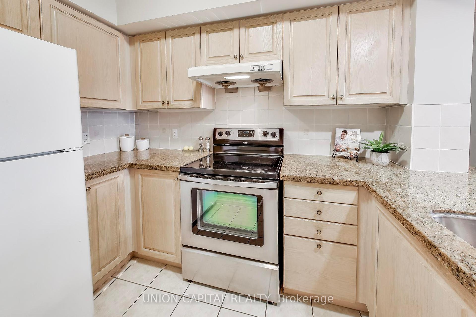
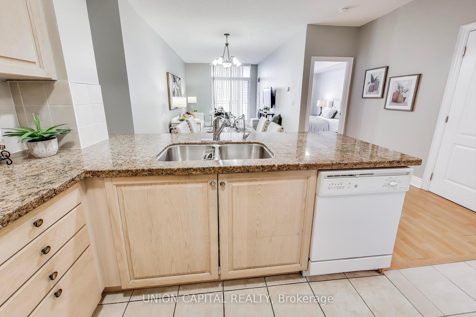
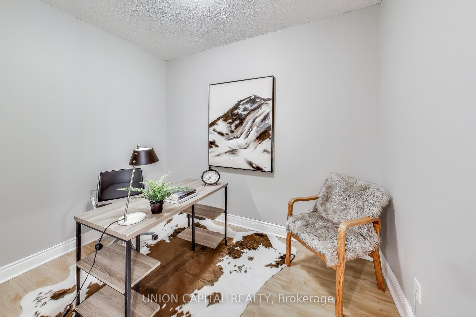
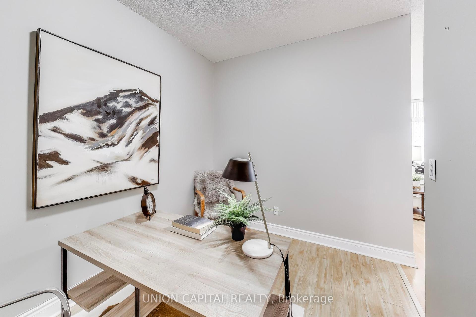
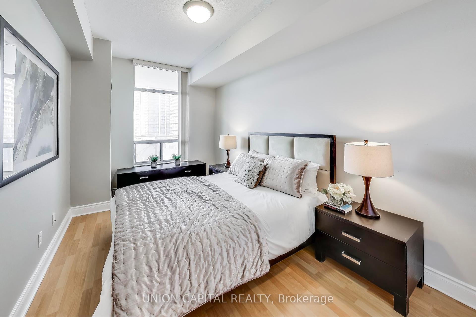
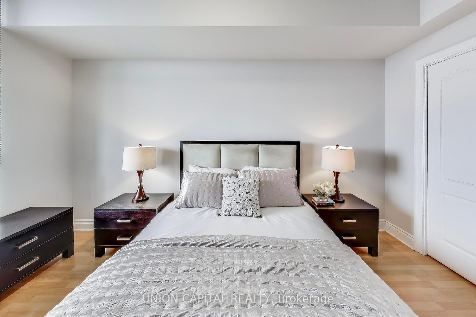
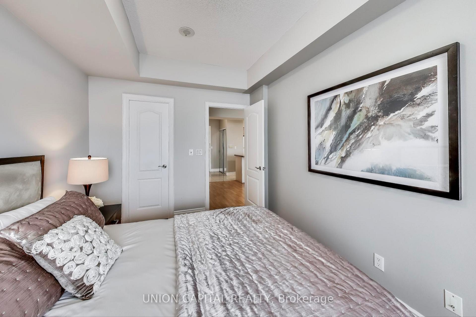
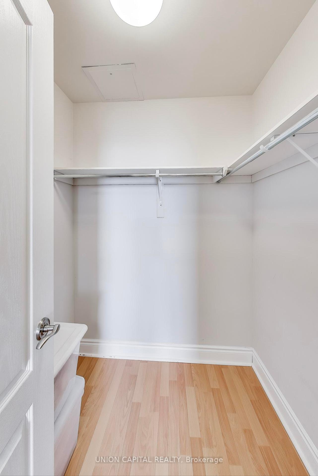
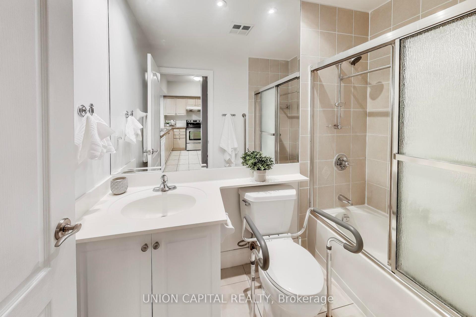
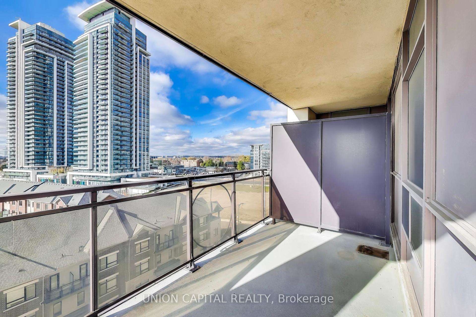
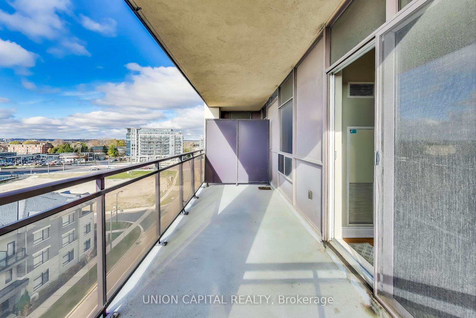
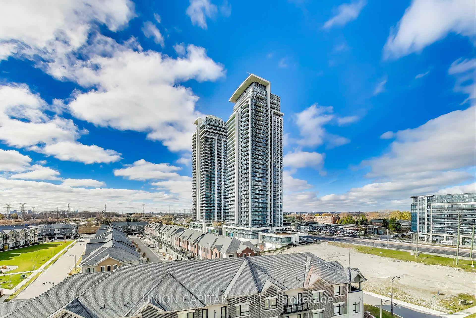
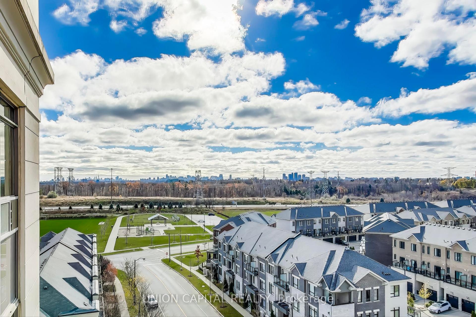
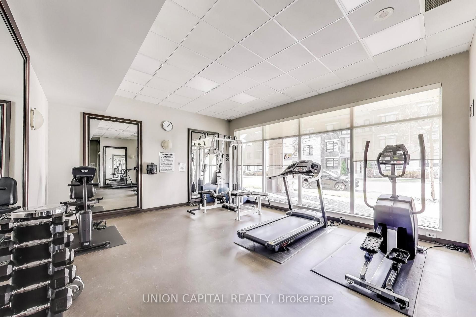
Rarely offered bright & spacious unit at Galleria Tower 1 Bedroom + Den with an extremely functional layout, 9' ceilings, 1 parking and a walk in closet in the primary bedroom! At 760 sqft, this is the second biggest floorplan in the building. The den is very spacious and can be used as a second bedroom or home office. Laminate Floor, Exercise Room, and 24 Hr Concierge. Galleria Tower is also minutes to bus stop and close to 404, 407, Hwy7, Supermarkets, Restaurants, Shopping Malls, Cineplex. Located just steps from many recreational options, such as a large soccer field, basketball court, tennis courts, parks and the best restaurants, this unit has an unbeatable location!
Property Details
Sign in for full listing history and the exact list date.
Features & Amenities
- Balcony
- Air Conditioning
Thinking of selling in Markham?
Filipe & Isabel Ferreira and the Team Filipe track every sale on this street. Get a free, no-obligation valuation and see what your home would list for today.
- What it costs to sell a house in Ontario
- How much are REALTOR® fees in Ontario?
- Real estate agents in Toronto & the GTA
TRREB MLS® Attribution
MLS® N11885238
Listed by UNION CAPITAL REALTY
The trademarks MLS®, Multiple Listing Service® and the associated logos are owned by The Canadian Real Estate Association (CREA) and identify the quality of services provided by real estate professionals who are members of CREA. The trademarks REALTOR®, REALTORS® and the REALTOR® logo are controlled by CREA and identify real estate professionals who are members of CREA. Listing data provided by the Toronto Regional Real Estate Board (TRREB). The information contained herein is from sources believed to be reliable but is not guaranteed. Information deemed reliable but not guaranteed accurate by TRREB or Team Filipe / RE/MAX.
Team Filipe · RE/MAX · (647) 210-6070
Listed By
UNION CAPITAL REALTY