

51 Morgan Road
Gilbert / Hamilton, ON L9C 2W3
About This Property
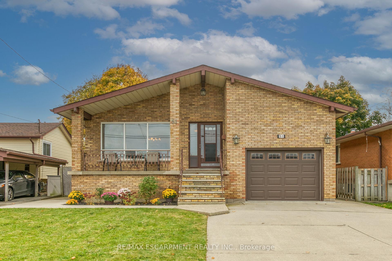
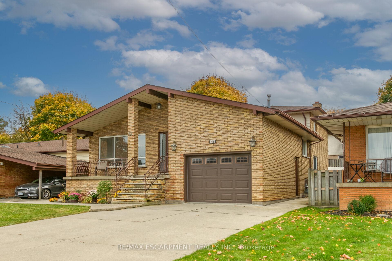
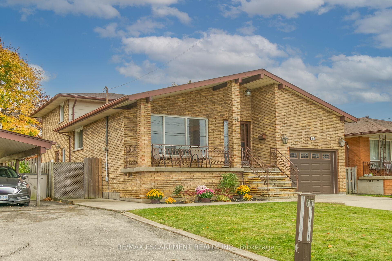
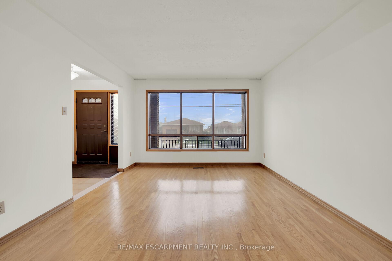
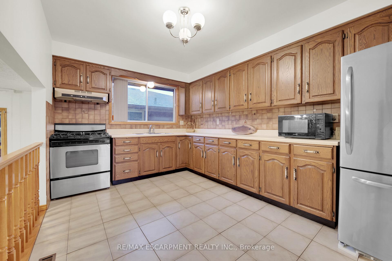
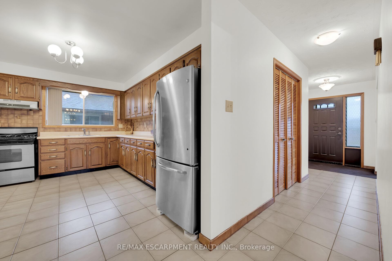
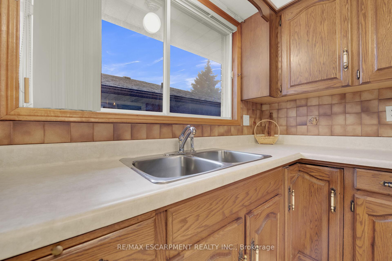
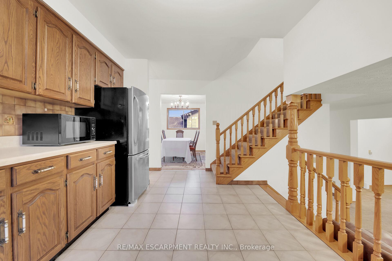
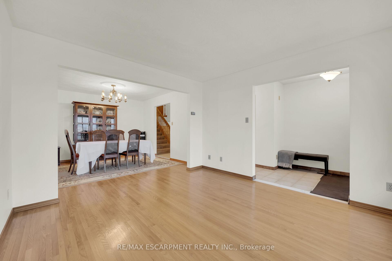
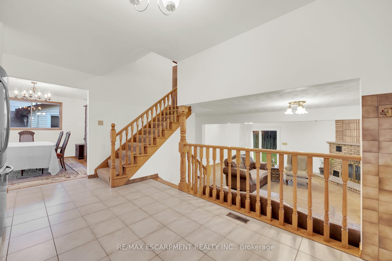
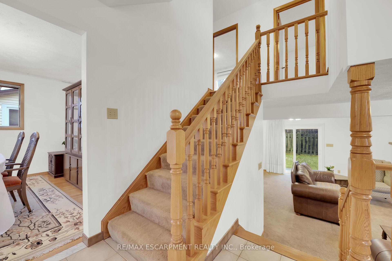
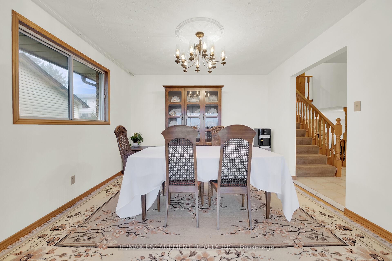
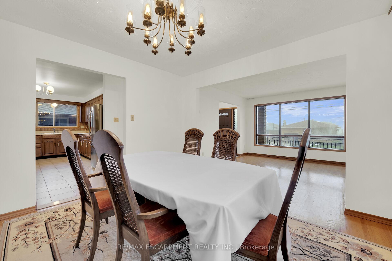
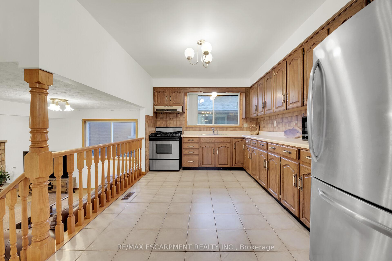
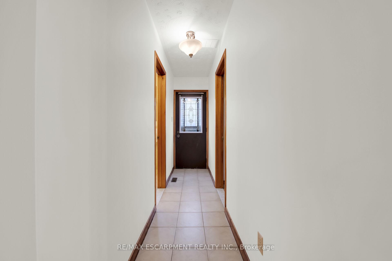
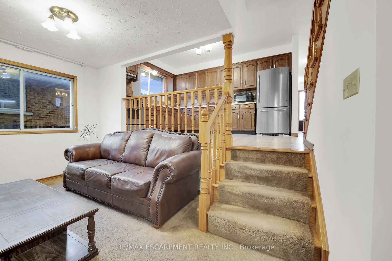
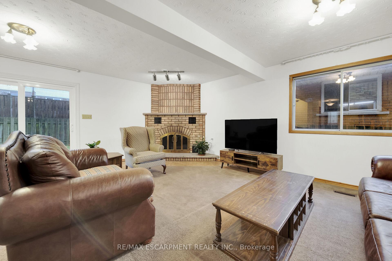
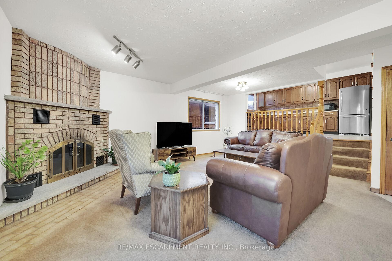
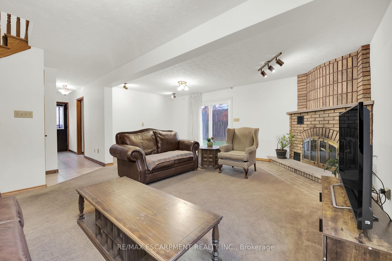
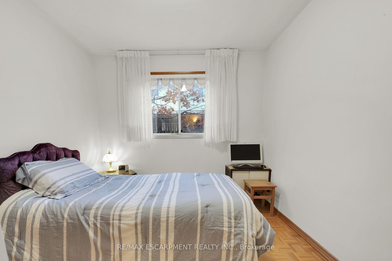
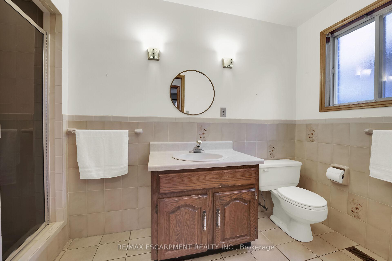
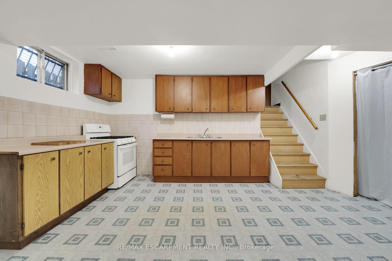
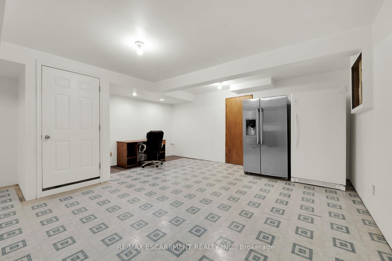
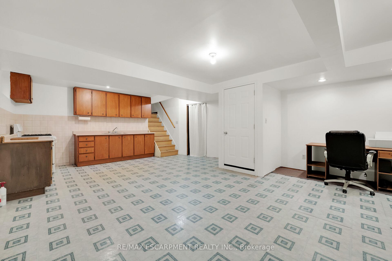
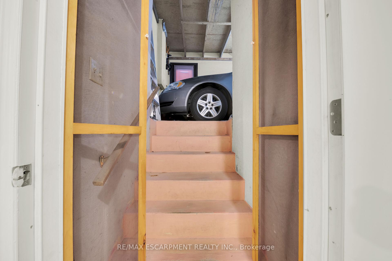
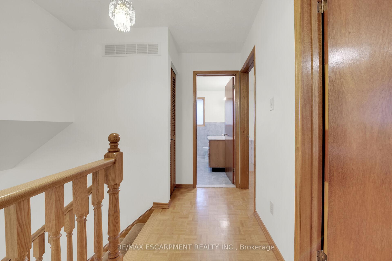
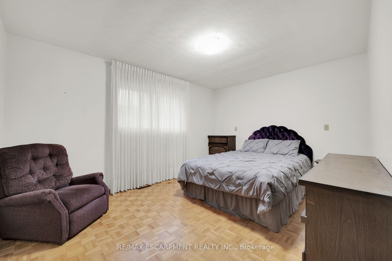
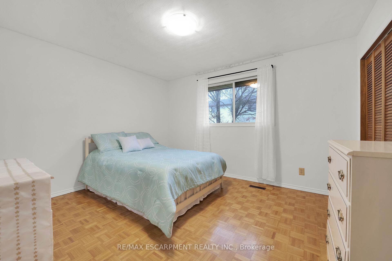
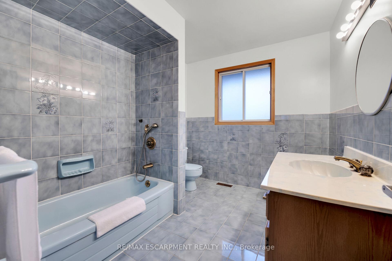
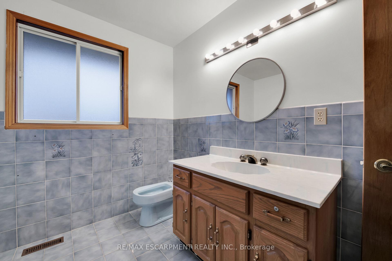
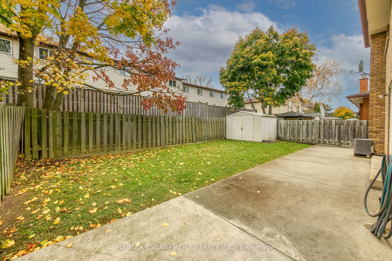
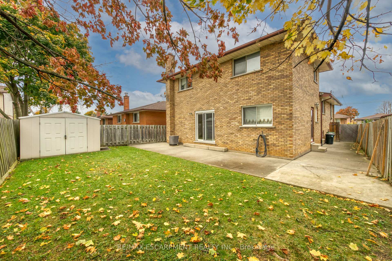
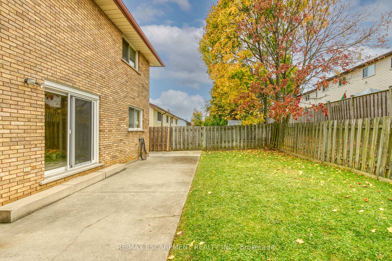
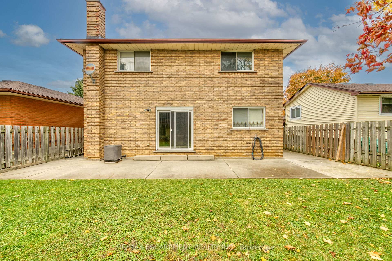
Popular 4 level back split layout with separate side entrance and great potential for in-law set-up. Walking distance to William McCulloch Park and convenient access to the Linc and HWY 403. Features include concrete driveway, plaster construction, hardwood flooring in living room and dining rooms and updated light fixtures throughout. Traditional layout with formal living room and separate dining room. Large kitchen is open to the family room and offers extensive counter and cupboard space and a natural gas stove. The spacious family room features a wood burning fireplace and patio doors to rear yard. Main floor bedroom and 3 piece bath complete this level. Upper level provides 3 additional bedrooms and the main 5 piece bath. Lower level with separate side entrance includes a full kitchen and additional living space. There is also an additional entrance from garage to the basement. Perfect for a multi generation family or potential conversion to rental unit.
Property Details
Sign in for full listing history and the exact list date.
Features & Amenities
- Fireplace
- Air Conditioning
- Basement
Thinking of selling in Hamilton?
Filipe & Isabel Ferreira and the Team Filipe track every sale on this street. Get a free, no-obligation valuation and see what your home would list for today.
- Real estate agents in Hamilton
- Recently sold homes in Hamilton
- What it costs to sell a house in Ontario
- How much are REALTOR® fees in Ontario?
TRREB MLS® Attribution
MLS® X11891687
Listed by RE/MAX ESCARPMENT REALTY INC.
The trademarks MLS®, Multiple Listing Service® and the associated logos are owned by The Canadian Real Estate Association (CREA) and identify the quality of services provided by real estate professionals who are members of CREA. The trademarks REALTOR®, REALTORS® and the REALTOR® logo are controlled by CREA and identify real estate professionals who are members of CREA. Listing data provided by the Toronto Regional Real Estate Board (TRREB). The information contained herein is from sources believed to be reliable but is not guaranteed. Information deemed reliable but not guaranteed accurate by TRREB or Team Filipe / RE/MAX.
Team Filipe · RE/MAX · (647) 210-6070
Listed By
RE/MAX ESCARPMENT REALTY INC.