51 Long Branch Trail
Bram East / Brampton, ON L6P 3R7
About This Property
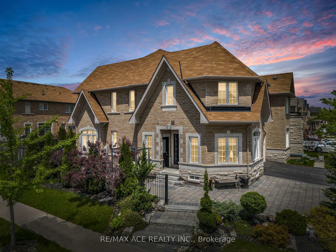
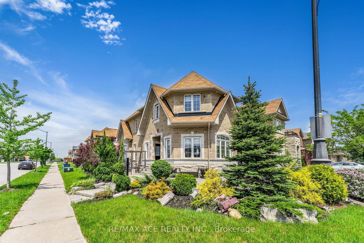
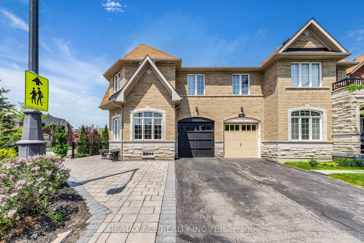
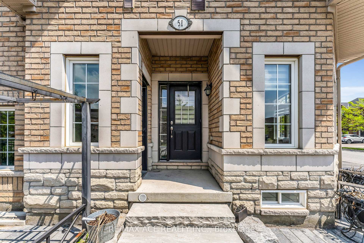
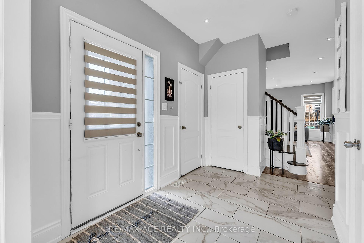
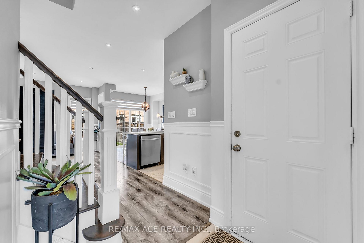
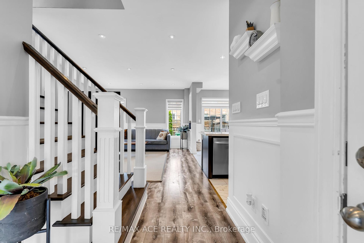
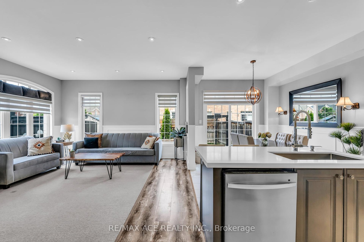
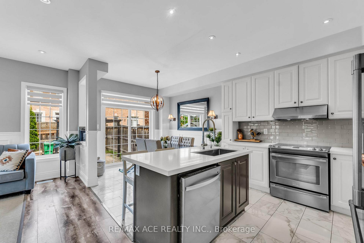
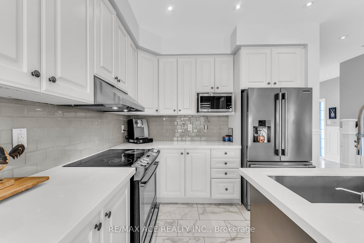
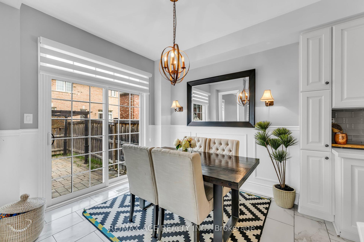
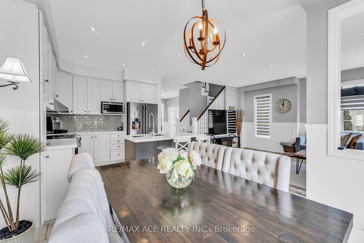
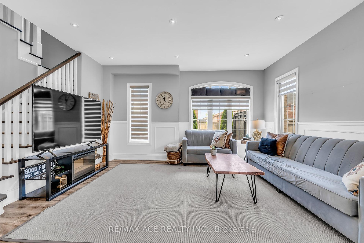
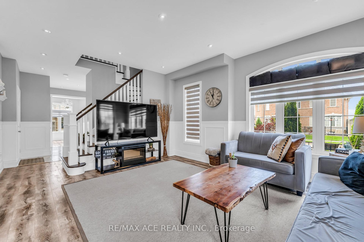
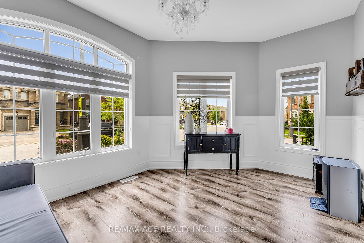
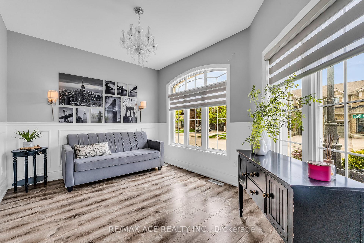
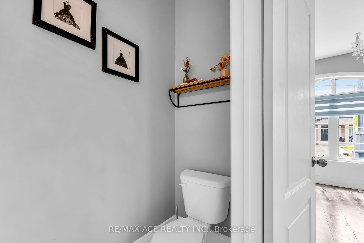
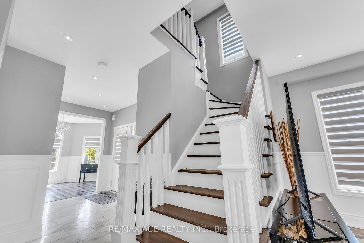
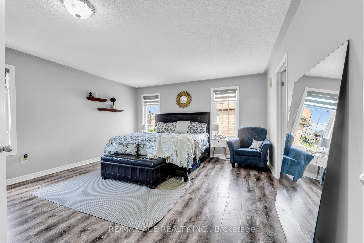
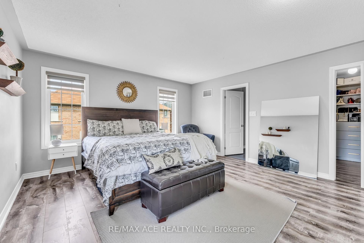
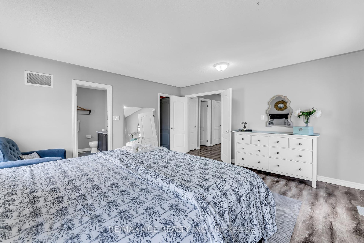
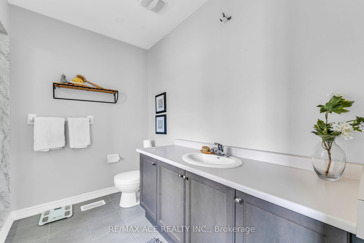
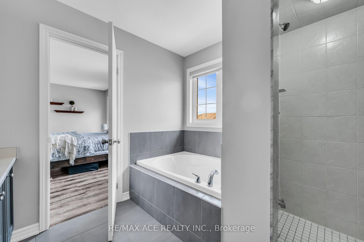
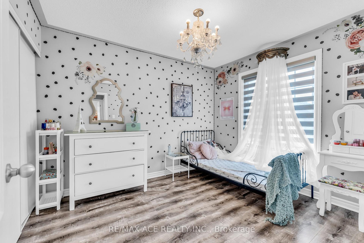
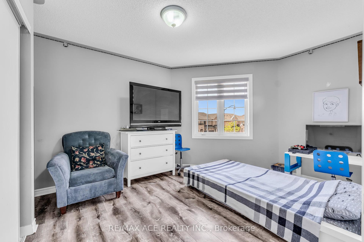
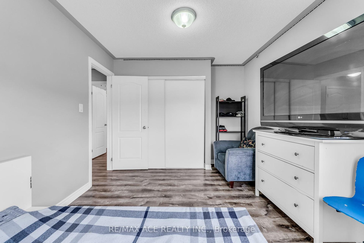
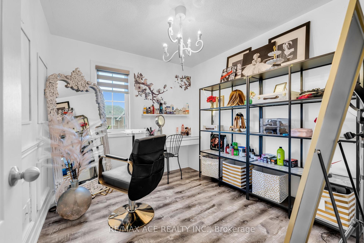
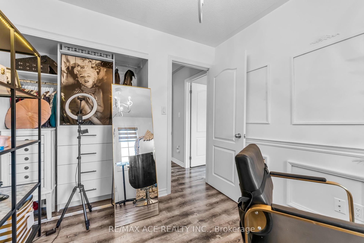
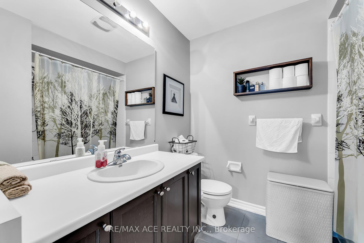
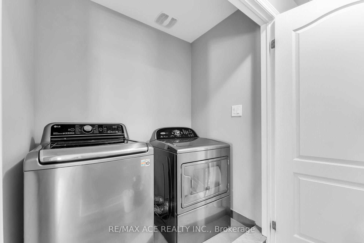
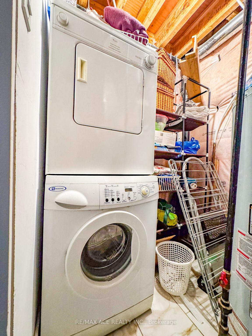
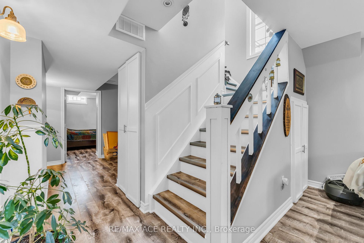
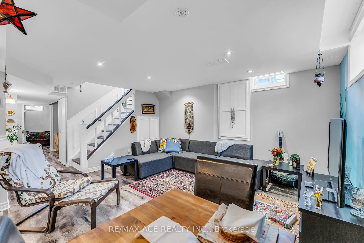
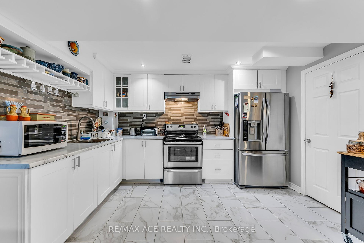
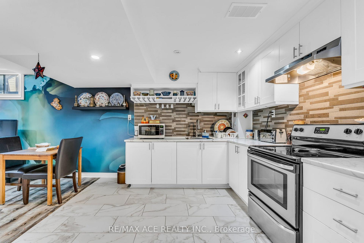
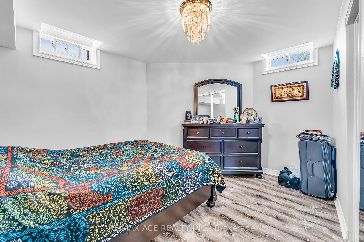
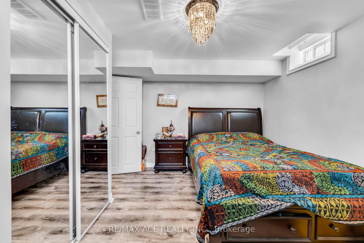
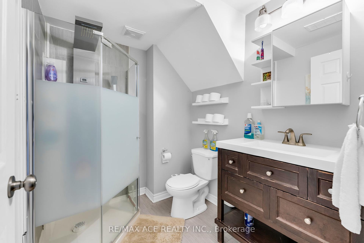
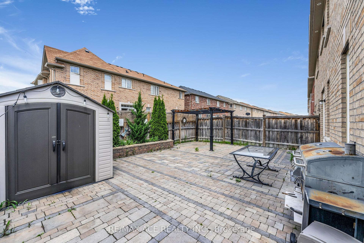
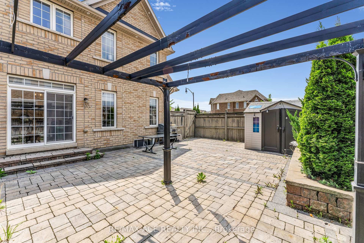
Absolutely Gorgeous & Spotless Premium Corner Lot Semi-Detached Home. Approx. 2850 S/F Living Space; Situated In The High Demand Community Of Brampton East, This Corner Elevation is Built with Brick Exterior, Offering 4 + 1 Bedrooms + 4 Washrooms with Finished Basement ( 1 Bedrooms, Large Kitchen, Living, 4 pc Bath) & Separate Side Entrance. M/F 9 Ft Ceiling, Large Entrance; Stained Oak Staircase with pickets Spindles. Main and Second Hardwood Floor & Ceramics on Main Floor and basement Kitchen & Bath. Laminate Floor in Basement (No carpet in entire House), Upgraded & Delightful Eat in Kitchen comes with Quartz Counter tops , Backslashes, S/S appliances & Breakfast Area. Master Bedroom has 4 Pc En suite & W/I Closet; All other Bedrooms are spacious with Large windows and Closet. Spacious Main and Second Floor with Lots of Natural Lights and Sliding Door Leads to Back Yard.
Property Details
Sign in for full listing history and the exact list date.
Features & Amenities
- Air Conditioning
- Basement
Thinking of selling in Brampton?
Filipe & Isabel Ferreira and the Team Filipe track every sale on this street. Get a free, no-obligation valuation and see what your home would list for today.
- Real estate agents in Brampton
- Recently sold homes in Brampton
- What it costs to sell a house in Ontario
- How much are REALTOR® fees in Ontario?
TRREB MLS® Attribution
MLS® W10454170
Listed by RE/MAX ACE REALTY INC.
The trademarks MLS®, Multiple Listing Service® and the associated logos are owned by The Canadian Real Estate Association (CREA) and identify the quality of services provided by real estate professionals who are members of CREA. The trademarks REALTOR®, REALTORS® and the REALTOR® logo are controlled by CREA and identify real estate professionals who are members of CREA. Listing data provided by the Toronto Regional Real Estate Board (TRREB). The information contained herein is from sources believed to be reliable but is not guaranteed. Information deemed reliable but not guaranteed accurate by TRREB or Team Filipe / RE/MAX.
Team Filipe · RE/MAX · (647) 210-6070
Listed By
RE/MAX ACE REALTY INC.