


51 Hemlock Way
541 - Grimsby West / Grimsby, ON L3M 0A8
About This Property
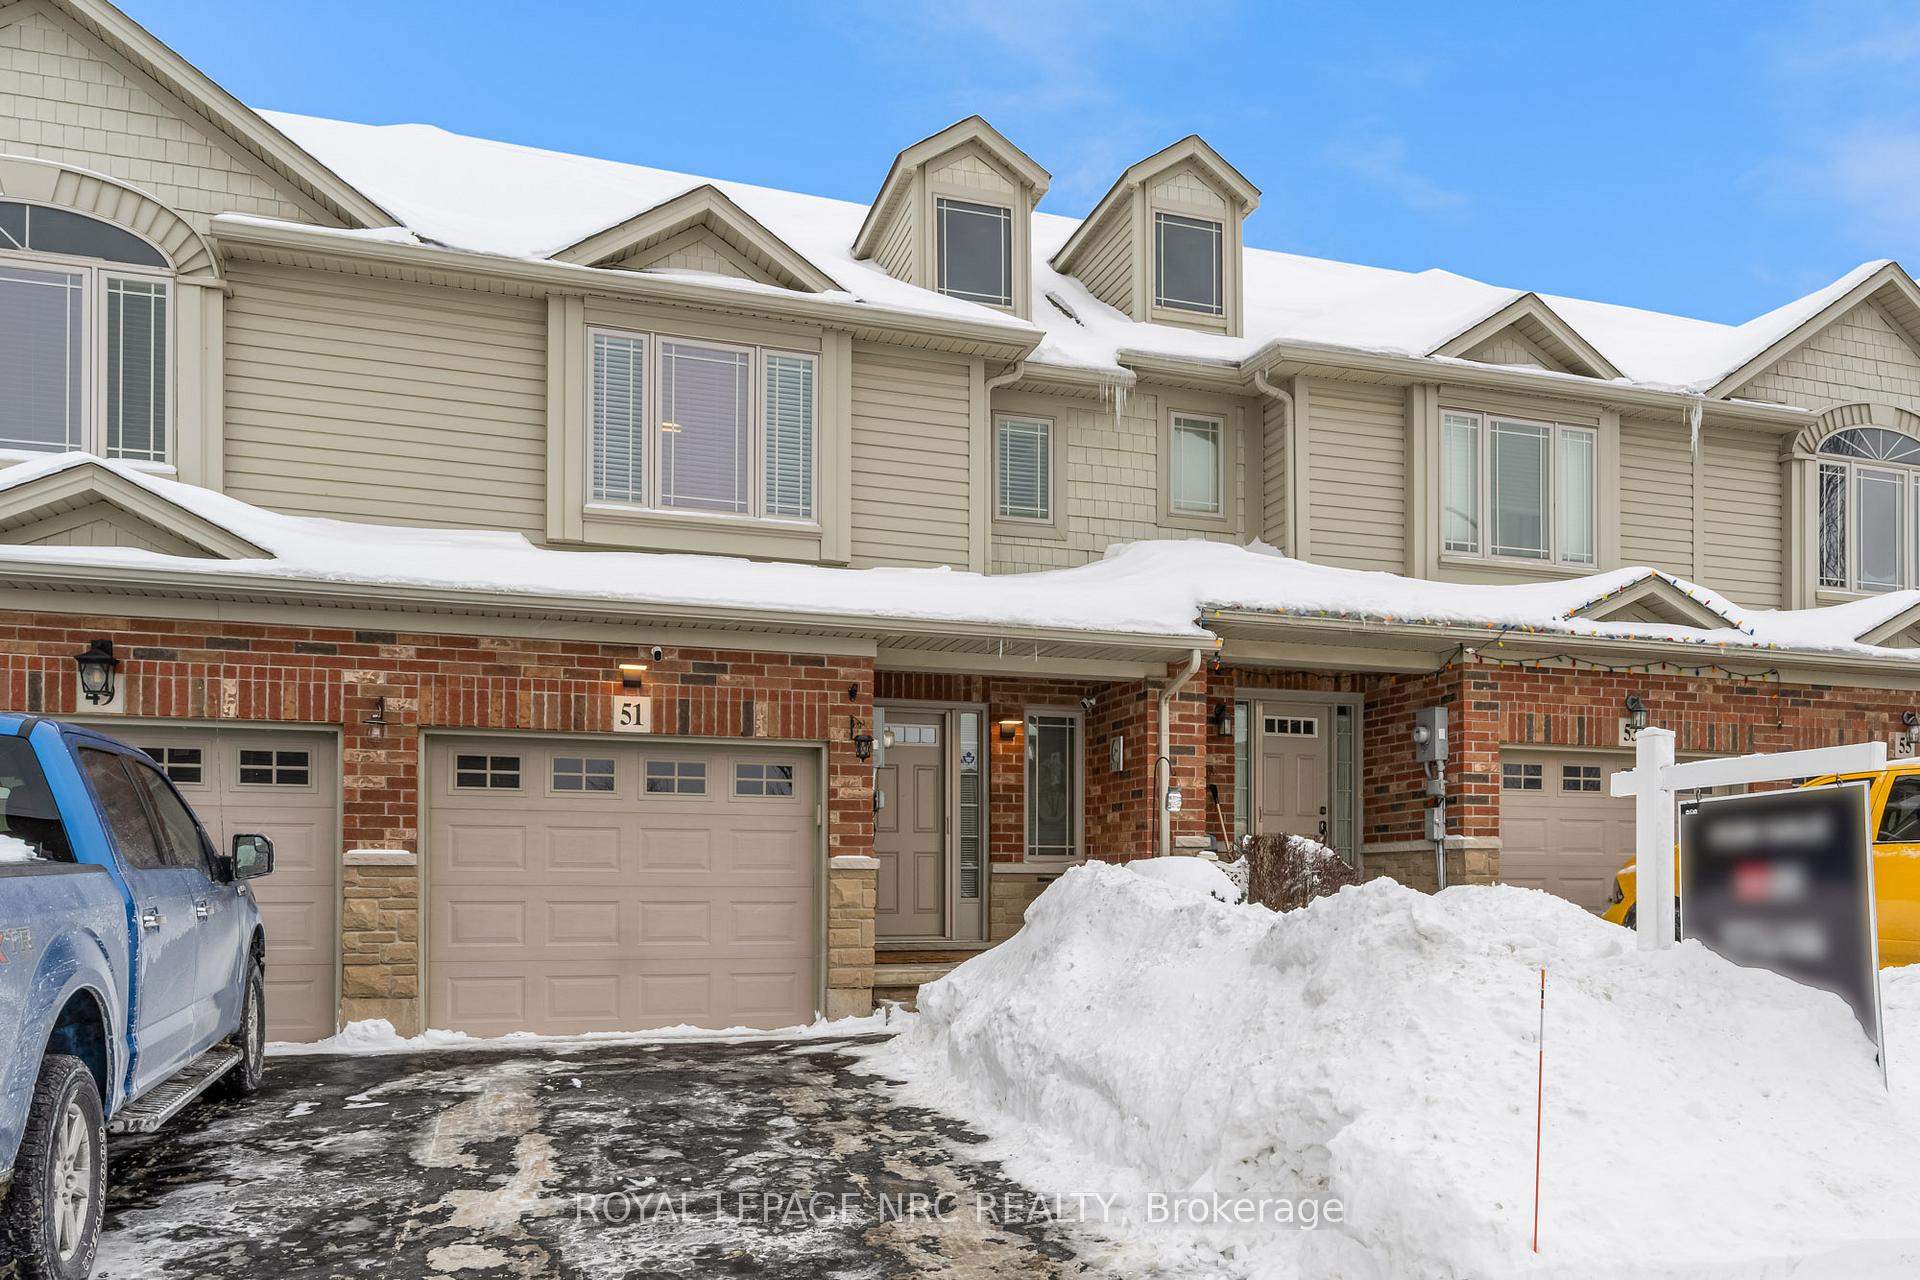

Bright, spacious, and move-in ready, this 3-bedroom, 4-bathroom townhome at 51 Hemlock Way in Grimsby offers a fantastic layout in a welcoming neighbourhood with amazing neighbours. The main floor is bathed in natural light every morning thanks to its eastern exposure, highlighting the warmth of the hardwood floors. The open living and dining area is functional while making it easy to entertain. The dining room provides access to a private balcony, a great spot to enjoy your morning coffee and a peaceful start to the day as the sun rises. The kitchen features quartz countertops, ample cabinetry, and a large island that adds extra prep space. Upstairs, the primary suite includes an updated, private ensuite and a walk-in closet, while two well-sized additional bedrooms offer versatility for family, guests, or a home office. The convenience of second-floor laundry eliminates the hassle of carrying loads up and down stairs. The fully finished walk-out basement is a standout feature, offering a spacious, cozy rec room complete with wiring for surround sound, perfect for movie nights or entertaining. Sliding doors lead directly to the backyard, creating a seamless indoor-outdoor flow and making this level feel like an extension of the main living space. With two full baths, two half baths, and a functional design, this home is both comfortable and practical. Incredibly well-priced, this property is an outstanding opportunity for buyers looking for value in a desirable location. Conveniently located near parks, schools, shopping, and highway access, this well-maintained home won't last long.
Property Details
Sign in for full listing history and the exact list date.
Features & Amenities
- View
- Fireplace
- Air Conditioning
- Basement
Thinking of selling in Grimsby?
Filipe & Isabel Ferreira and the Team Filipe track every sale on this street. Get a free, no-obligation valuation and see what your home would list for today.
- What it costs to sell a house in Ontario
- How much are REALTOR® fees in Ontario?
- Real estate agents in Toronto & the GTA
TRREB MLS® Attribution
MLS® X11980294
Listed by ROYAL LEPAGE NRC REALTY
The trademarks MLS®, Multiple Listing Service® and the associated logos are owned by The Canadian Real Estate Association (CREA) and identify the quality of services provided by real estate professionals who are members of CREA. The trademarks REALTOR®, REALTORS® and the REALTOR® logo are controlled by CREA and identify real estate professionals who are members of CREA. Listing data provided by the Toronto Regional Real Estate Board (TRREB). The information contained herein is from sources believed to be reliable but is not guaranteed. Information deemed reliable but not guaranteed accurate by TRREB or Team Filipe / RE/MAX.
Team Filipe · RE/MAX · (647) 210-6070
Listed By
ROYAL LEPAGE NRC REALTY