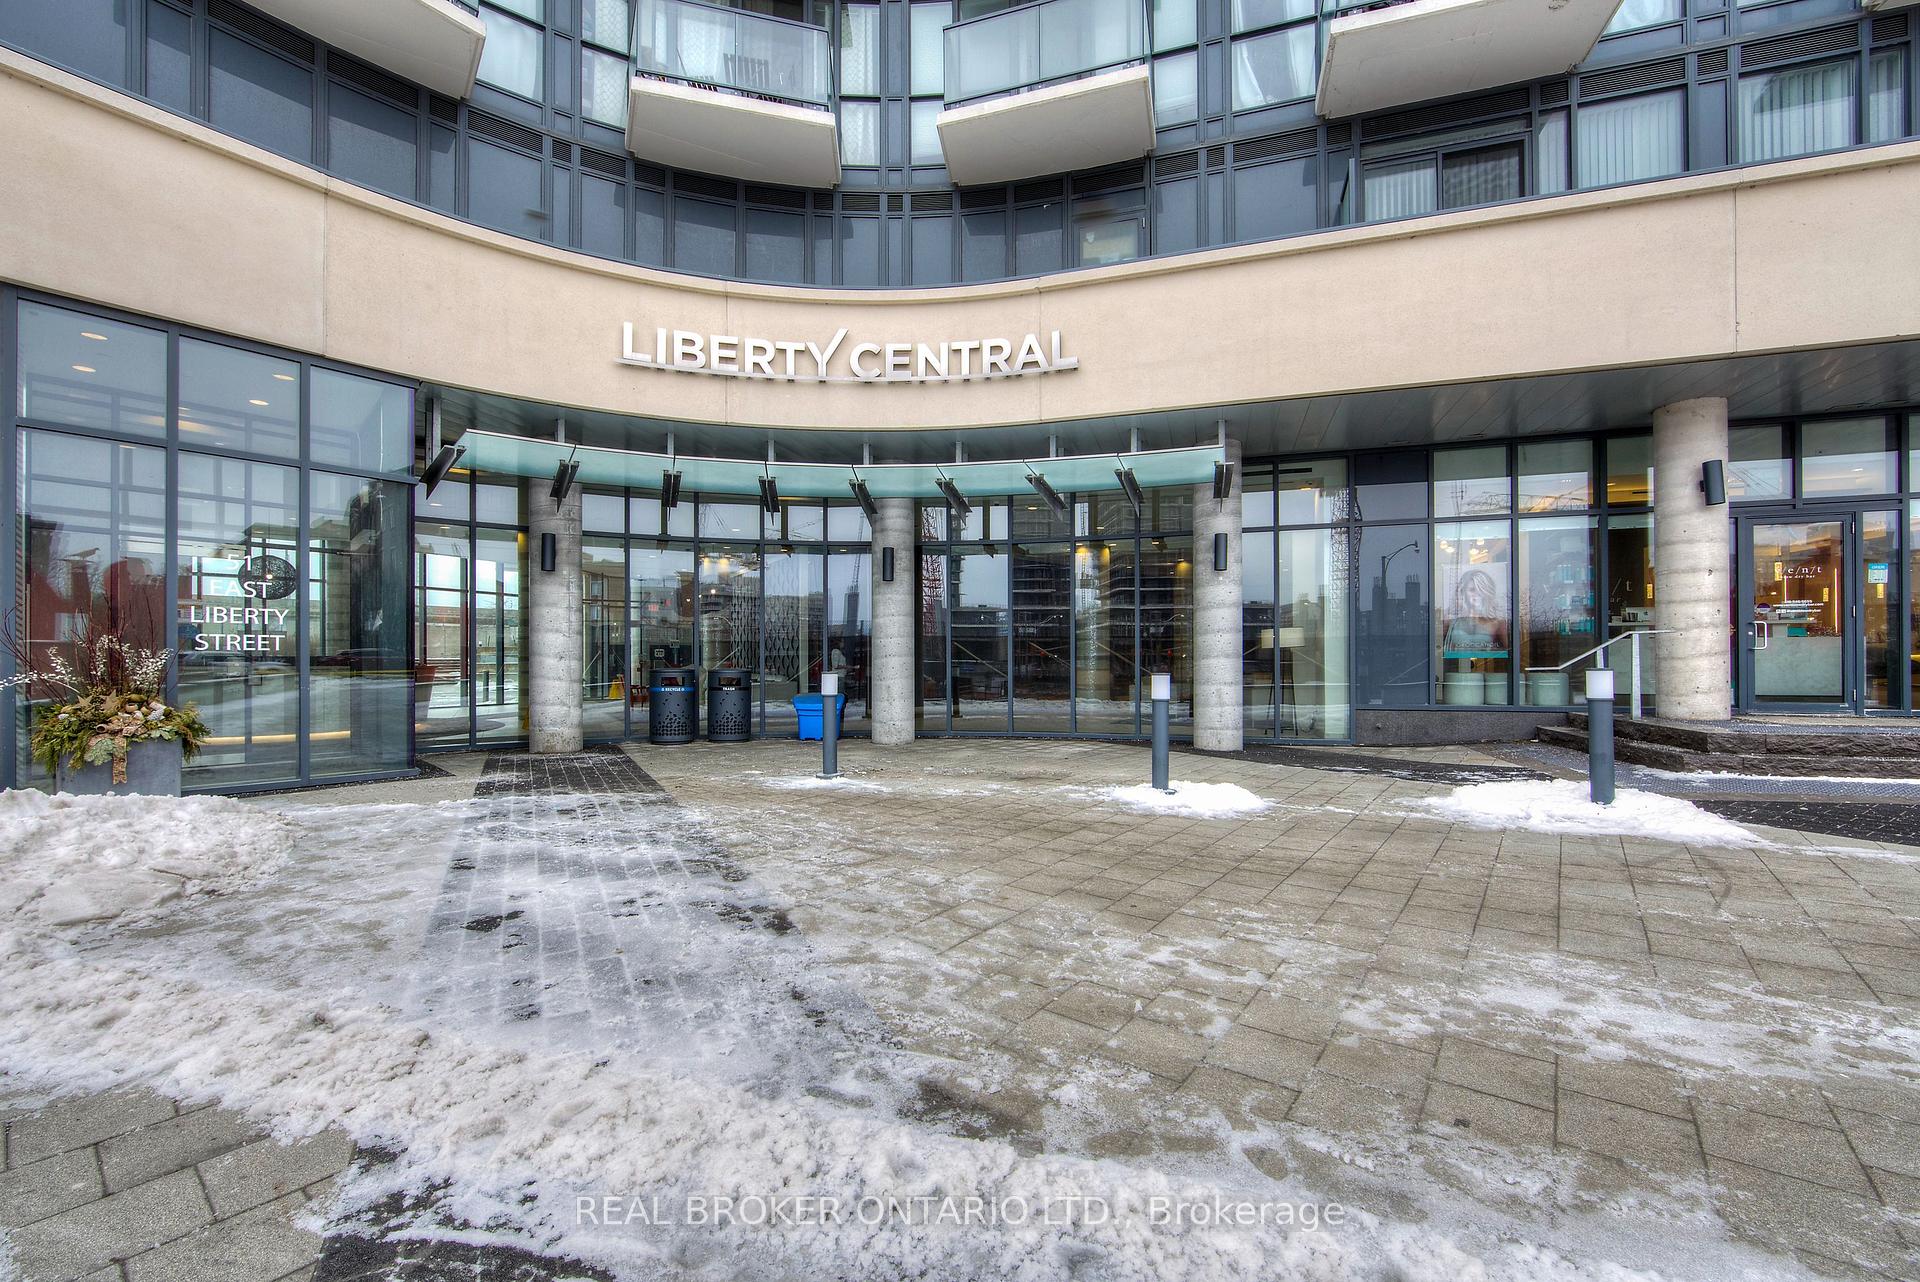



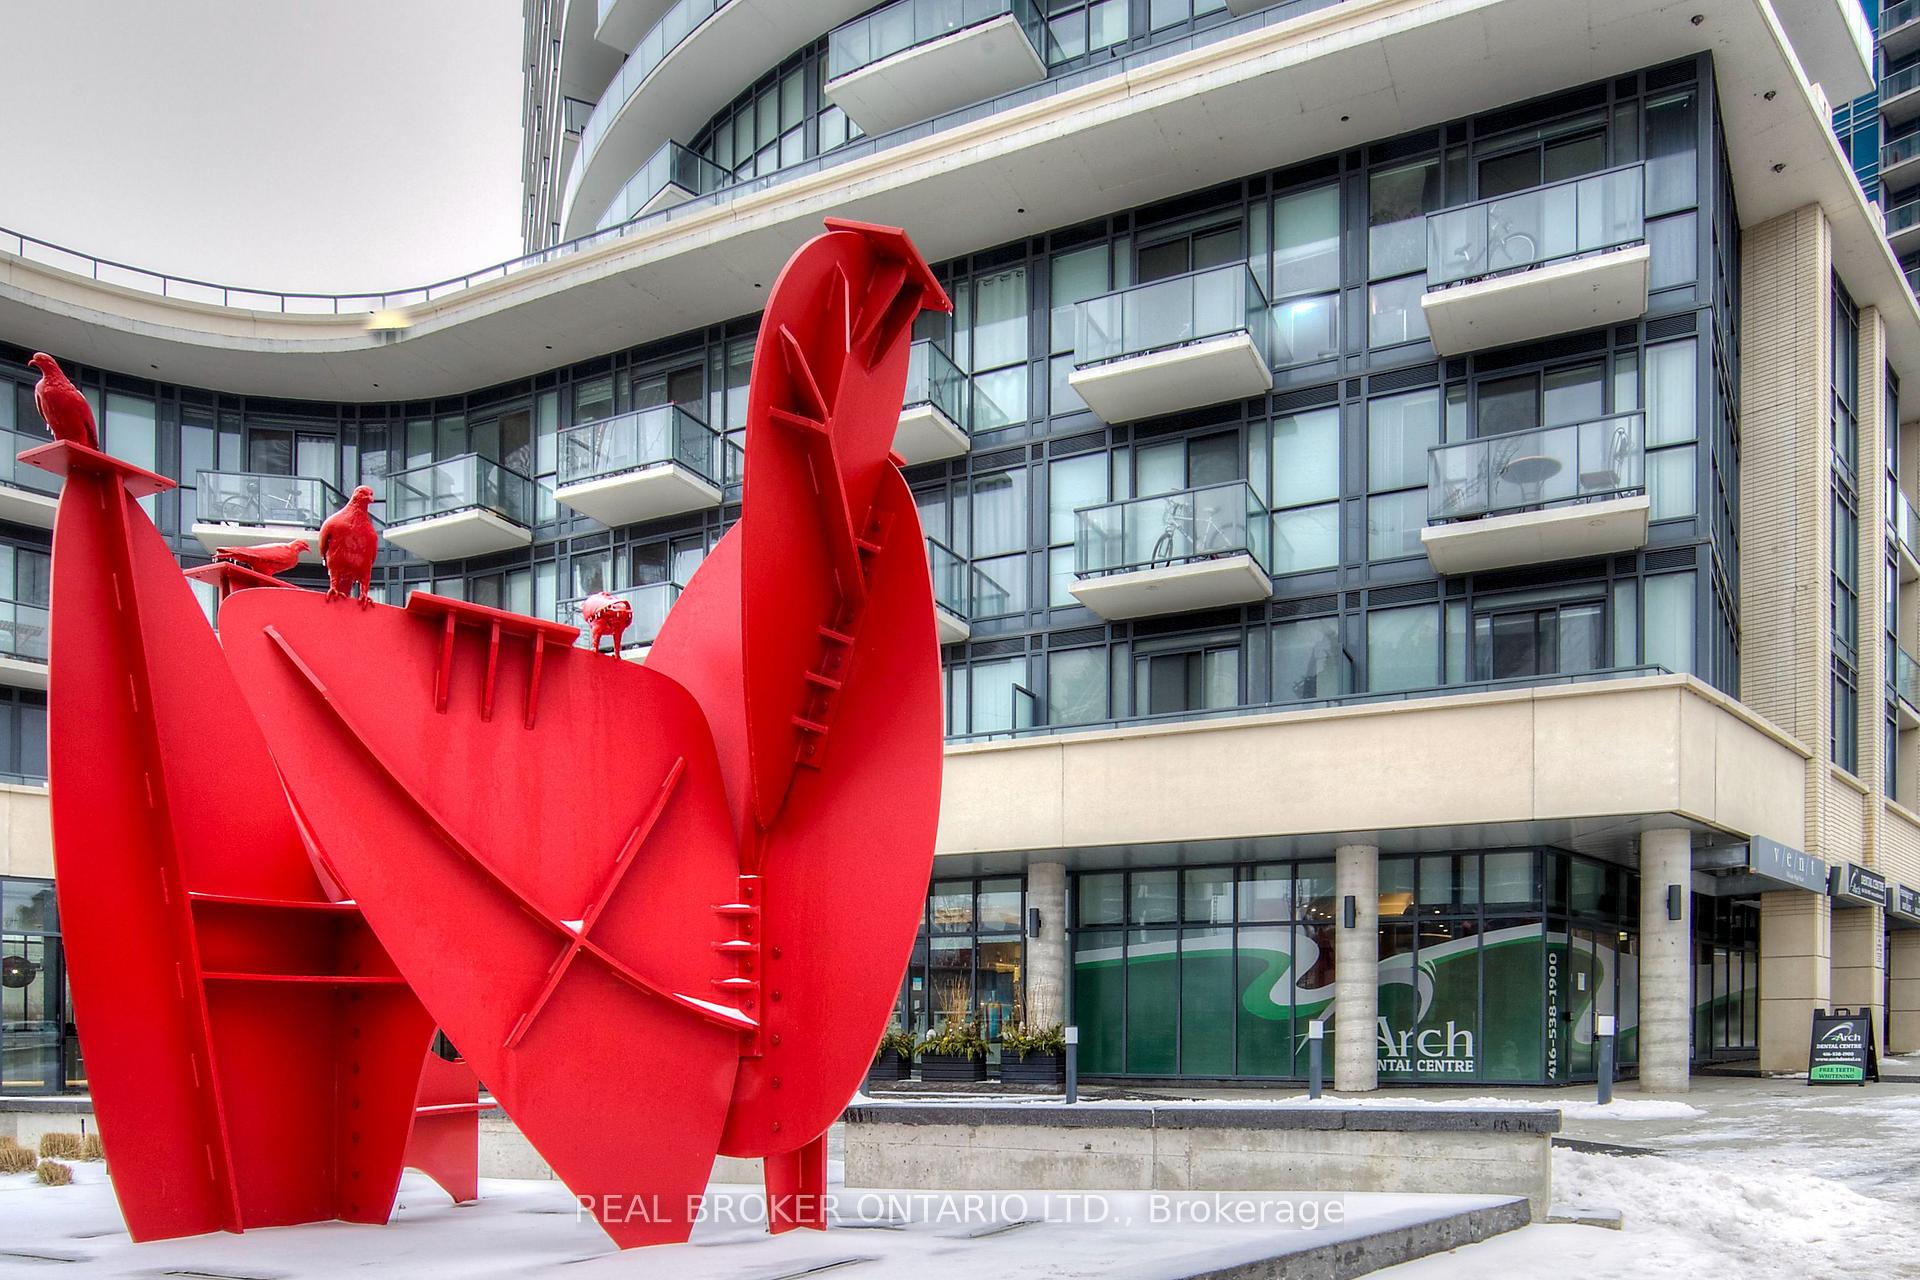
51 East Liberty Street Unit 1809
Niagara / Toronto C01, ON M6K 3P8
About This Property
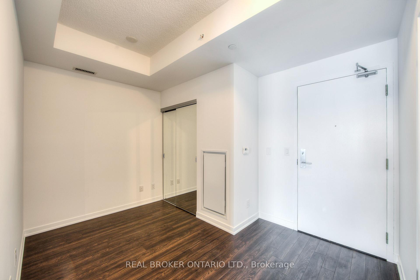
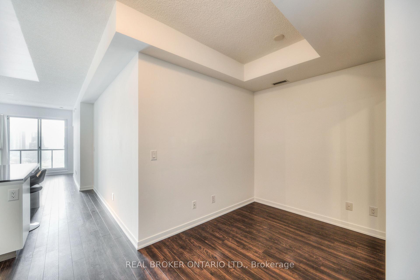
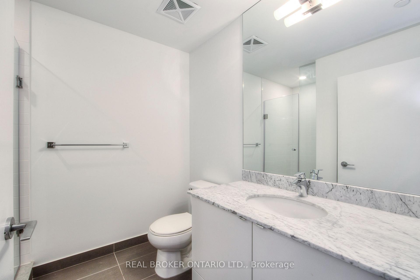
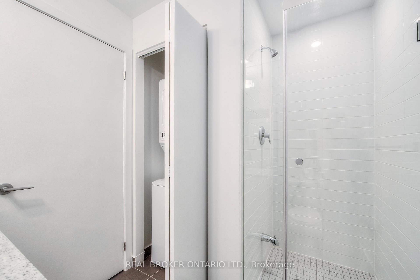
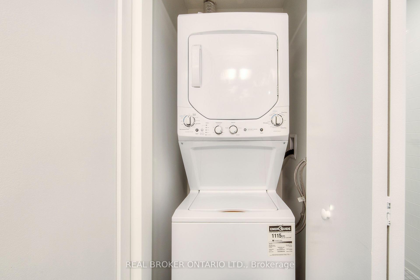
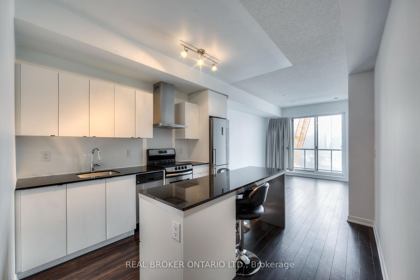
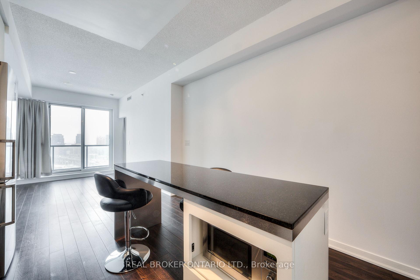
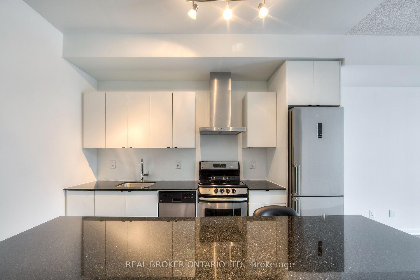
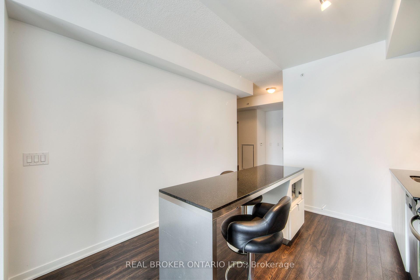
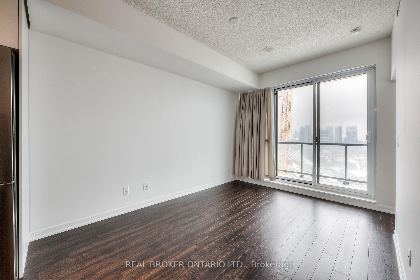
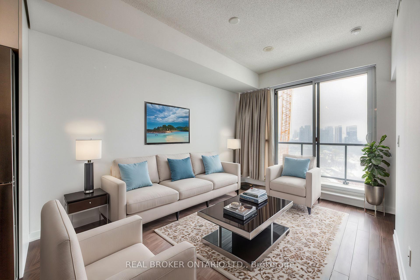
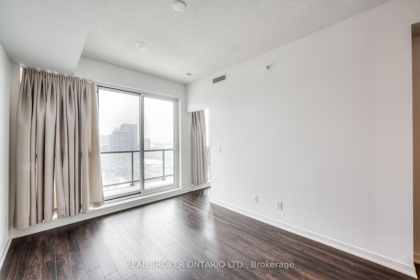
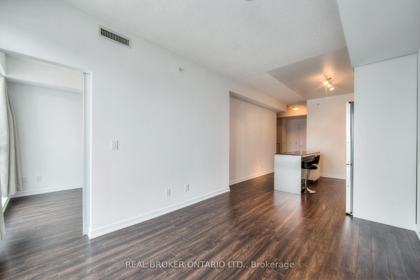
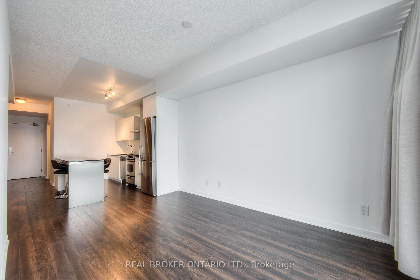
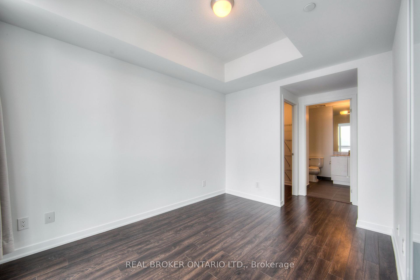
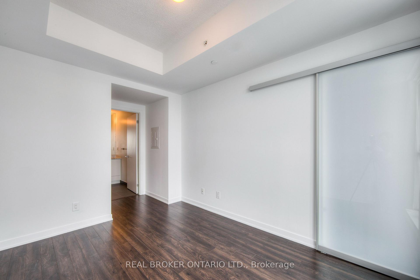
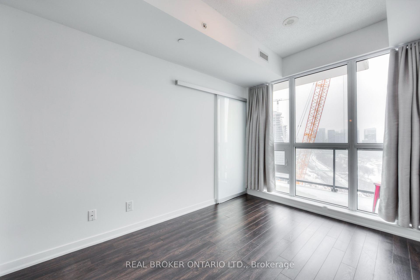
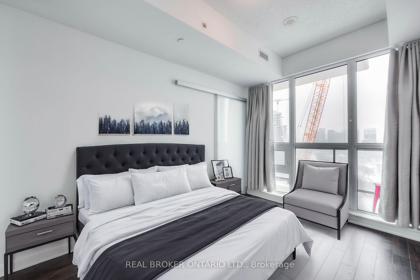
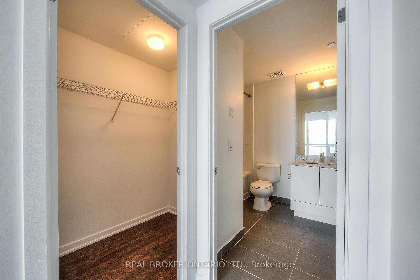
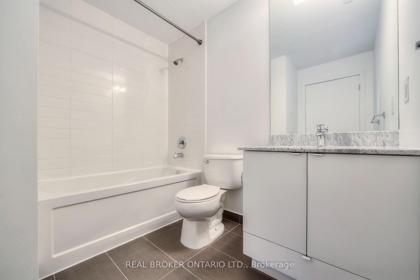
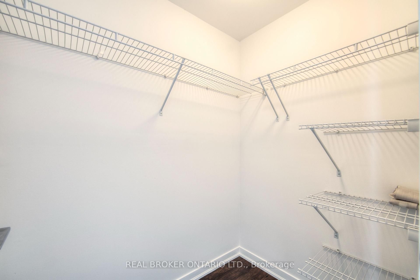
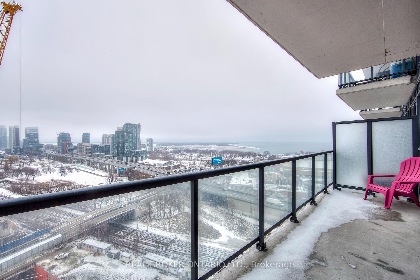
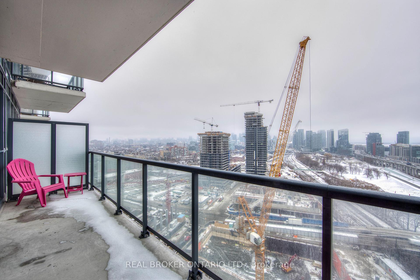
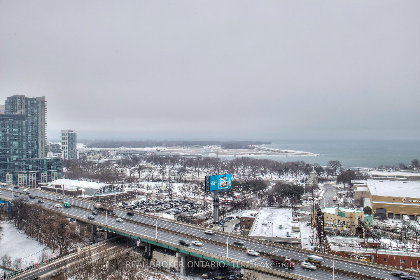
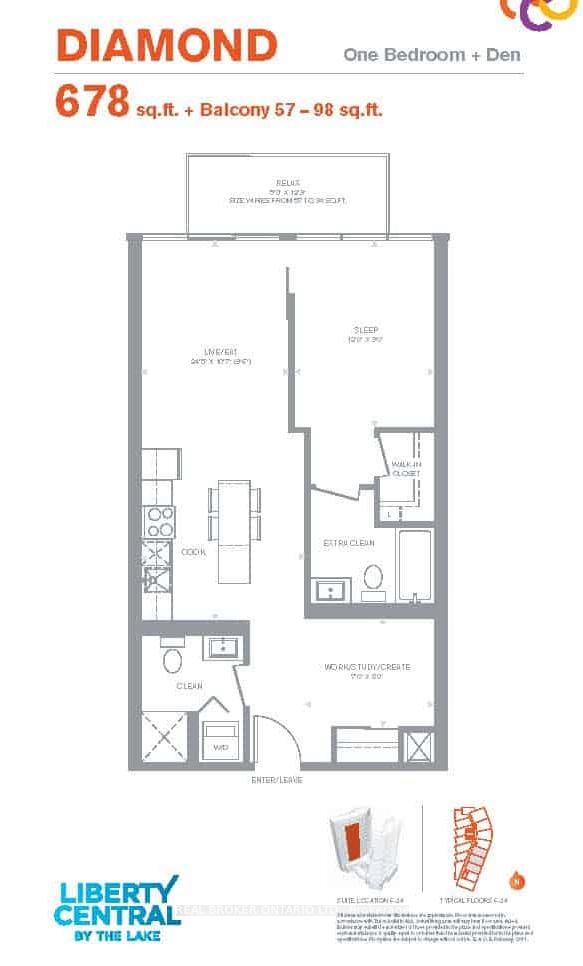
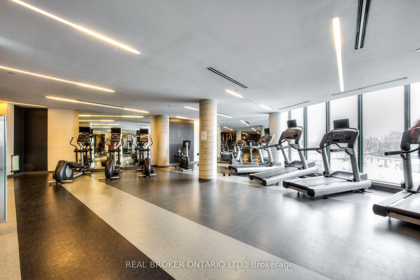
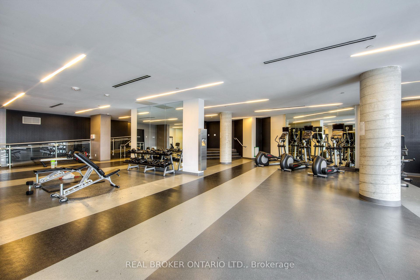
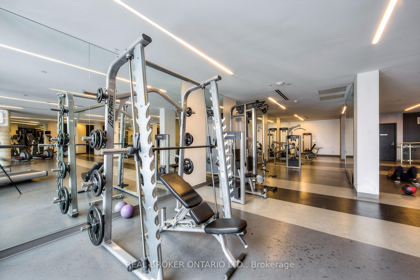
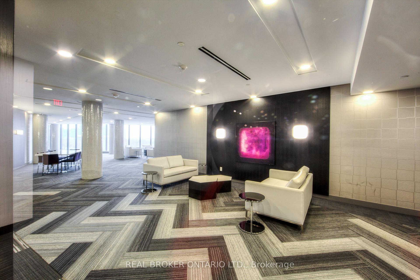
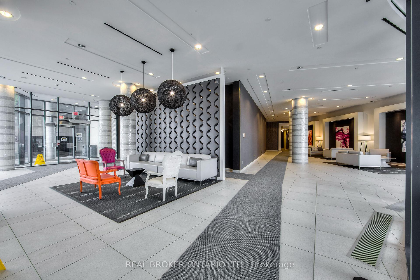
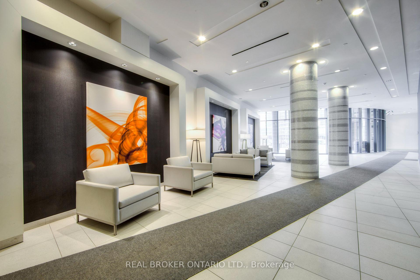
Discover your perfect urban retreat in this renovated 1-bedroom, 1-bathroom condo, where style, comfort and convenience come together. The open-concept layout features a bright eat-in kitchen and a generous bedroom with a walk-in closet, offering both space and functionality. Enjoy stunning unobstructed views from your private suite, with low maintenance fees that cover all utilities. One parking spot and one locker are included for added convenience and storage. Building amenities include an outdoor pool, tennis court, gym, hot tub, 24-hour concierge and guest suites. Ideally located steps from the TTC, parks, recreation centres and the future LRT, with quick access to the DVP, 401 and 404. A rare opportunity not to be missed!
Property Details
Sign in for full listing history and the exact list date.
Features & Amenities
- Balcony
- Air Conditioning
- Locker
Buying or selling in Toronto?
Filipe & Isabel Ferreira and the Team Filipe (RE/MAX Ultimate Realty Inc., Brokerage) represent buyers and sellers here. Local guides and live listings below.
Talk to Filipe & Isabel Ferreira →TRREB MLS® Attribution
MLS® C14088528
Listed by REAL BROKER ONTARIO LTD.
The trademarks MLS®, Multiple Listing Service® and the associated logos are owned by The Canadian Real Estate Association (CREA) and identify the quality of services provided by real estate professionals who are members of CREA. The trademarks REALTOR®, REALTORS® and the REALTOR® logo are controlled by CREA and identify real estate professionals who are members of CREA. Listing data provided by the Toronto Regional Real Estate Board (TRREB). The information contained herein is from sources believed to be reliable but is not guaranteed. Information deemed reliable but not guaranteed accurate by TRREB or Team Filipe / RE/MAX.
Team Filipe · RE/MAX · (647) 210-6070
Mortgage Estimate
Est. Monthly Payment
$13
/month · $2,120 mortgage
Amortization
Total Interest
$1,762
Total Cost
$3,882
Estimate only. Based on Canadian semi-annual compounding, 25-yr amortization at 5.5%.
Full Mortgage Calculator →Listed By
REAL BROKER ONTARIO LTD.