51 Castlemere Crescent
Toronto E05, ON M1W 1K4
About This Property
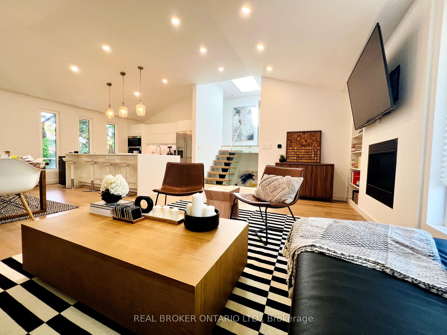
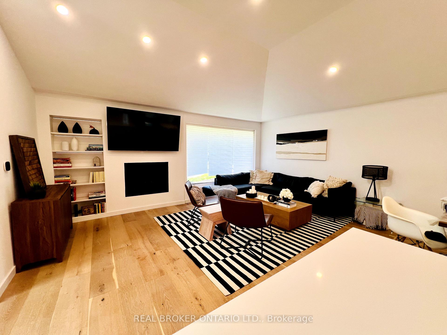
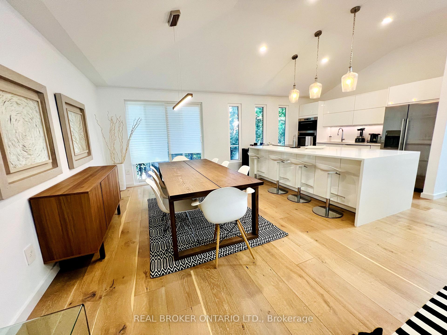
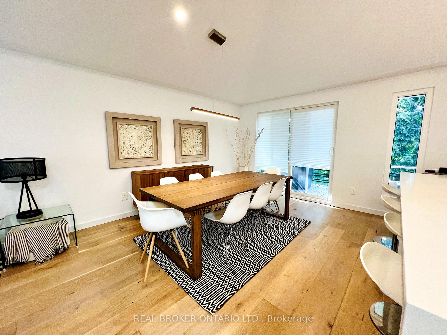
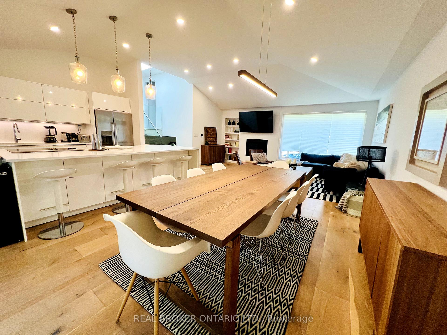
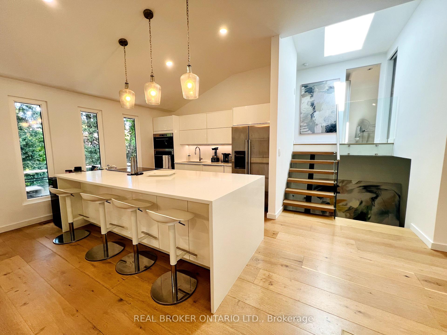
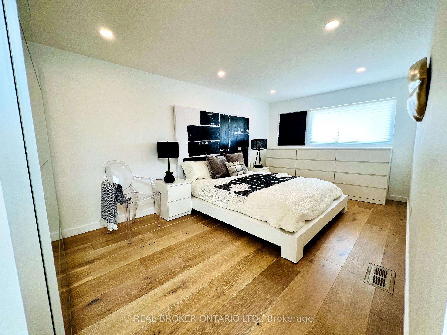
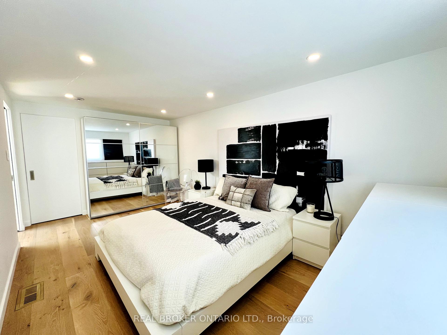
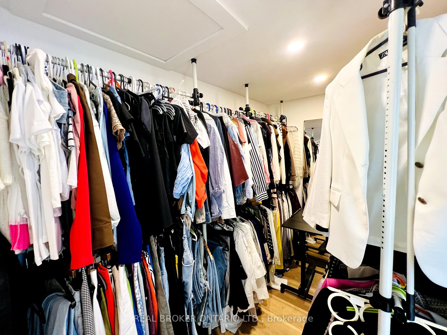
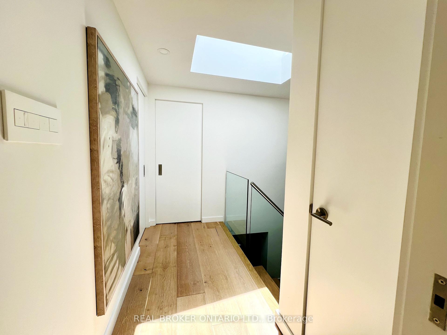
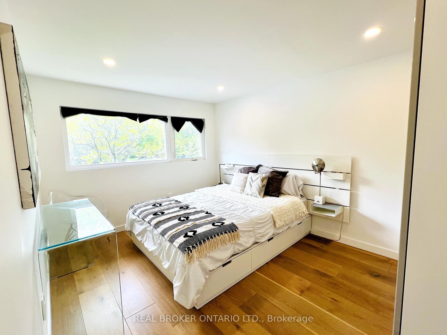
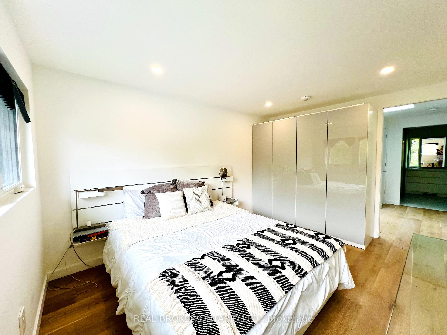
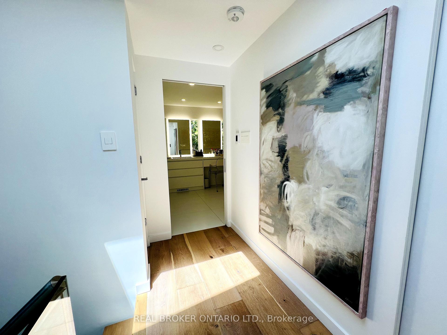
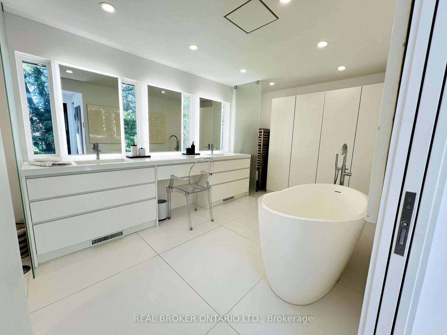
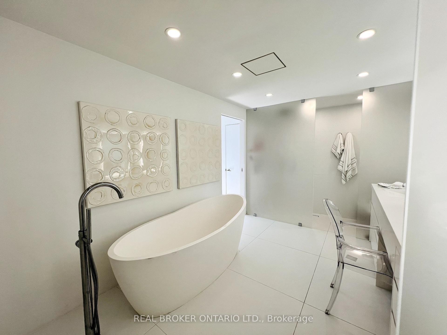
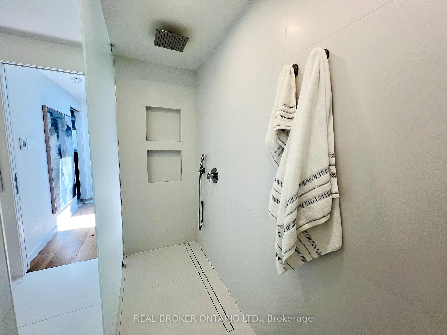
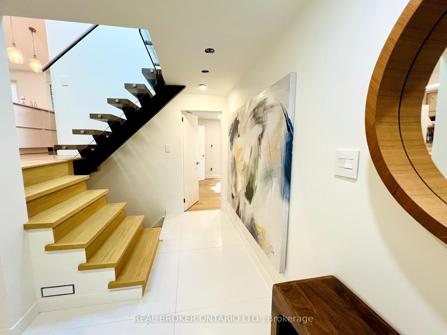
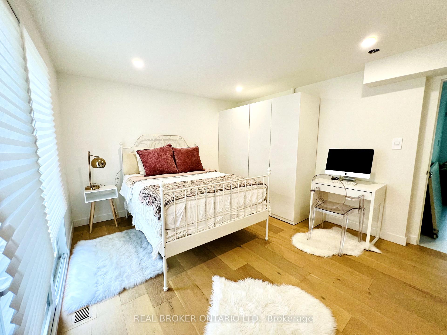
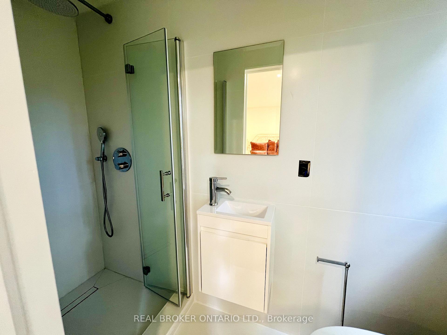
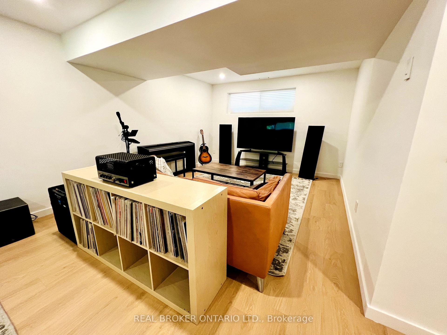
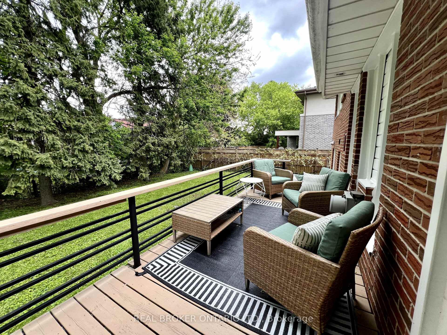
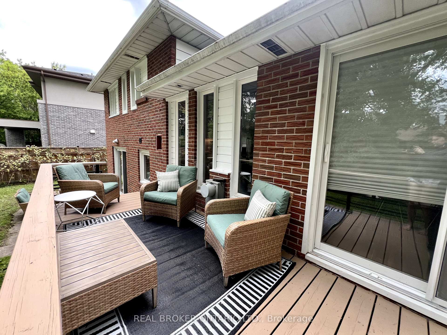

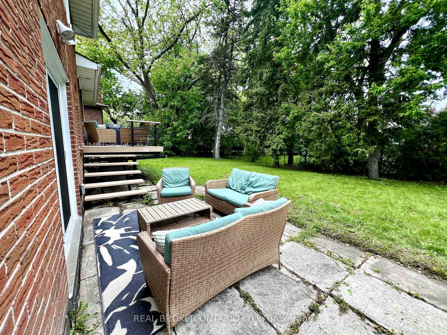
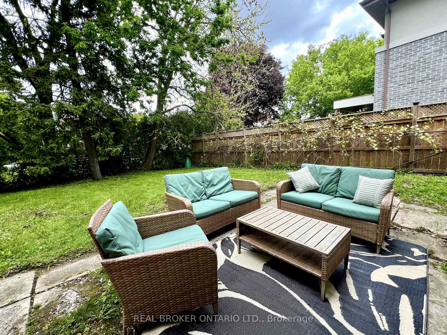

Welcome to this beautifully renovated 3-bedroom, 2-bathroom home nestled on a serene, child-friendly crescentperfect for families seeking comfort, style, and space. Boasting a complete top-to-bottom renovation, this home features modern design elements and high-end finishes throughout.Step inside to discover an open-concept layout highlighted by soaring vaulted ceilings, skylights that flood the space with natural light, and a cozy gas fireplace in the living area. The gourmet kitchen is a chefs dream, showcasing a large granite countertop, ample cabinetry, induction cook top and sleek new appliancesideal for entertaining or family meals.Upstairs, the spacious master bedroom offers a private retreat complete with a walk-in closet and a luxurious main washroom. Indulge in spa-like relaxation with a freestanding tub, heated floors, a double glass shower, and plenty of storage space.New hardwood floors, extra large windows, open staircase with modern glass railings, two lot size backyard with direct access to a private deck and patio. This home is offered for lease and presents the perfect blend of contemporary living and family functionality. Dont miss your chance to live in a vibrant neighbourhood with every amenity close by.
Property Details
Sign in for full listing history and the exact list date.
Features & Amenities
- View
- Fireplace
- Air Conditioning
- Basement
Thinking of selling in Toronto?
Filipe & Isabel Ferreira and the Team Filipe track every sale on this street. Get a free, no-obligation valuation and see what your home would list for today.
- Real estate agents in Toronto
- Rental agent in Toronto
- Recently sold homes in Toronto
- What it costs to sell a house in Ontario
- How much are REALTOR® fees in Ontario?
TRREB MLS® Attribution
MLS® E12211232
Listed by REAL BROKER ONTARIO LTD.
The trademarks MLS®, Multiple Listing Service® and the associated logos are owned by The Canadian Real Estate Association (CREA) and identify the quality of services provided by real estate professionals who are members of CREA. The trademarks REALTOR®, REALTORS® and the REALTOR® logo are controlled by CREA and identify real estate professionals who are members of CREA. Listing data provided by the Toronto Regional Real Estate Board (TRREB). The information contained herein is from sources believed to be reliable but is not guaranteed. Information deemed reliable but not guaranteed accurate by TRREB or Team Filipe / RE/MAX.
Team Filipe · RE/MAX · (647) 210-6070
Listed By
REAL BROKER ONTARIO LTD.