51 Beaufort Road
Toronto E02, ON M4E 1M8
About This Property
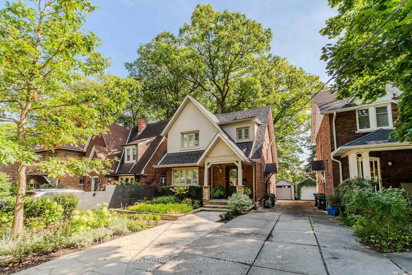

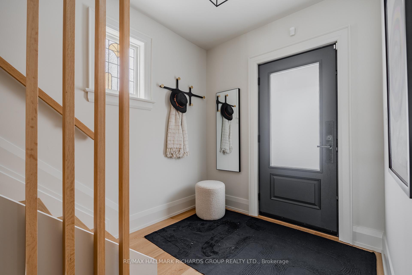
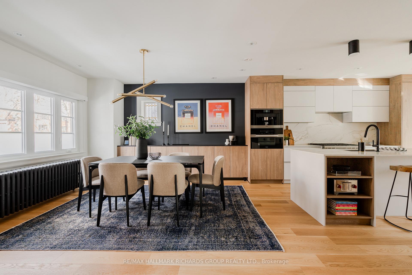
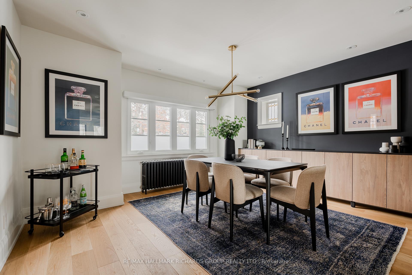
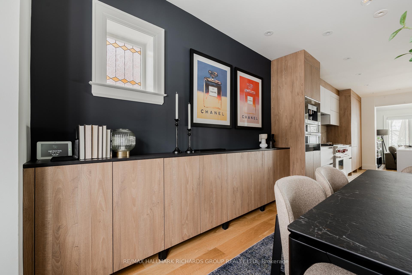
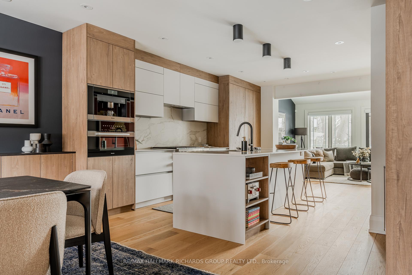
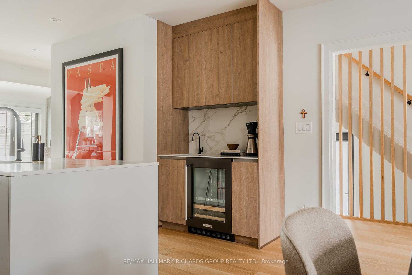
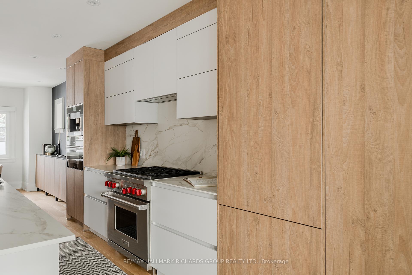
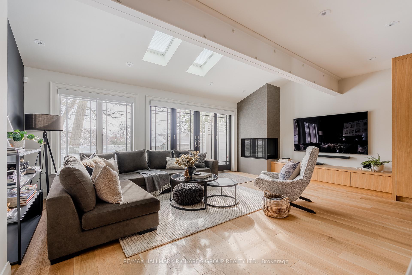
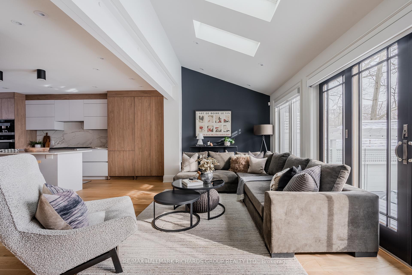


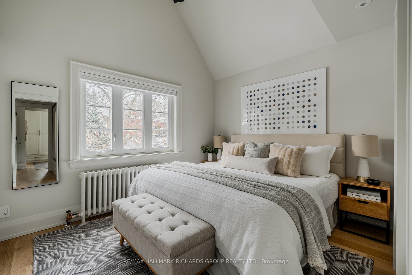
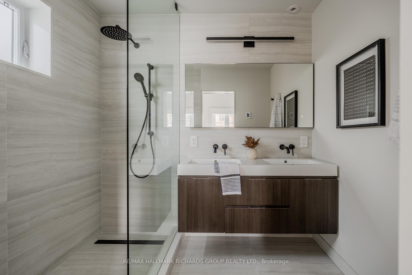
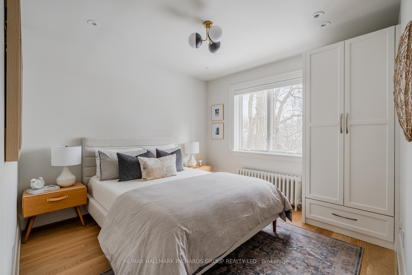
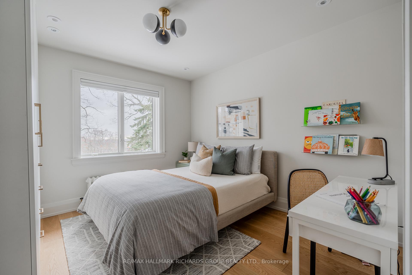

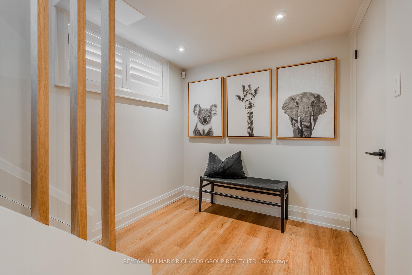
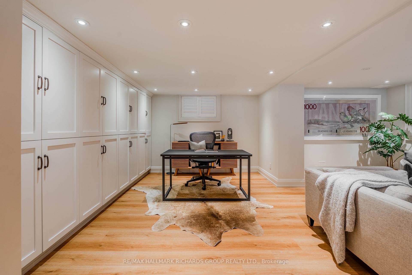
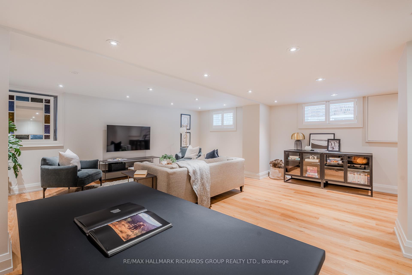
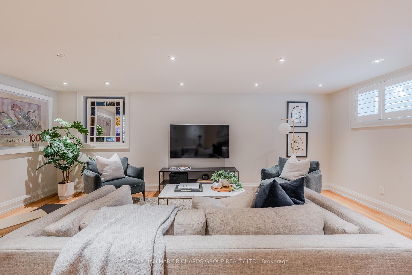
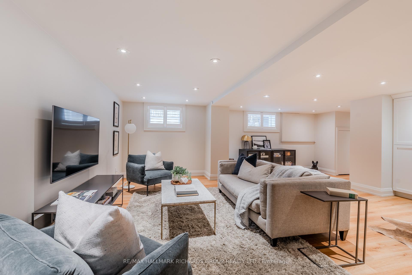
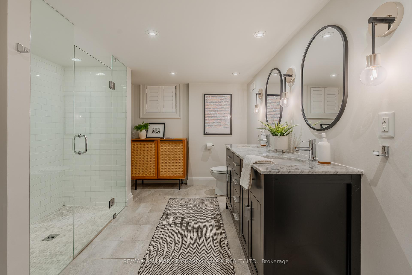
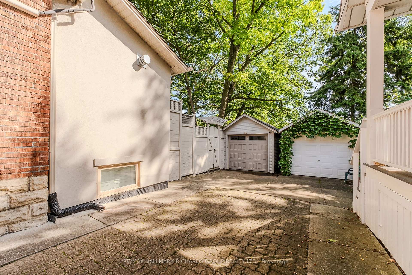
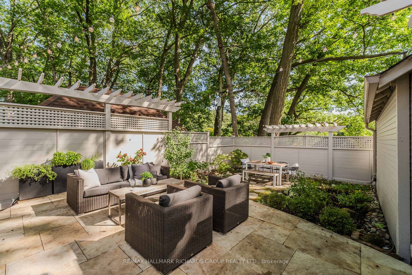
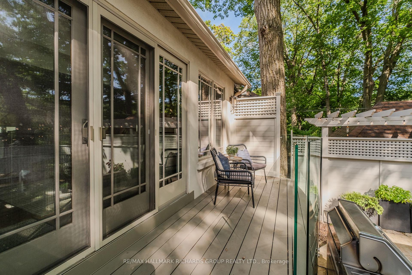
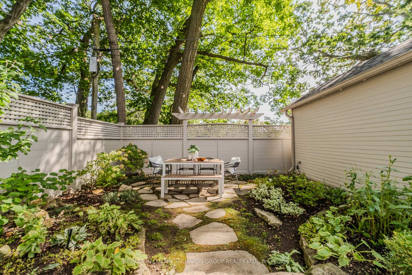


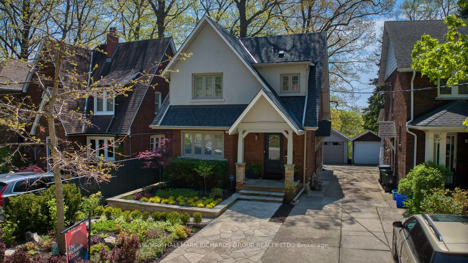
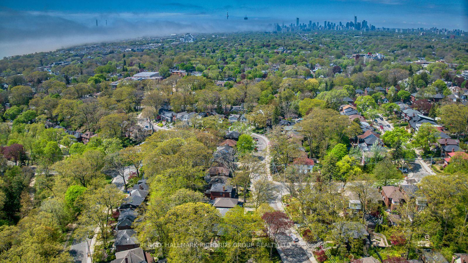
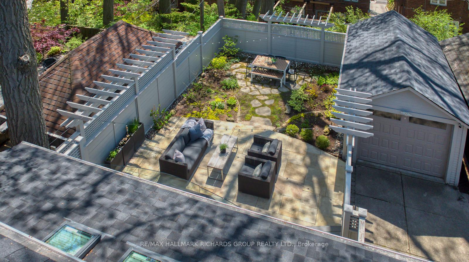
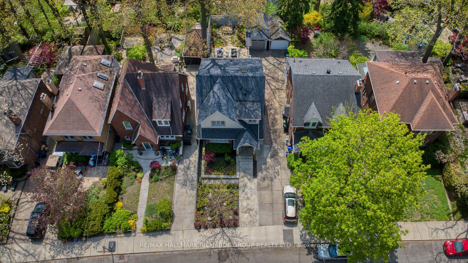
Welcome to 51 Beaufort Road, an exceptional residence in the heart of the Beaches! This one-of-a-kind home has been meticulously renovated, offering a modern sanctuary nestled on a quiet, tree-lined street in one of the city's most coveted neighbourhoods. This timeless home features stunning upgrades and elegant living spaces, designed for both comfort and style. Step inside to discover an open-concept main floor with radiant in-floor heating, a show-stopping Montigo corner gas fireplace, and custom-built cabinetry. The fully renovated kitchen is a chefs dream, boasting top-of-the-line appliances, including six-burner Wolf Range, a Miele Speed Oven, Coffee Machine & dishwasher, and a Gaggenau Panel Fridge/Freezer, all complemented by sleek quartz countertops and custom cabinetry. The primary bedroom is a luxurious retreat, complete with a spa-like ensuite, built-in closets, and oversized windows that bathe the room in natural light. The second and third bedrooms also feature thoughtful design and modern touches. A fully finished basement offers an additional family/media/bedroom with in-floor radiant heating throughout, ideal for cozy movie nights. Step outside to a backyard oasis, perfect for entertaining or unwinding. Enjoy the tranquility of the professionally landscaped yard with raised planters, integrated lighting, and an in-ground sprinkler system. The private driveway accommodates two vehicles, adding convenience to this already perfect home. This property is steps from great schools, parks, shops, and the vibrant Beaches waterfront. A rare find with impeccable attention to detail.
Property Details
Sign in for full listing history and the exact list date.
Features & Amenities
- View
- Fireplace
- Air Conditioning
- Basement
Thinking of selling in Toronto?
Filipe & Isabel Ferreira and the Team Filipe track every sale on this street. Get a free, no-obligation valuation and see what your home would list for today.
- Real estate agents in Toronto
- Recently sold homes in Toronto
- What it costs to sell a house in Ontario
- How much are REALTOR® fees in Ontario?
TRREB MLS® Attribution
MLS® E12113164
Listed by RE/MAX HALLMARK RICHARDS GROUP REALTY LTD.
The trademarks MLS®, Multiple Listing Service® and the associated logos are owned by The Canadian Real Estate Association (CREA) and identify the quality of services provided by real estate professionals who are members of CREA. The trademarks REALTOR®, REALTORS® and the REALTOR® logo are controlled by CREA and identify real estate professionals who are members of CREA. Listing data provided by the Toronto Regional Real Estate Board (TRREB). The information contained herein is from sources believed to be reliable but is not guaranteed. Information deemed reliable but not guaranteed accurate by TRREB or Team Filipe / RE/MAX.
Team Filipe · RE/MAX · (647) 210-6070
Listed By
RE/MAX HALLMARK RICHARDS GROUP REALTY LTD.