


51 Ballantine Drive
Georgetown / Halton Hills, ON L7G 0G6
About This Property
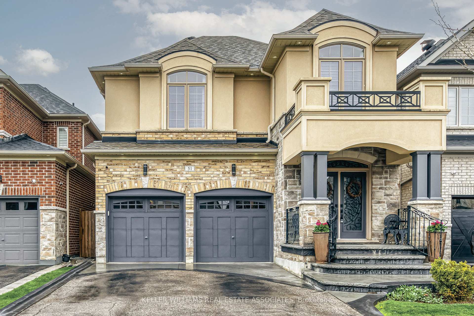
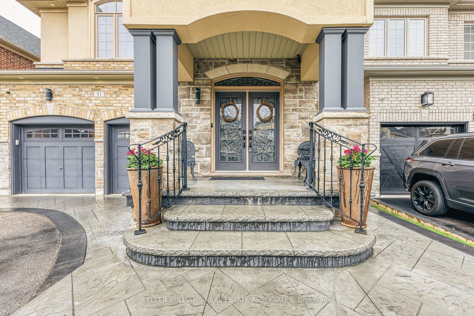
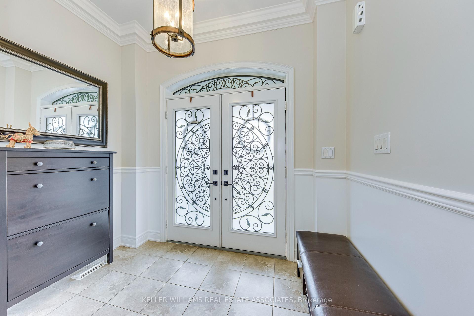
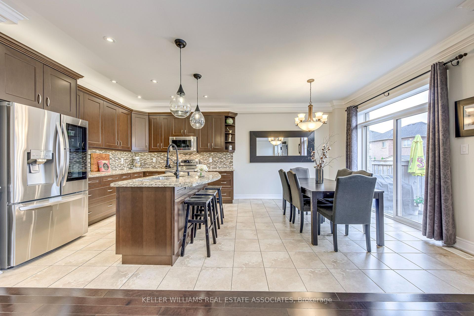
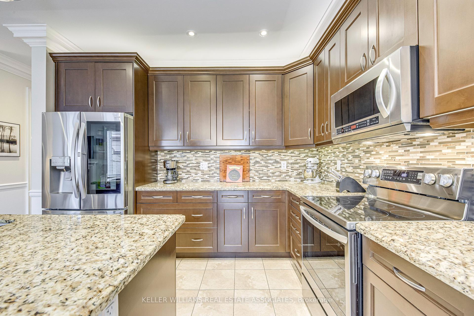
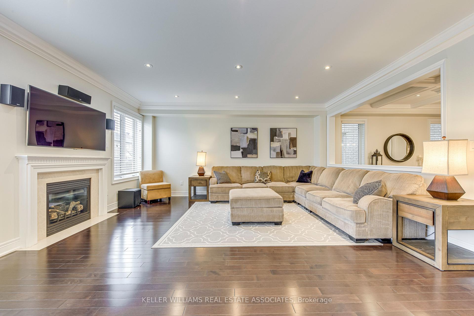
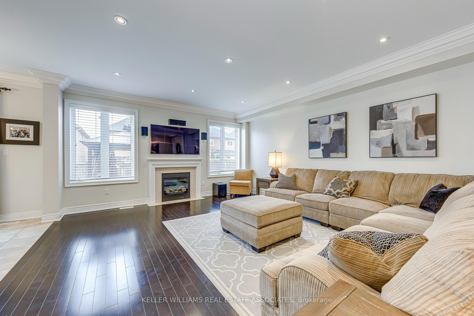
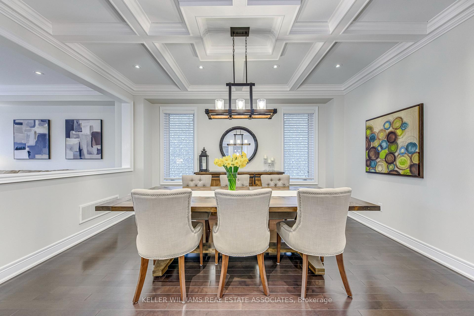
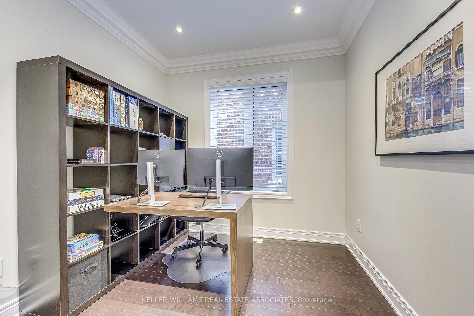
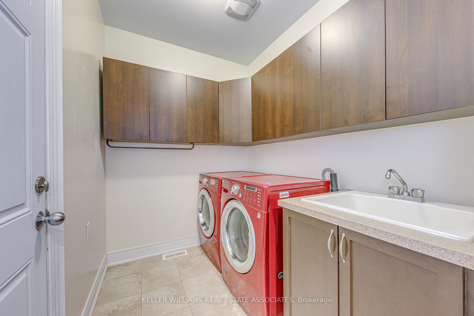
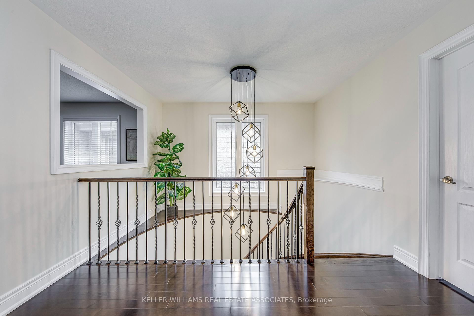
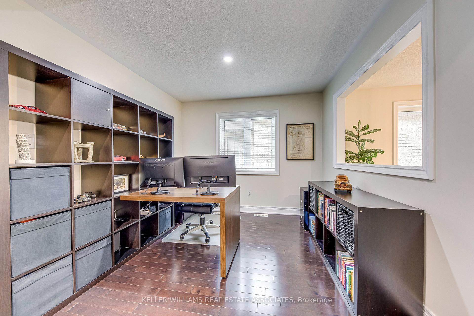
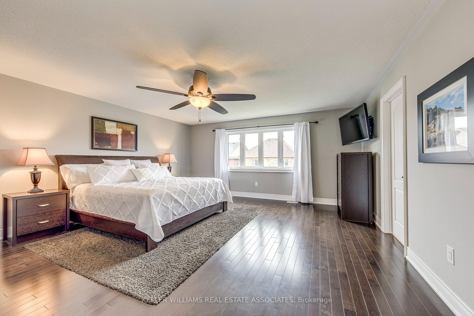
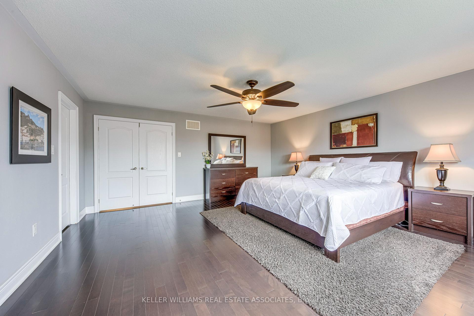
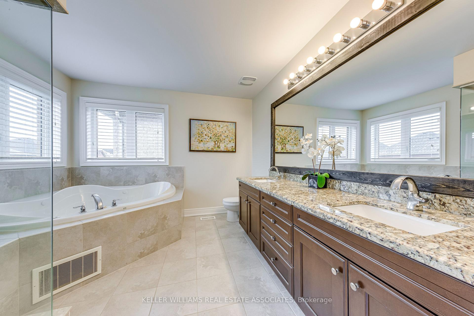
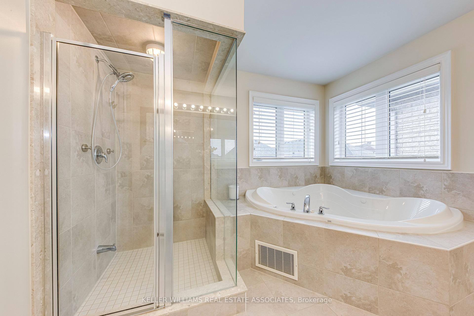
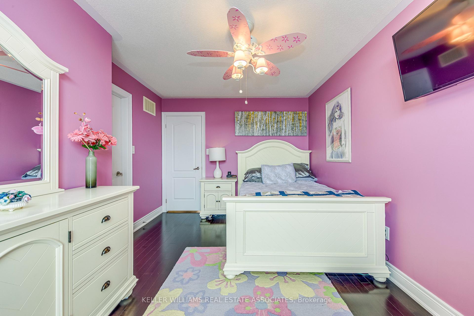
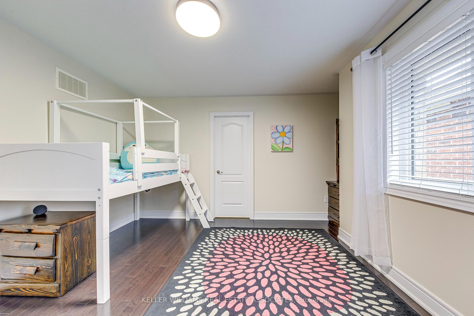
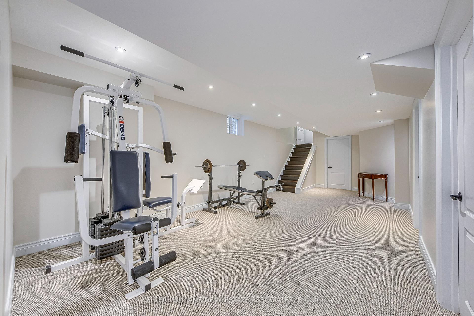
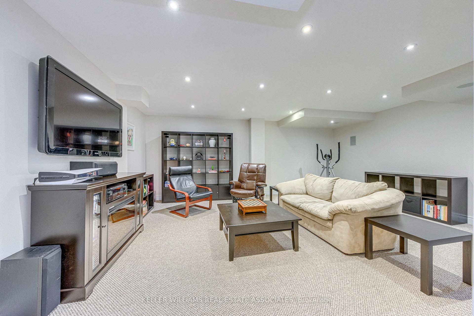
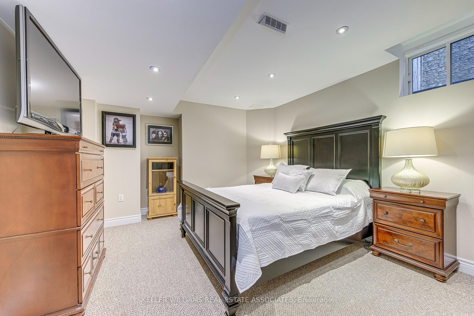
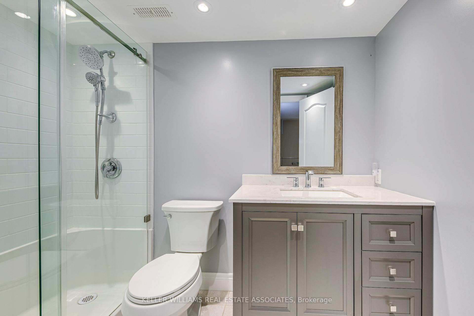
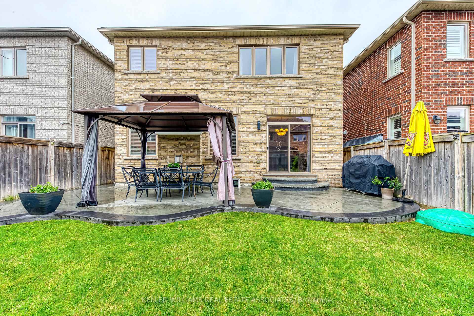
Over 4,400 sq ft of total living space, upgraded top to bottom and designed to impress this 4+1 bed, 5 bath Georgetown home is stylish, spacious, and truly move-in ready. From the moment you arrive, the curb appeal stands out with stamped concrete on the driveway, front steps, and walkways, paired with well-manicured gardens and a welcoming covered entry. Inside, you'll find hardwood floors throughout, 9-ft ceilings, and a wide-open layout made for modern family living. The main floor features a large family room ideal for hosting, a dedicated office with French doors, and a stunning dining room with coffered ceilings. The eat-in kitchen is a chefs dream, with granite countertops, upgraded appliances, solid maple cabinetry, and deep pot & pan drawers. A walkout leads to the backyard retreat complete with more stamped concrete, lush green space, and room to BBQ, garden, or entertain under a gazebo. Upstairs offers four generously sized bedrooms, three bathrooms (including a Jack & Jill), and a bonus loft-style office or media space. The primary suite includes a luxurious 5-piece ensuite with double sinks, granite counters, and a Jacuzzi-style tub with therapy light. The finished basement adds a fifth bedroom, full bath, and tons of versatile space for a rec room, gym, or in-law setup. Freshly painted and loaded with thoughtful upgrades, this home blends comfort, elegance, and functionality all just steps from schools, parks, and scenic walking/bike trails.
Property Details
Sign in for full listing history and the exact list date.
Features & Amenities
- View
- Fireplace
- Air Conditioning
- Basement
Thinking of selling in Halton Hills?
Filipe & Isabel Ferreira and the Team Filipe track every sale on this street. Get a free, no-obligation valuation and see what your home would list for today.
- What it costs to sell a house in Ontario
- How much are REALTOR® fees in Ontario?
- Real estate agents in Toronto & the GTA
TRREB MLS® Attribution
MLS® W12128697
Listed by KELLER WILLIAMS REAL ESTATE ASSOCIATES
The trademarks MLS®, Multiple Listing Service® and the associated logos are owned by The Canadian Real Estate Association (CREA) and identify the quality of services provided by real estate professionals who are members of CREA. The trademarks REALTOR®, REALTORS® and the REALTOR® logo are controlled by CREA and identify real estate professionals who are members of CREA. Listing data provided by the Toronto Regional Real Estate Board (TRREB). The information contained herein is from sources believed to be reliable but is not guaranteed. Information deemed reliable but not guaranteed accurate by TRREB or Team Filipe / RE/MAX.
Team Filipe · RE/MAX · (647) 210-6070
Listed By
KELLER WILLIAMS REAL ESTATE ASSOCIATES