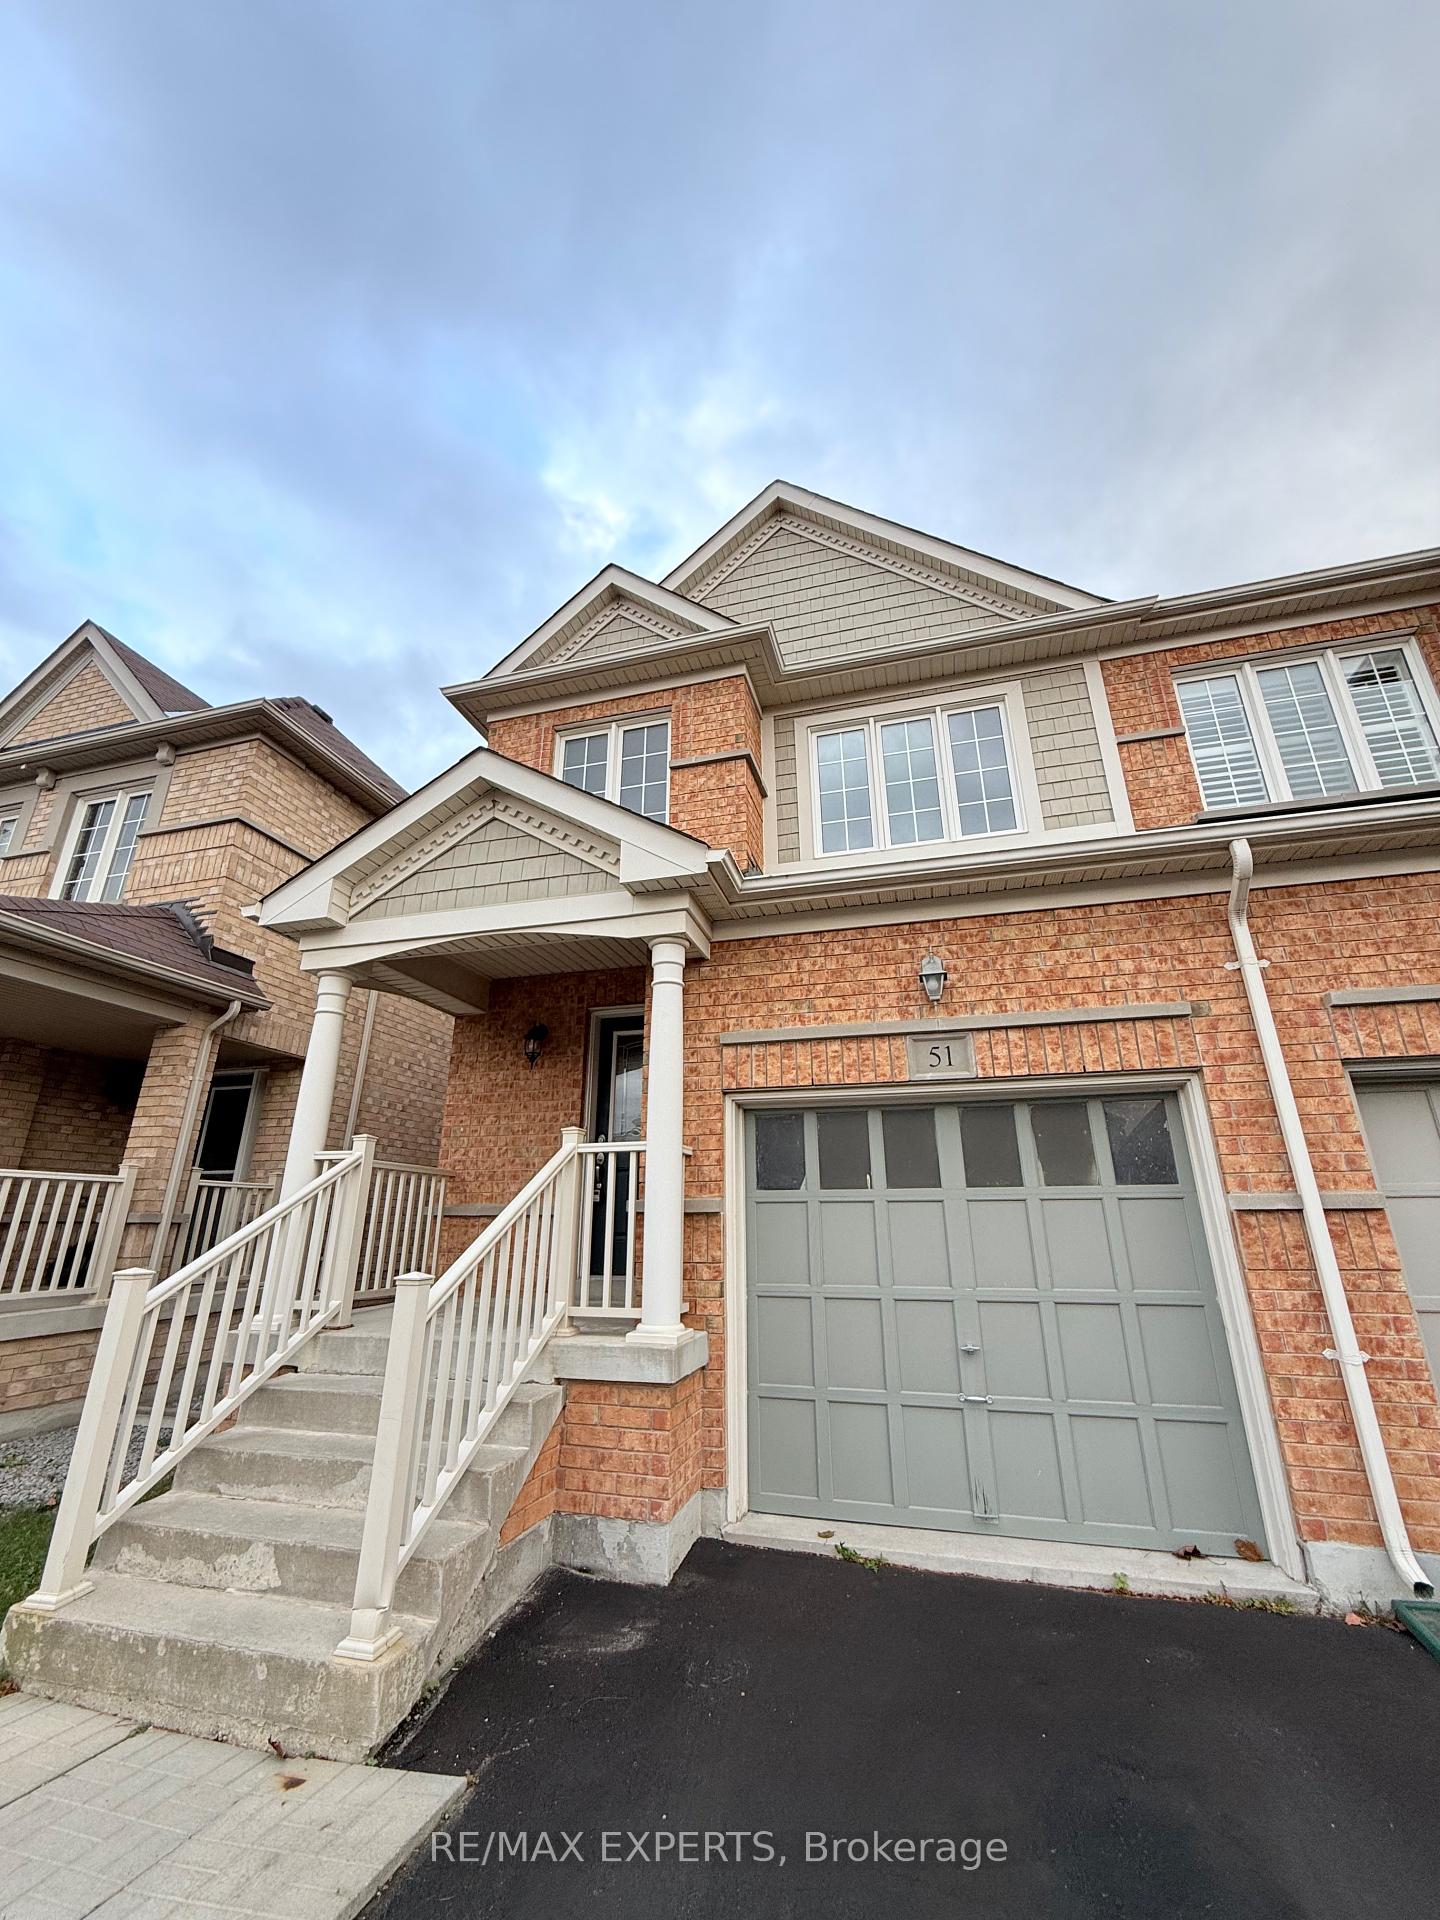
51 Acorn Lane
Bradford / Bradford West Gwillimbury, ON L3Z 0H5
About This Property
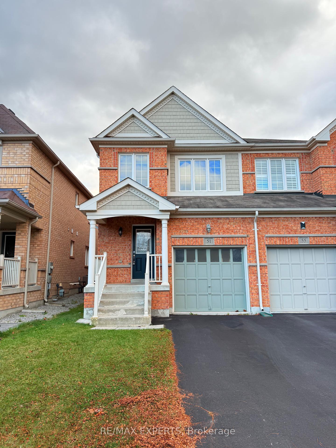
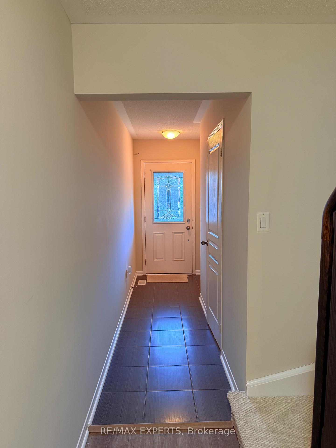
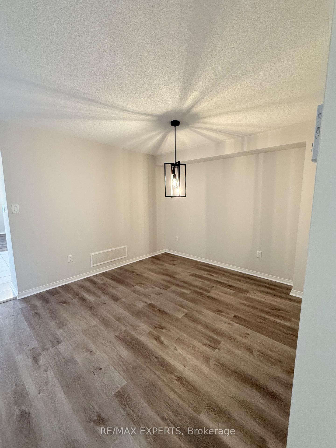
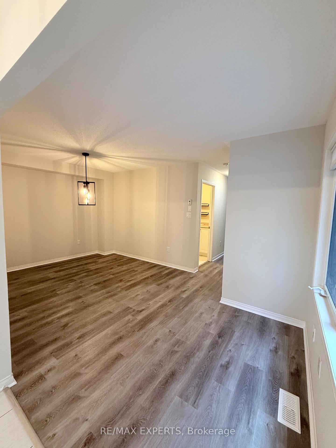
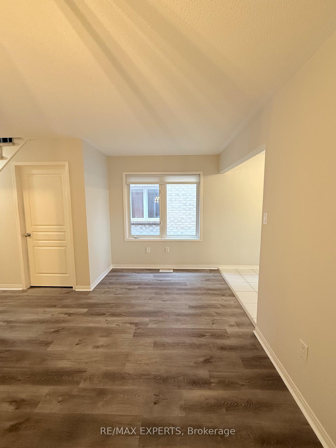
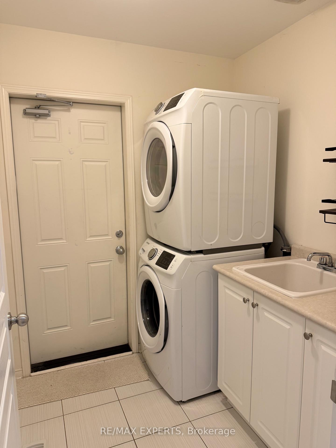
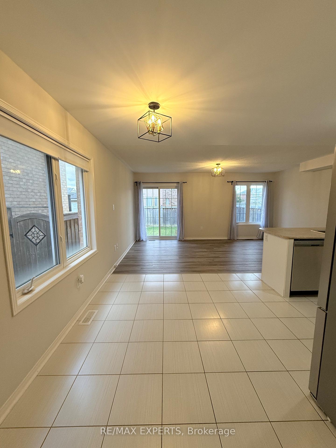
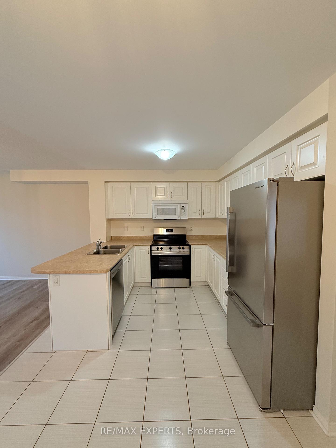
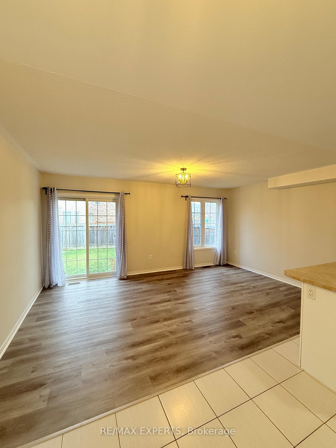
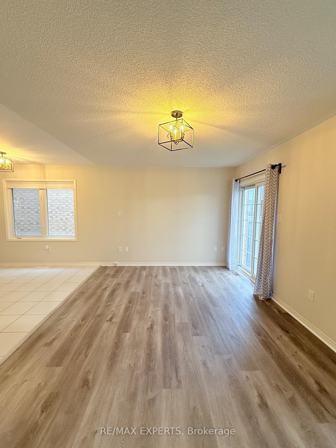
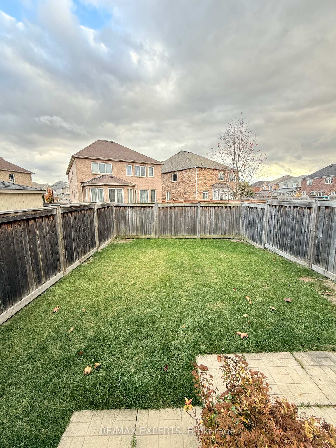
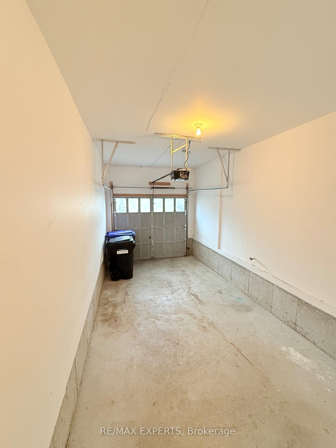
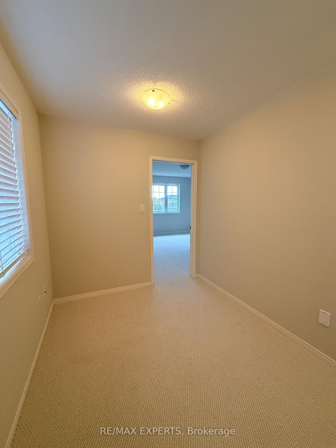
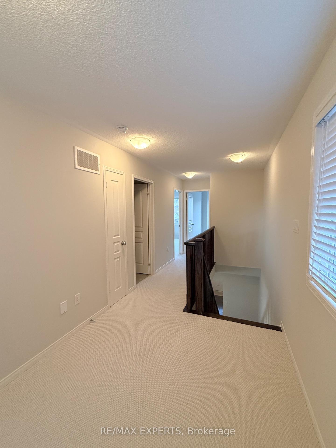
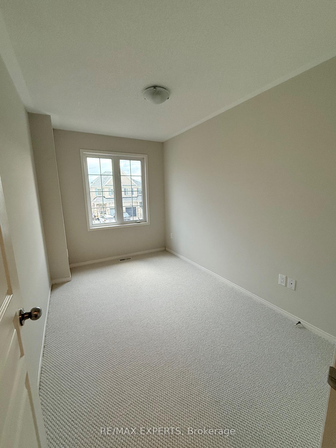
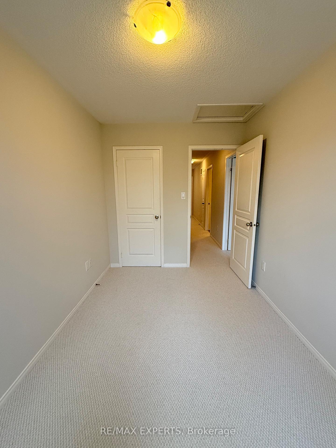
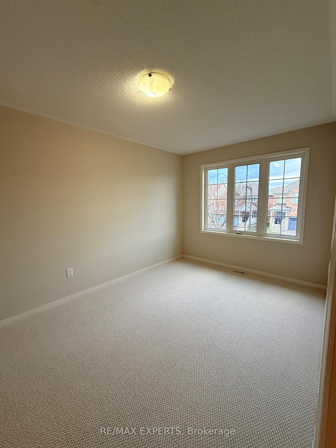
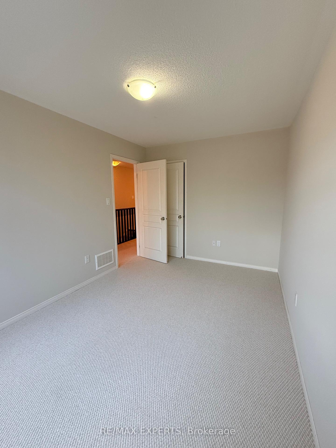
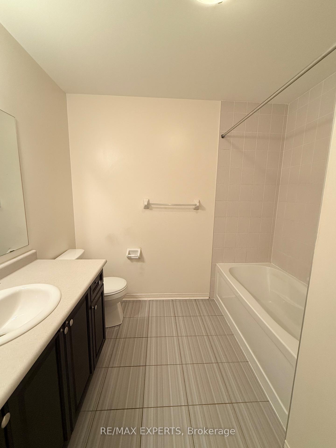
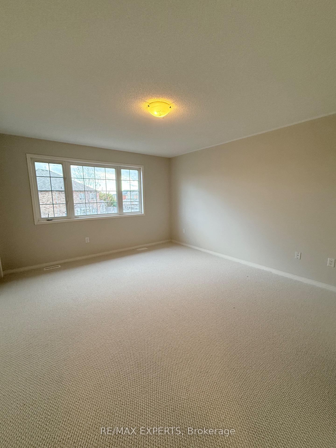
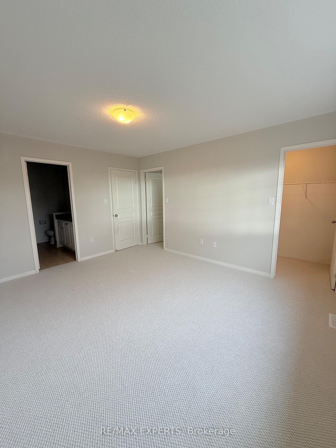
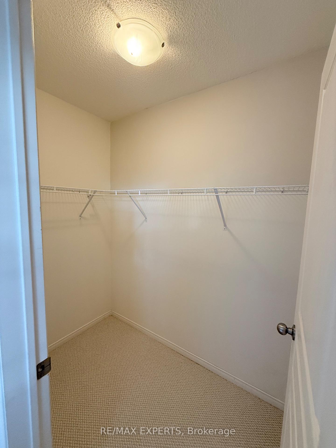
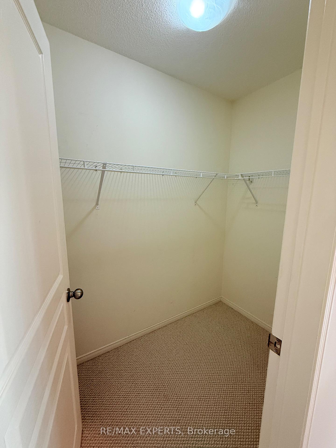
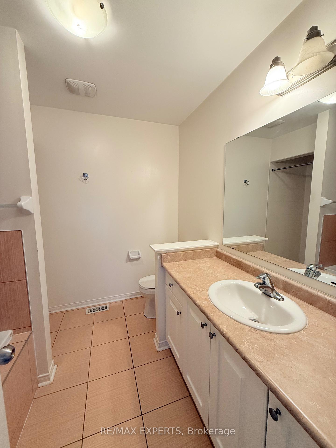
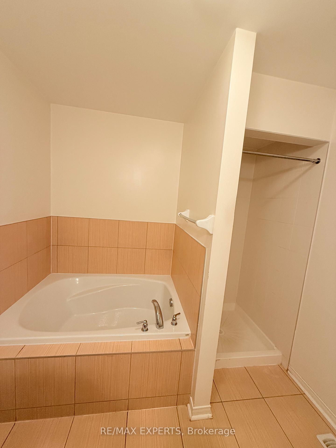
Great Family Sized (1,725 Sq.Ft) Semi-Detached In The Summerlyn Village, 51 Acorn Lane Located On A Quiet Street. This Home Has A Long Driveway With No Side-Walk, Which Allows For Ample Parking + One Garage Parking Spot. Large Entryway Foyer For Foot Traffic. Laundry Room Is Located On The Main Floor With A Wash Tub And Cabinets For Storage/Cleaning Products. Convenient Entry From Garage Into The Laundry Room. Spacious Dining Room For Large Family Dinner Or Holidays. Vinyl Waterproof Flooring Throughout The Main Floor And Ceramic Tiles In The Kitchen. New Kitchen Stainless-Steel Appliances (Fridge, Microwave, Dishwasher, Stove/Oven), Combined With Breakfast Area. Kitchen Overlooks The Large Family Room With Walk Out To The Backyard. Backyard Is A Great Size For Kids To Play Or Enjoy Your Garden. Upstairs You Have The Large Primary Bedroom With Two Walk-In Closets For His/Hers And A 4Pc Ensuite. All Carpet Upstairs Is Brand New. Second And Third Bedroom Share Communal 3Pc Washroom And Both Bedrooms Offer Closets And Windows For Tons Of Natural Lighting. Basement Is Unfinished And Great For Storage, Play Area, Gym Room Or Man-Cave.
Property Details
Sign in for full listing history and the exact list date.
Features & Amenities
- Air Conditioning
- Basement
Thinking of selling in Bradford West Gwillimbury?
Filipe & Isabel Ferreira and the Team Filipe track every sale on this street. Get a free, no-obligation valuation and see what your home would list for today.
- What it costs to sell a house in Ontario
- How much are REALTOR® fees in Ontario?
- Real estate agents in Toronto & the GTA
TRREB MLS® Attribution
MLS® N10415343
Listed by RE/MAX EXPERTS
The trademarks MLS®, Multiple Listing Service® and the associated logos are owned by The Canadian Real Estate Association (CREA) and identify the quality of services provided by real estate professionals who are members of CREA. The trademarks REALTOR®, REALTORS® and the REALTOR® logo are controlled by CREA and identify real estate professionals who are members of CREA. Listing data provided by the Toronto Regional Real Estate Board (TRREB). The information contained herein is from sources believed to be reliable but is not guaranteed. Information deemed reliable but not guaranteed accurate by TRREB or Team Filipe / RE/MAX.
Team Filipe · RE/MAX · (647) 210-6070
Listed By
RE/MAX EXPERTS