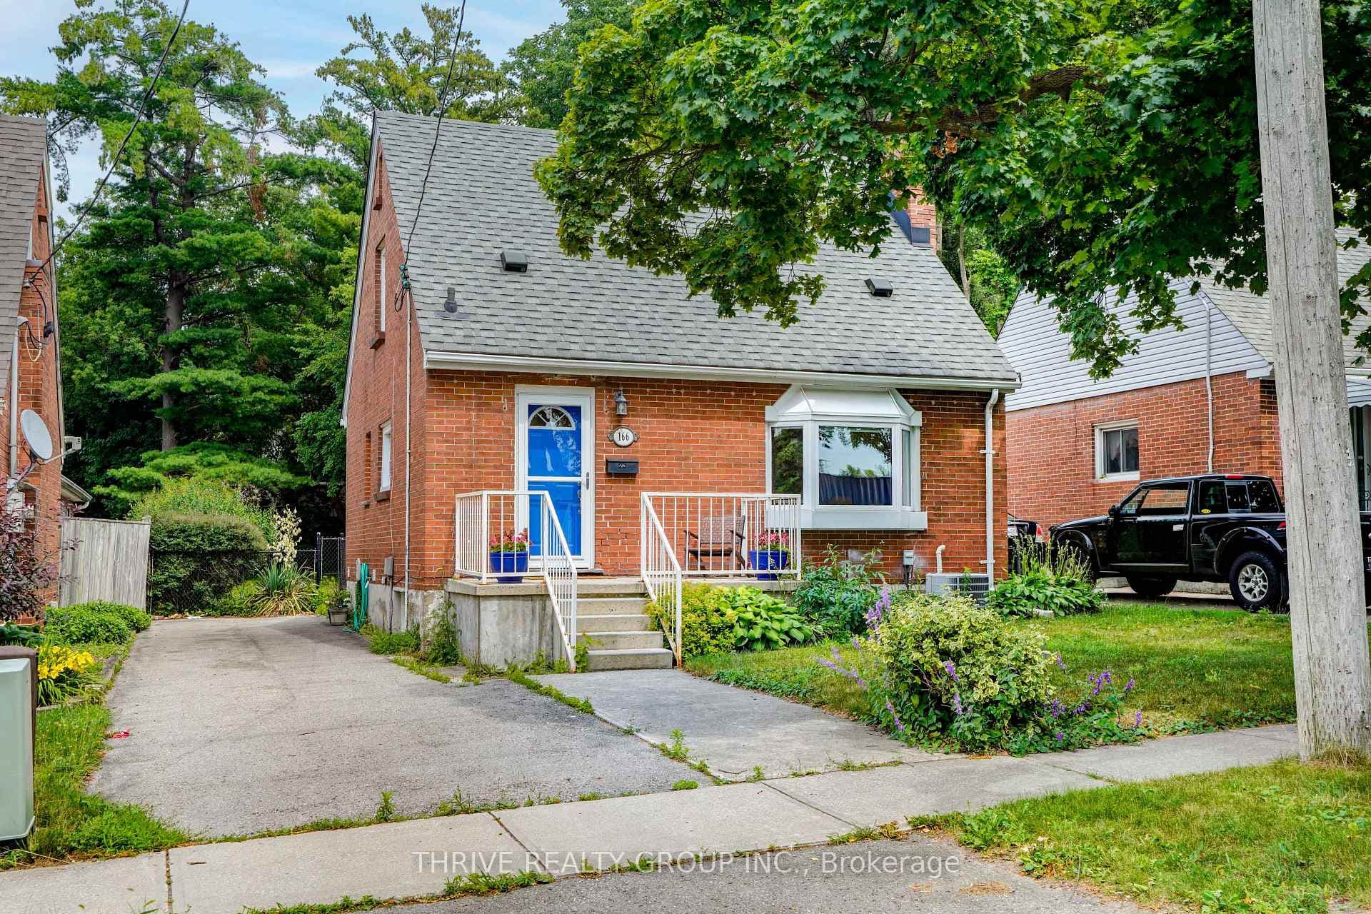
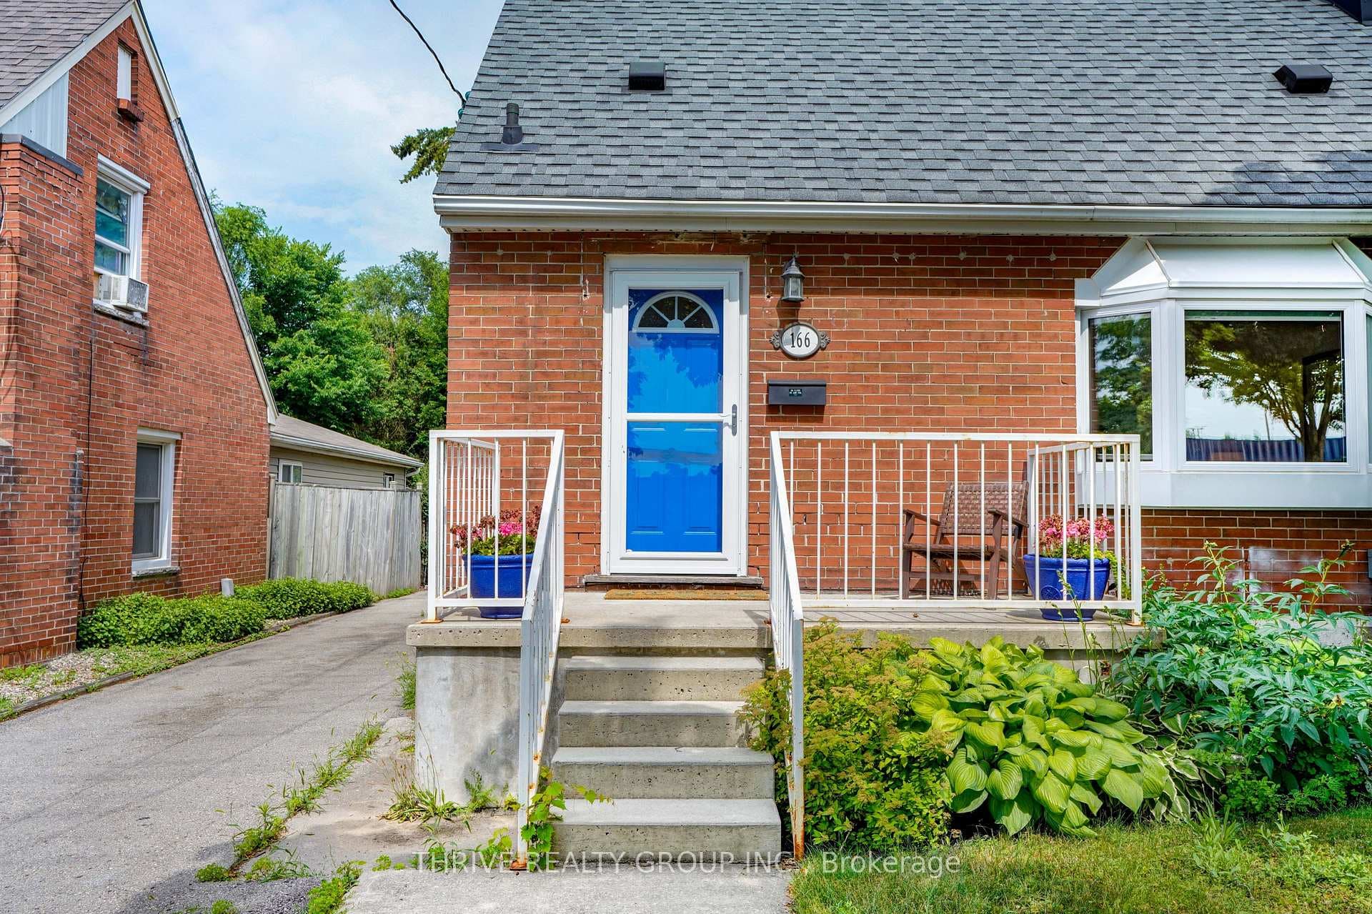
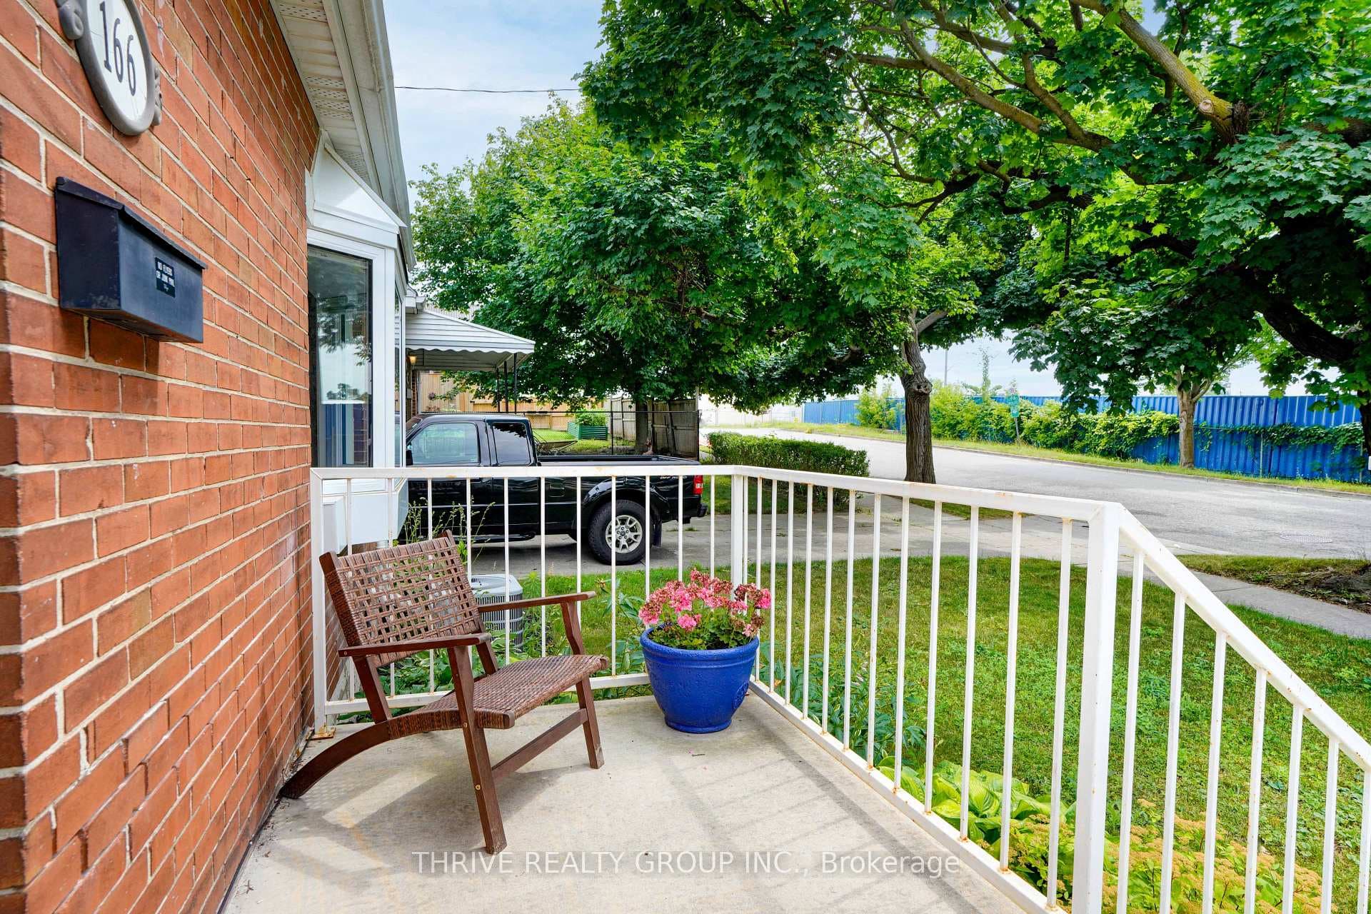
166 Ashland Avenue
East M / London East, ON N5W 4C9
About This Property
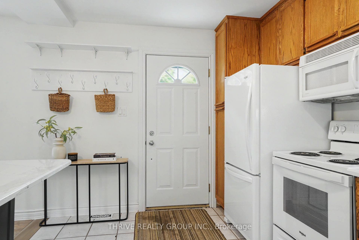
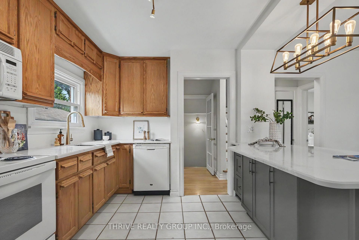
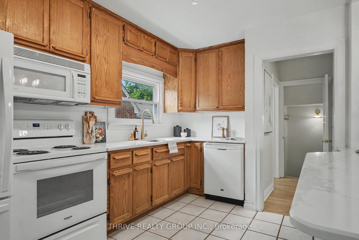
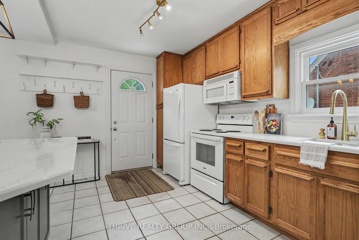
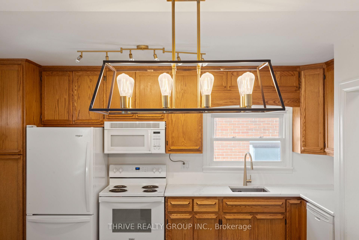
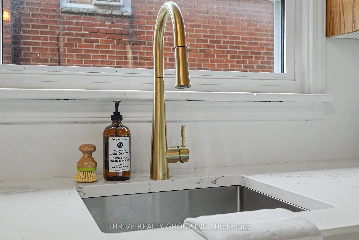
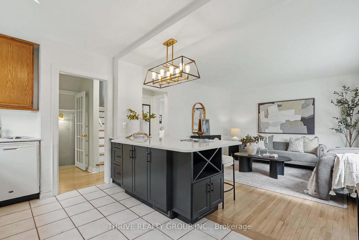
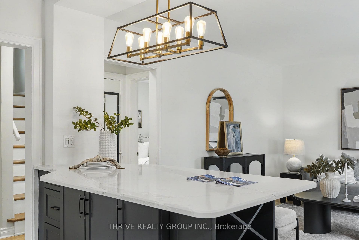
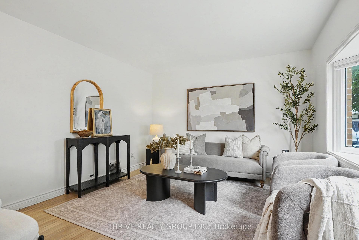
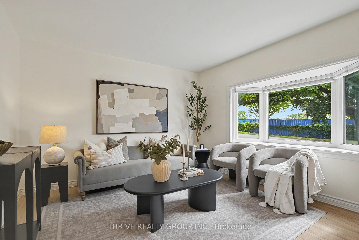
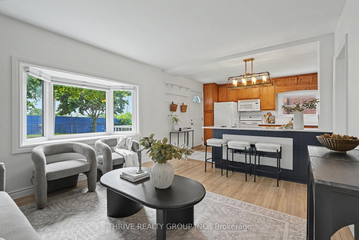
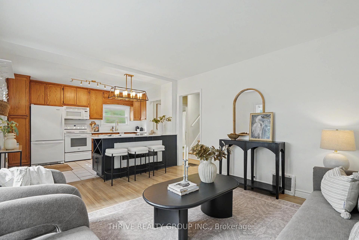
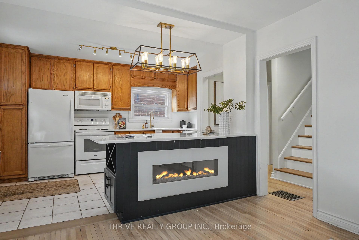
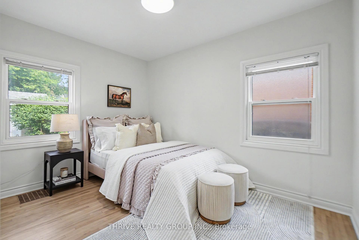
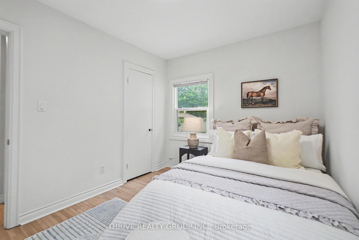
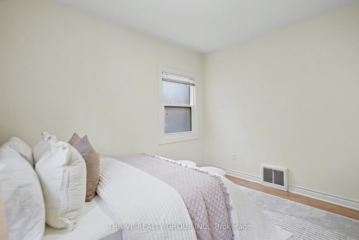
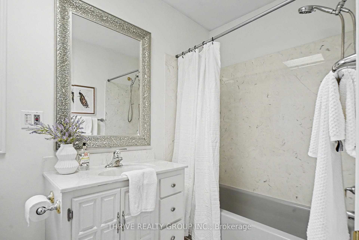
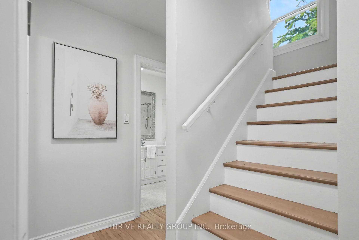
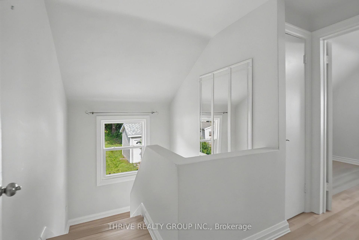
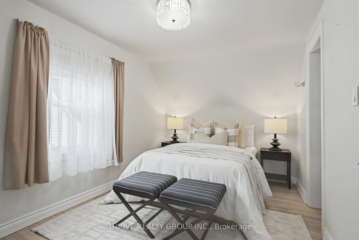
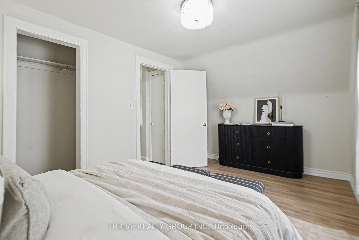
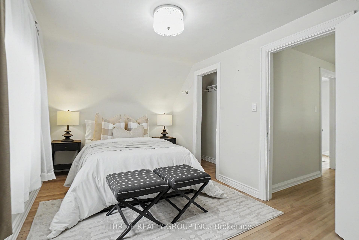
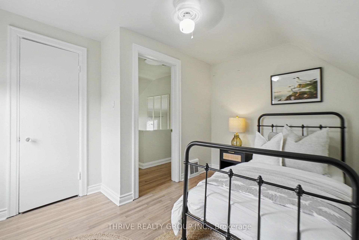
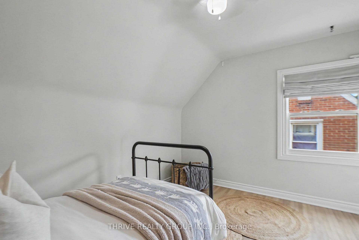
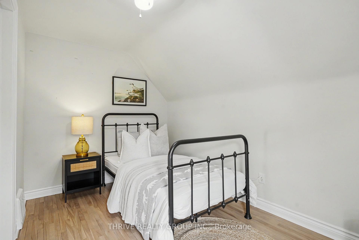
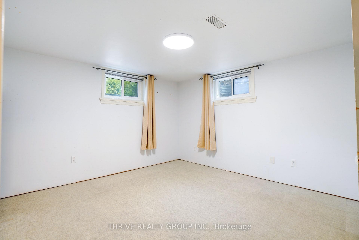
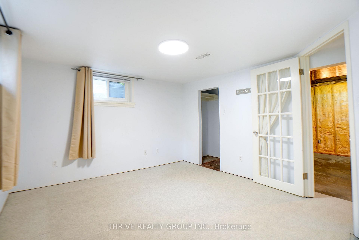
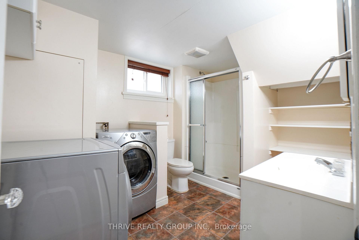
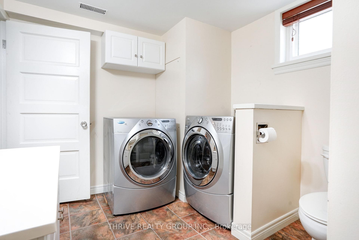
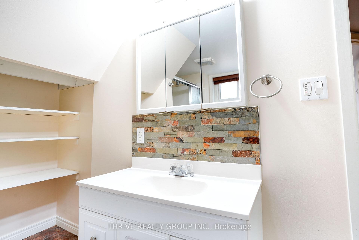
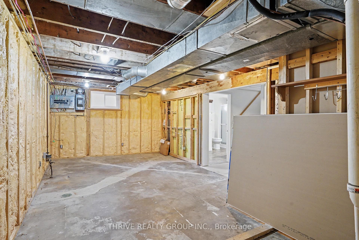
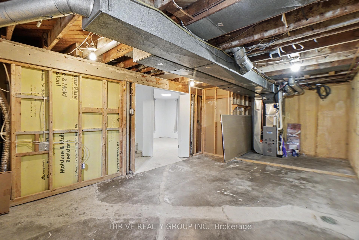
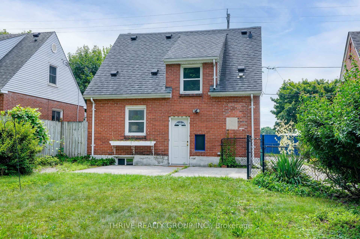
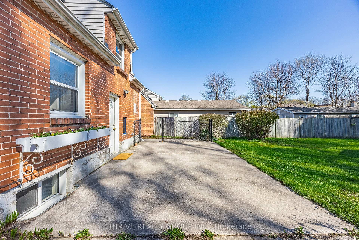
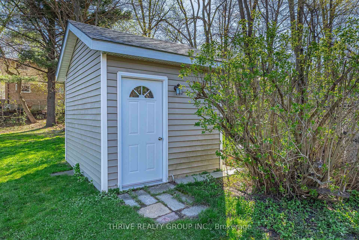
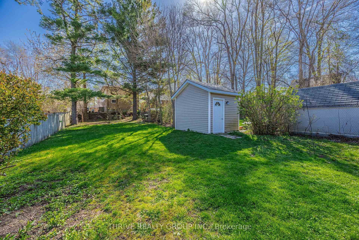
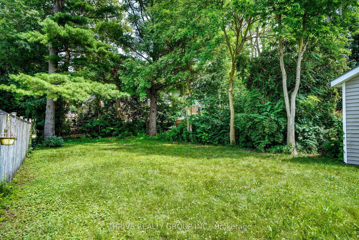
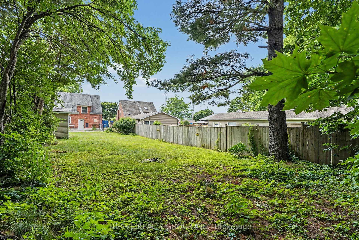
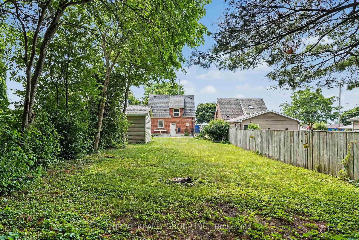
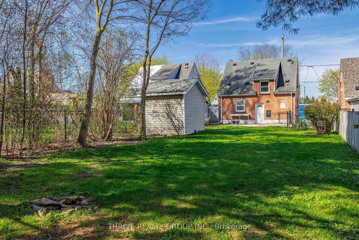
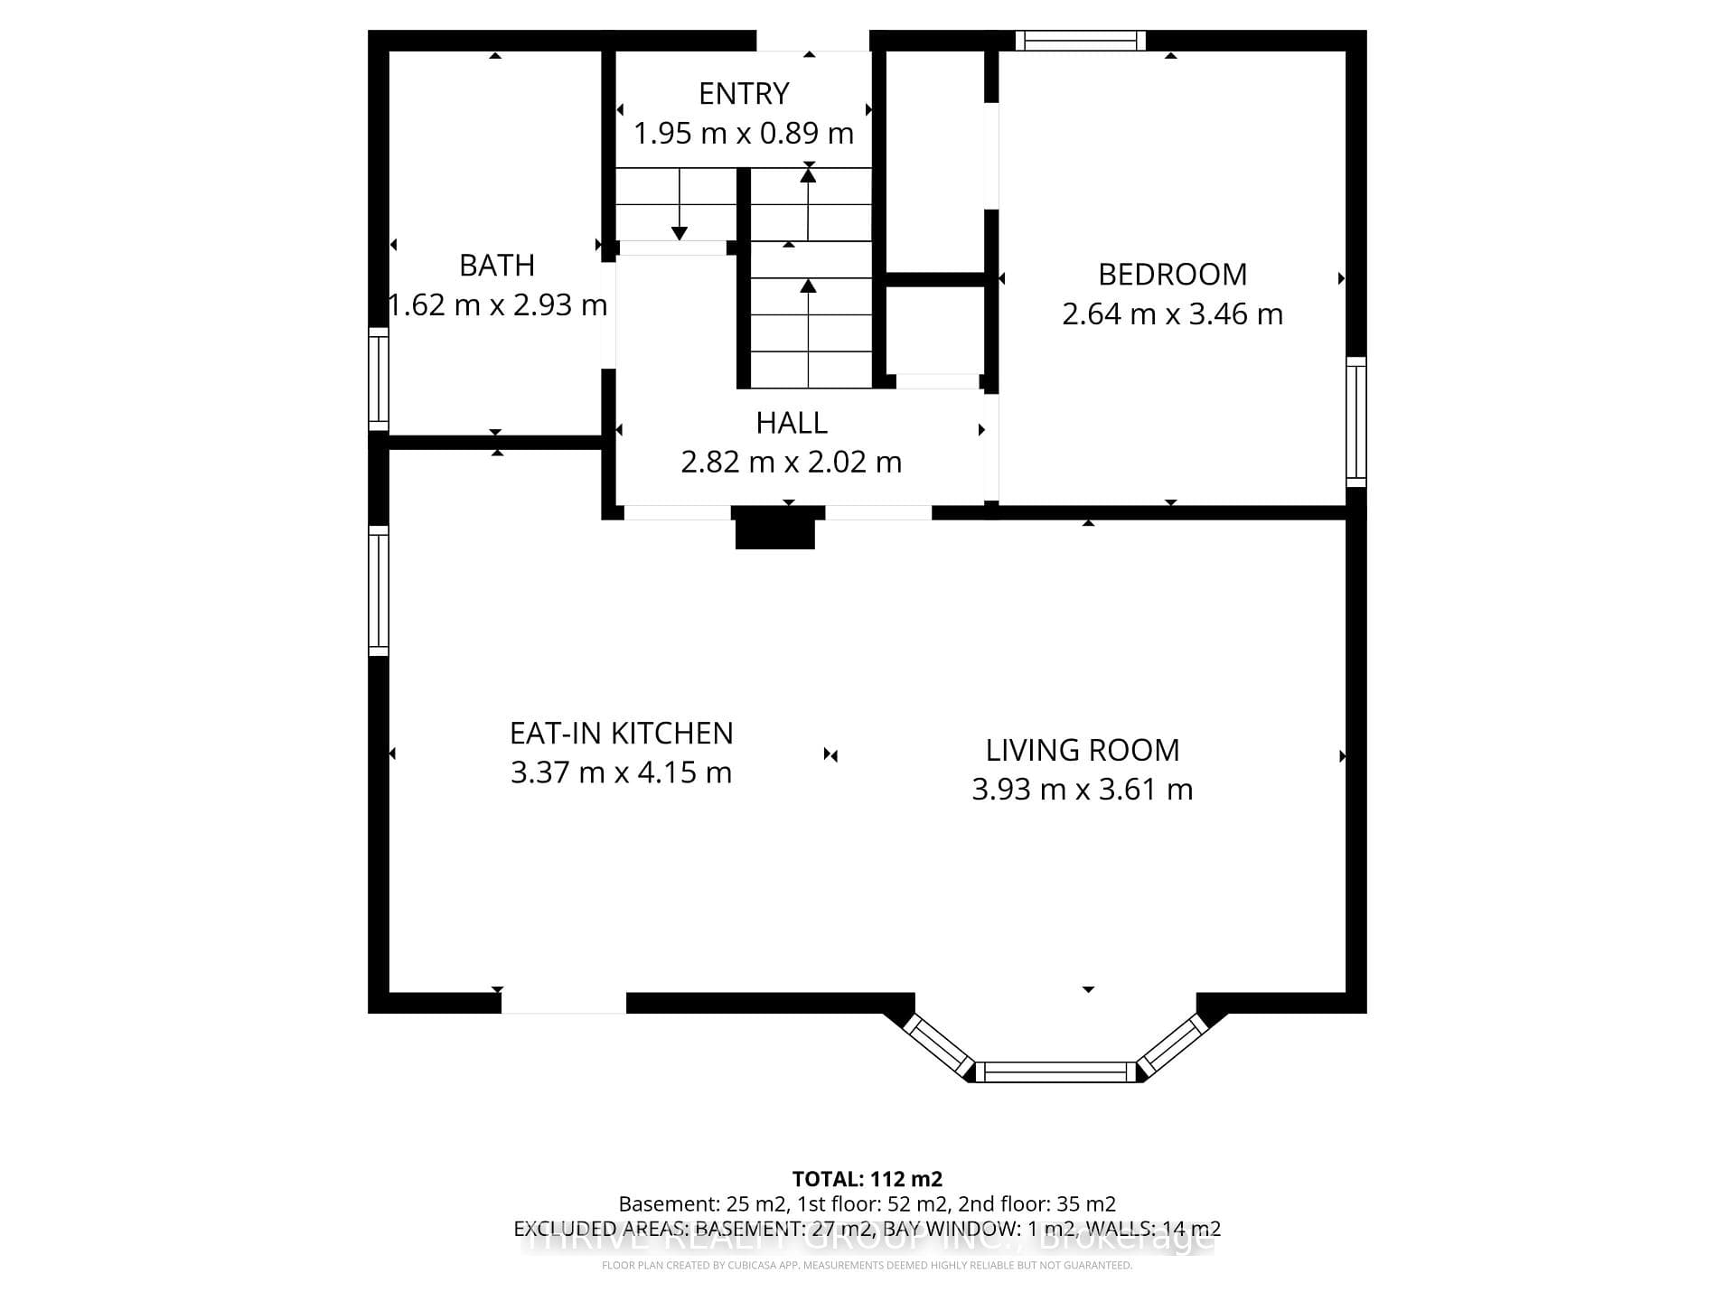
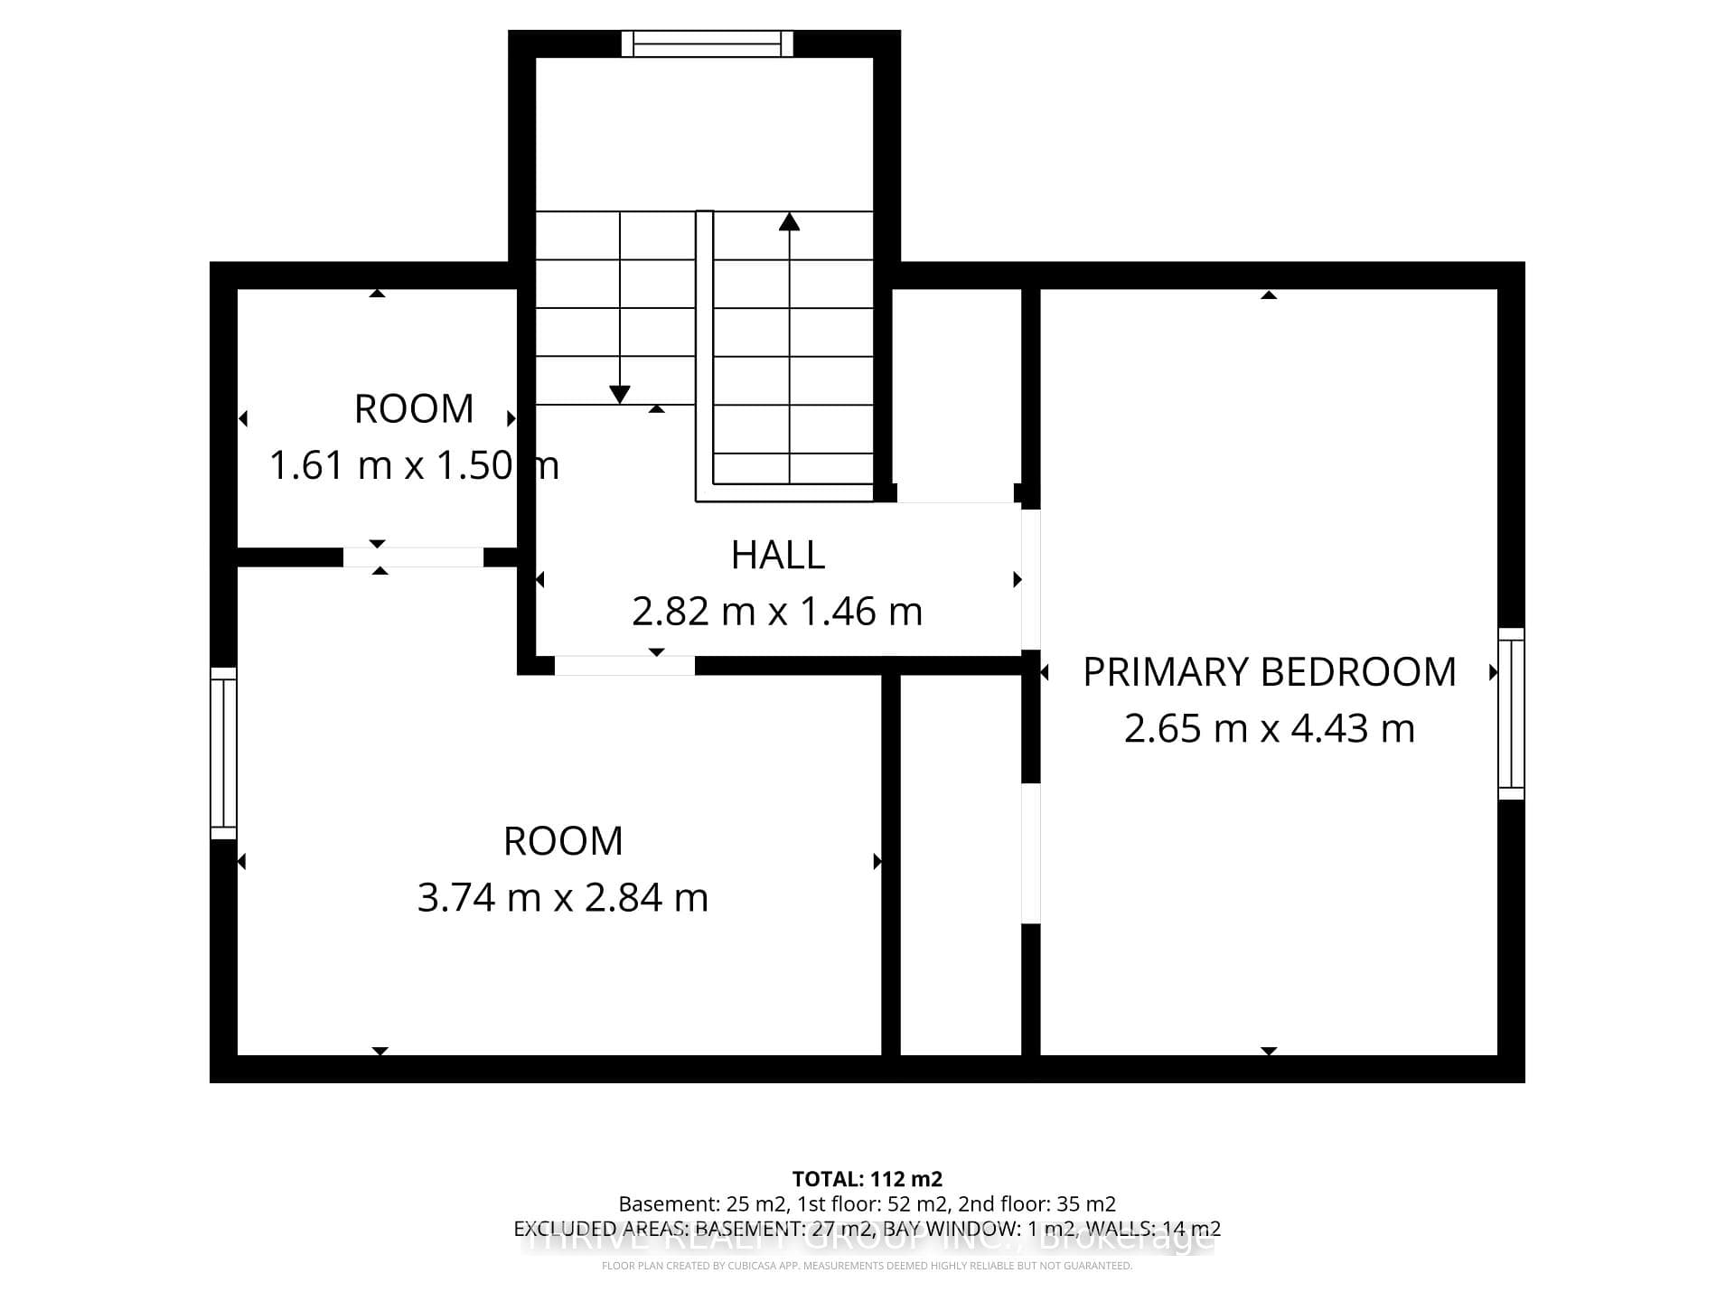
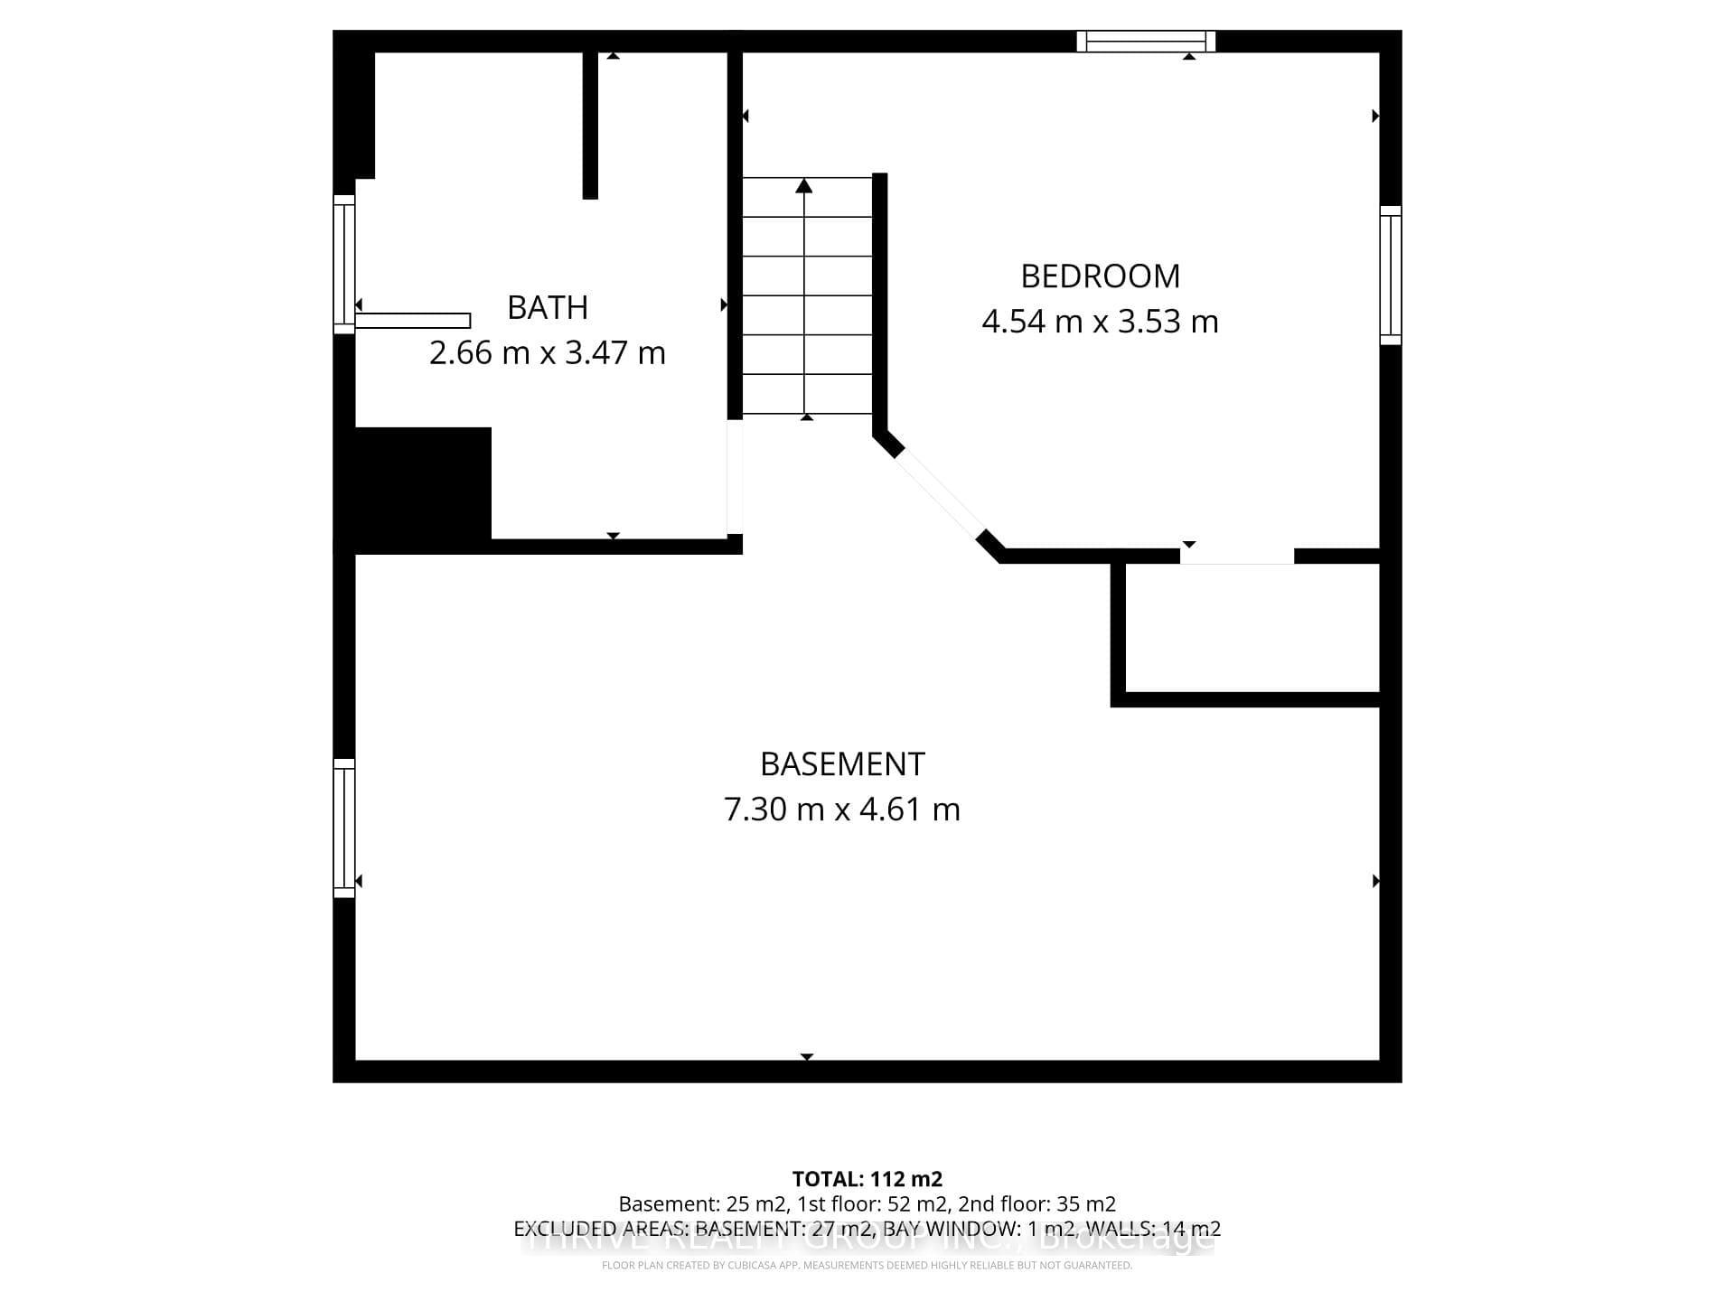
Looking for your first home in London that offers comfortable living with the room to design and improve on your own timeline? Or maybe a smart investment in a high-growth neighbourhood? This might be it 166 Ashland Ave, is a charming and move-in ready 3+1 bedroom, 2-bath home located near the heart of Old East Village, one of London's most exciting and rapidly evolving neighbourhoods, you're just minutes from the energy of the Western Fair District and 100 Kellogg Lane. Enjoy local markets, live music, artisan vendors, and year-round events, all within a reasonable walk or quick drive. Spend weekends exploring nearby microbreweries, unique cafes, and the endless activities at The Factory and Hard Rock Hotel. Once inside, you'll immediately notice the fresh, modern appeal. The kitchen has been opened to the living room and features a peninsula with quartz countertop. Great style and function make everyday living and routines convenient and easy. Recently painted throughout, this home offers a clean, bright canvas that's perfect for first-time buyers who want something turnkey without the stress of renovations. With three spacious bedrooms plus an additional lower-level flex room/bedroom, this layout offers great options for growing families, young professionals, downsizers or investors looking to maximize rental potential. Whether it's a home office, guest suite, or future income opportunity, the space is there. The backyard truly sets this home apart- it's a huge, private outdoor space that the current owner fell in love with. It's rare to find this kind of lot in such a central location offering privacy and the ideal balance of sun and shade. Perfect for summer entertaining, energetic pets, gardening, or simply having quiet evenings under the sky, this backyard delivers lifestyle fun and long-term value.
Property Details
Features & Amenities
- View
- Fireplace
- Air Conditioning
- Basement
TRREB MLS® Attribution
MLS® X13544258
Listed by THRIVE REALTY GROUP INC.
The trademarks MLS®, Multiple Listing Service® and the associated logos are owned by The Canadian Real Estate Association (CREA) and identify the quality of services provided by real estate professionals who are members of CREA. The trademarks REALTOR®, REALTORS® and the REALTOR® logo are controlled by CREA and identify real estate professionals who are members of CREA. Listing data provided by the Toronto Regional Real Estate Board (TRREB). The information contained herein is from sources believed to be reliable but is not guaranteed. Information deemed reliable but not guaranteed accurate by TRREB or Team Filipe / RE/MAX.
Team Filipe · RE/MAX · (647) 210-6070
Mortgage Estimate
Est. Monthly Payment
$2,187
/month · $358,320 mortgage
Amortization
Total Interest
$297,826
Total Cost
$656,146
Estimate only. Based on Canadian semi-annual compounding, 25-yr amortization at 5.5%.
Full Mortgage Calculator →Listed By
THRIVE REALTY GROUP INC.