

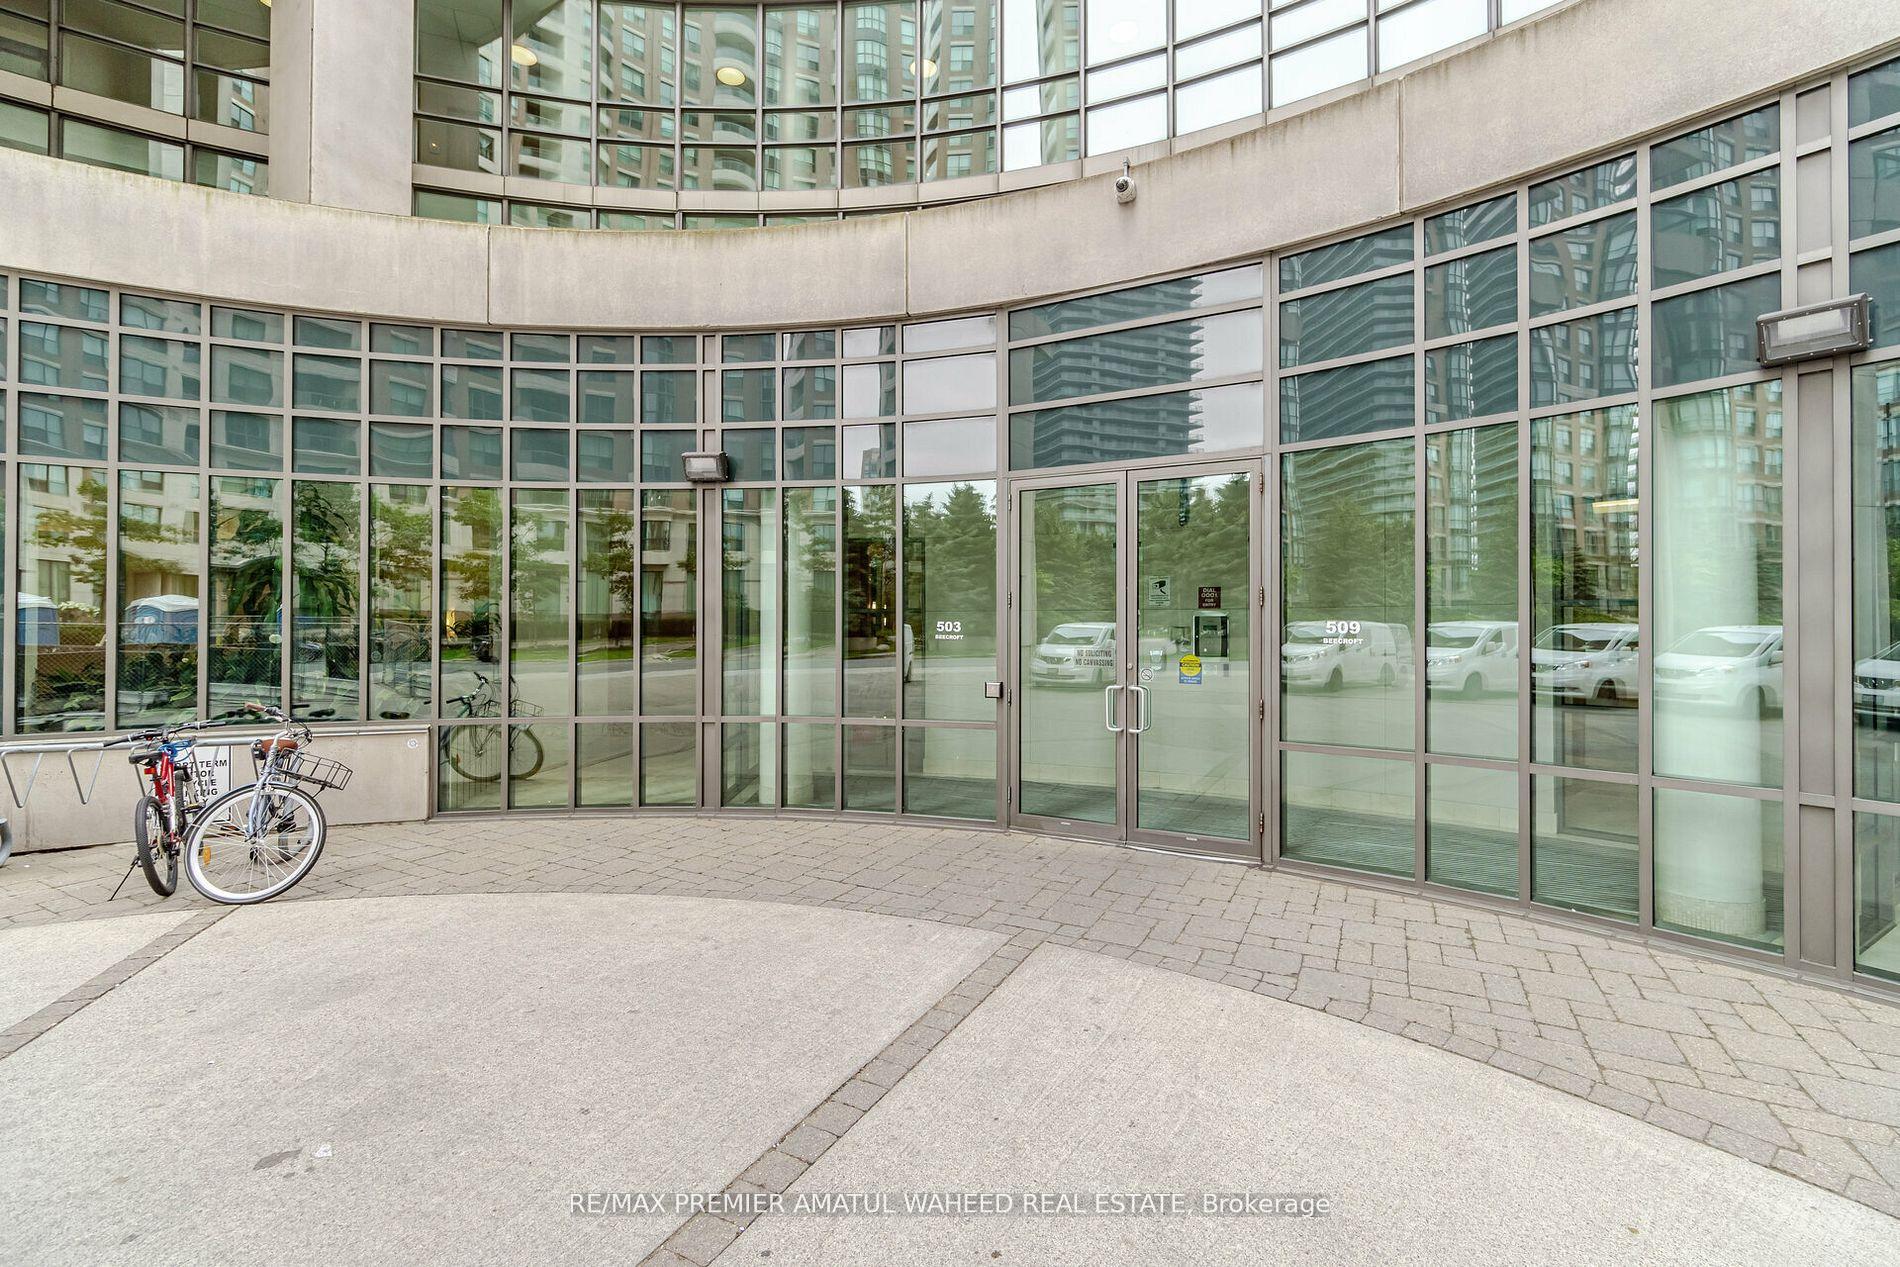


509 Beecroft Road Unit 209
Willowdale West / Toronto C07, ON M2N 0A3
About This Property
Spanning Approximately 1,056 Sq. Ft., This Stunning Unit Features One Of The Largest Floor Plans In The Building With A Wraparound Balcony Stretching Over 60 Feet! Includes 2-Car (Tandem) Parking, A Spacious Ensuite Storage Room, And An Underground Locker. Highlights Include Elegant Dark-Stained Hardwood Floors In The Living, Dining, And Den Areas, Granite Countertops, A Large Ceramic-Tiled Foyer, And Two Sliding Glass Door Walkouts. Beautifully Upgraded And Freshly Painted, This Condo Overlooks A Serene Parkette And Offers Spectacular Amenities, Including 24-Hour Concierge Service. Conveniently Located Steps From The Subway And Close To All Amenities. Rent Includes All Utilities (Hydro, Water, A/C, And Heat), Plus Parking For Two Cars. A Superb Floor Plan And Incredible Value. Dont Miss This Opportunity! **EXTRAS** Prime Location Near Everything. Building Amenities are Amazing! Includes: Indoor Pool, Guest Suites, 24Hr Concierge, Billiards Rm,Party Rm
Property Details
Sign in for full listing history and the exact list date.
Features & Amenities
- Balcony
- Air Conditioning
- Locker
Thinking of selling in Toronto?
Filipe & Isabel Ferreira and the Team Filipe track every sale on this street. Get a free, no-obligation valuation and see what your home would list for today.
- Real estate agents in Toronto
- Rental agent in Toronto
- Recently sold homes in Toronto
- What it costs to sell a house in Ontario
- How much are REALTOR® fees in Ontario?
TRREB MLS® Attribution
MLS® C11940463
Listed by RE/MAX PREMIER AMATUL WAHEED REAL ESTATE
The trademarks MLS®, Multiple Listing Service® and the associated logos are owned by The Canadian Real Estate Association (CREA) and identify the quality of services provided by real estate professionals who are members of CREA. The trademarks REALTOR®, REALTORS® and the REALTOR® logo are controlled by CREA and identify real estate professionals who are members of CREA. Listing data provided by the Toronto Regional Real Estate Board (TRREB). The information contained herein is from sources believed to be reliable but is not guaranteed. Information deemed reliable but not guaranteed accurate by TRREB or Team Filipe / RE/MAX.
Team Filipe · RE/MAX · (647) 210-6070
Listed By
RE/MAX PREMIER AMATUL WAHEED REAL ESTATE