
5060 Morrison Street
Niagara Falls, ON L2E 2C8
About This Property
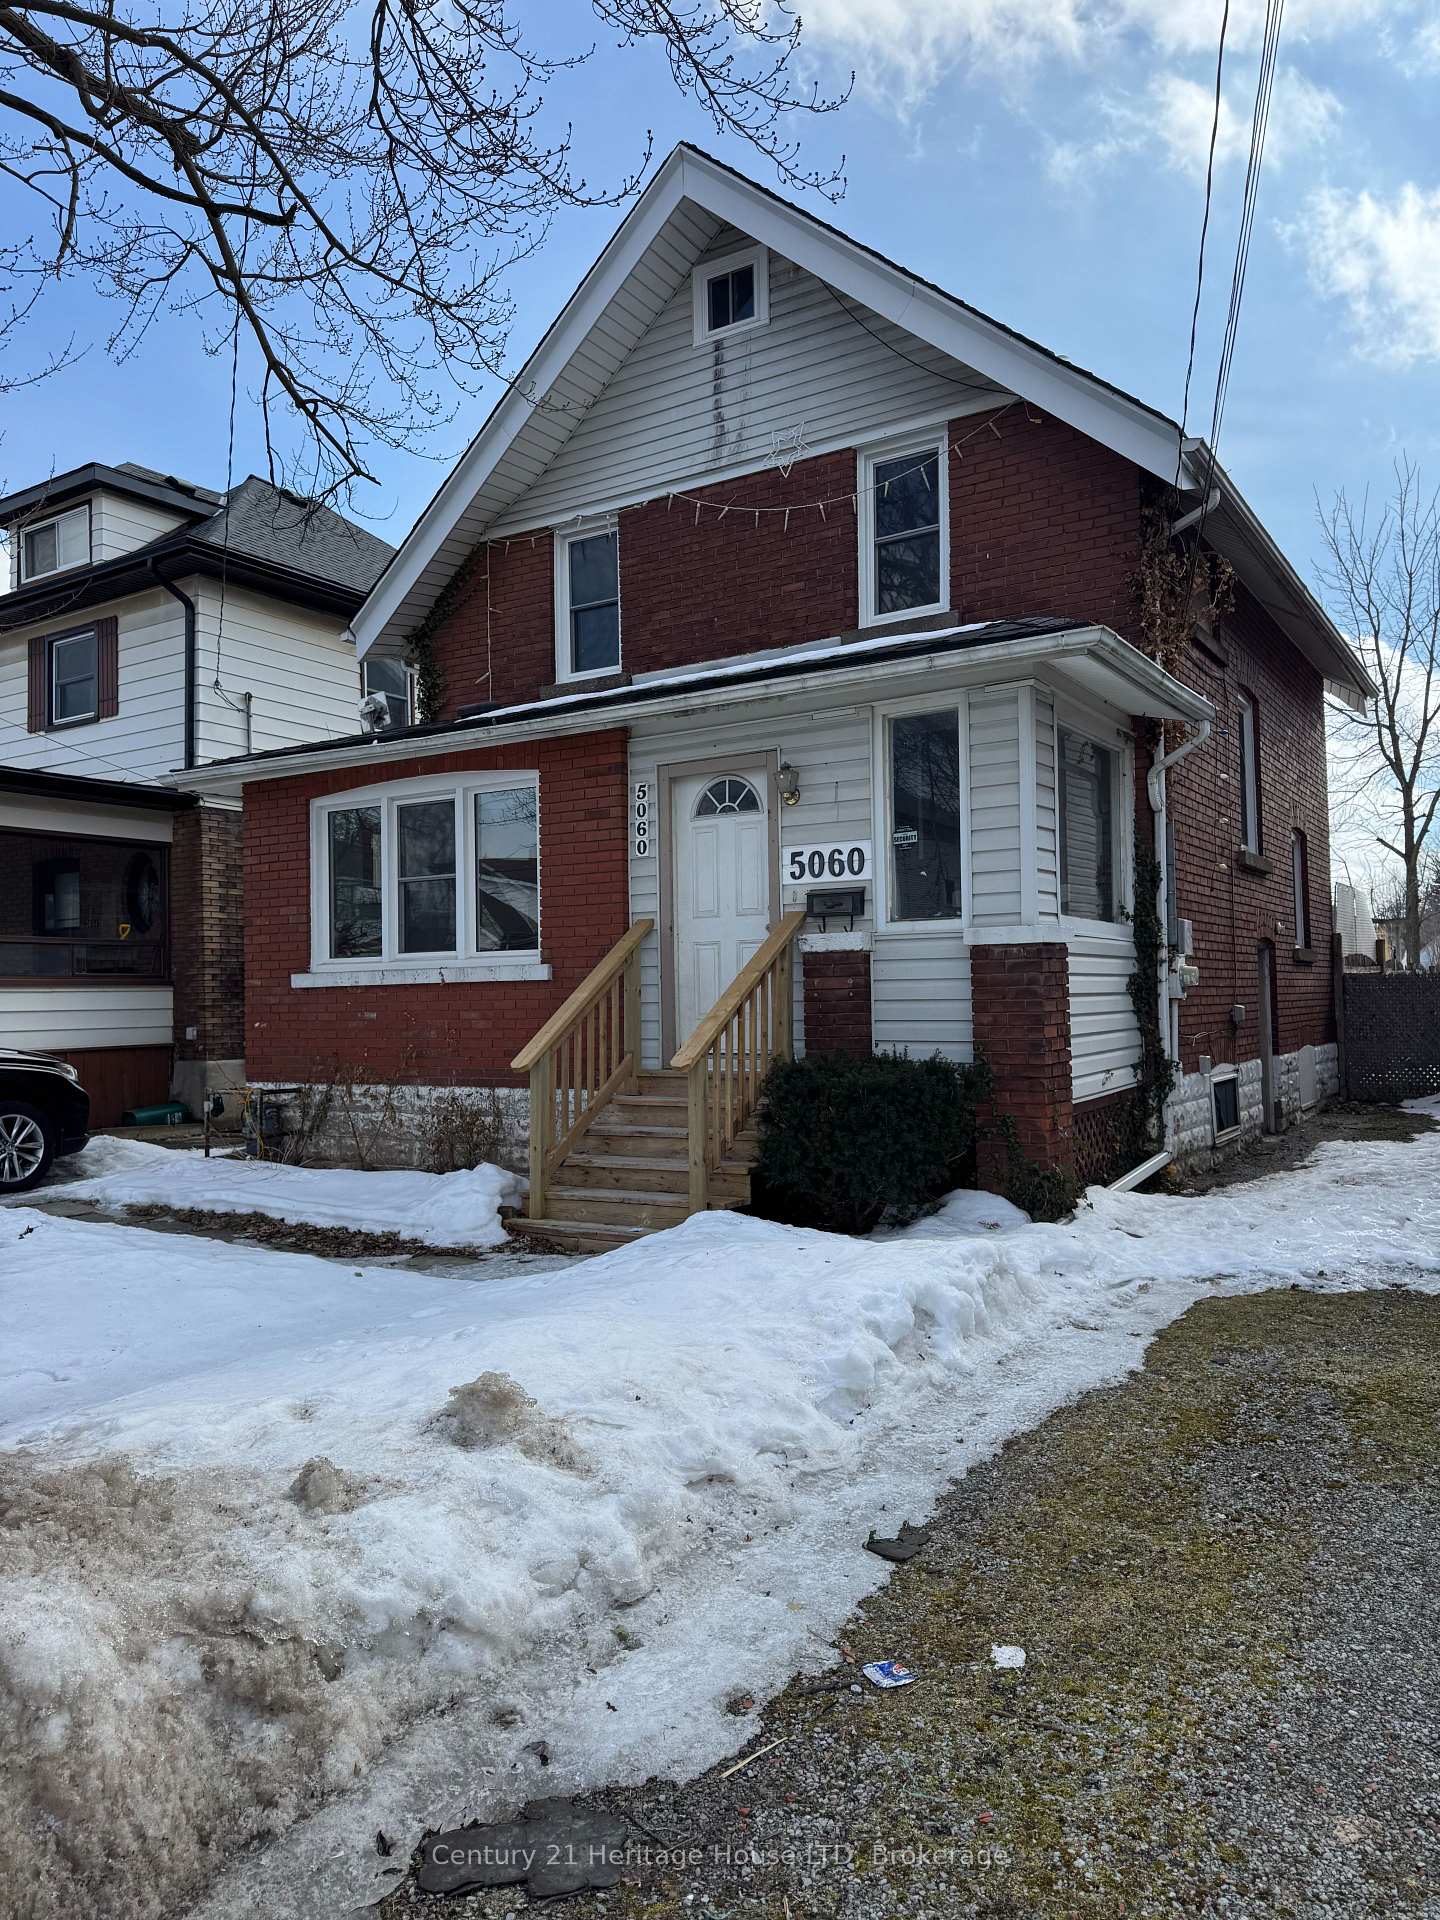























A GREAT ECONOMICAL MOVE-IN READY HOME CHOICE FOR FAMILIES & FIRST TIME BUYERS ! This 3 bedroom,1 bath 2 storey character home is conveniently located in Niagara Falls close to schools ,library, churches, public transportation, downtown shopping/restaurants, train /bus terminals and NF University. The large 9.5 ft x6.5 ft enclosed front porch provides a great place to kick off your boots/shoes as you enter the house. There are 2 built-in china cabinets in the dining rm ,lots of beautiful trim and some custom windows which adds character. Noteworthy are the recent updates done in CY2024 by certified contractors as follows: vinyl windows (13 units),insulation (walls), plumbing (hw tank, supply lines & drains).New kitchen and bath renovation, new vinyl flooring installed throughout the main & upper level (CARPET FREE ).Don't worry about that old basement since there is a large walkup attic providing plenty of dry storage and a play area for children. The home exterior is brick with some vinyl siding accents, driveway parking for 3 cars and a large rear yard providing a great play area for children.
Property Details
Sign in for full listing history and the exact list date.
Features & Amenities
- View
- Air Conditioning
- Basement
Thinking of selling in Niagara Falls?
Filipe & Isabel Ferreira and the Team Filipe track every sale on this street. Get a free, no-obligation valuation and see what your home would list for today.
- What it costs to sell a house in Ontario
- How much are REALTOR® fees in Ontario?
- Real estate agents in Toronto & the GTA
TRREB MLS® Attribution
MLS® X12002827
Listed by Century 21 Heritage House LTD
The trademarks MLS®, Multiple Listing Service® and the associated logos are owned by The Canadian Real Estate Association (CREA) and identify the quality of services provided by real estate professionals who are members of CREA. The trademarks REALTOR®, REALTORS® and the REALTOR® logo are controlled by CREA and identify real estate professionals who are members of CREA. Listing data provided by the Toronto Regional Real Estate Board (TRREB). The information contained herein is from sources believed to be reliable but is not guaranteed. Information deemed reliable but not guaranteed accurate by TRREB or Team Filipe / RE/MAX.
Team Filipe · RE/MAX · (647) 210-6070
Listed By
Century 21 Heritage House LTD