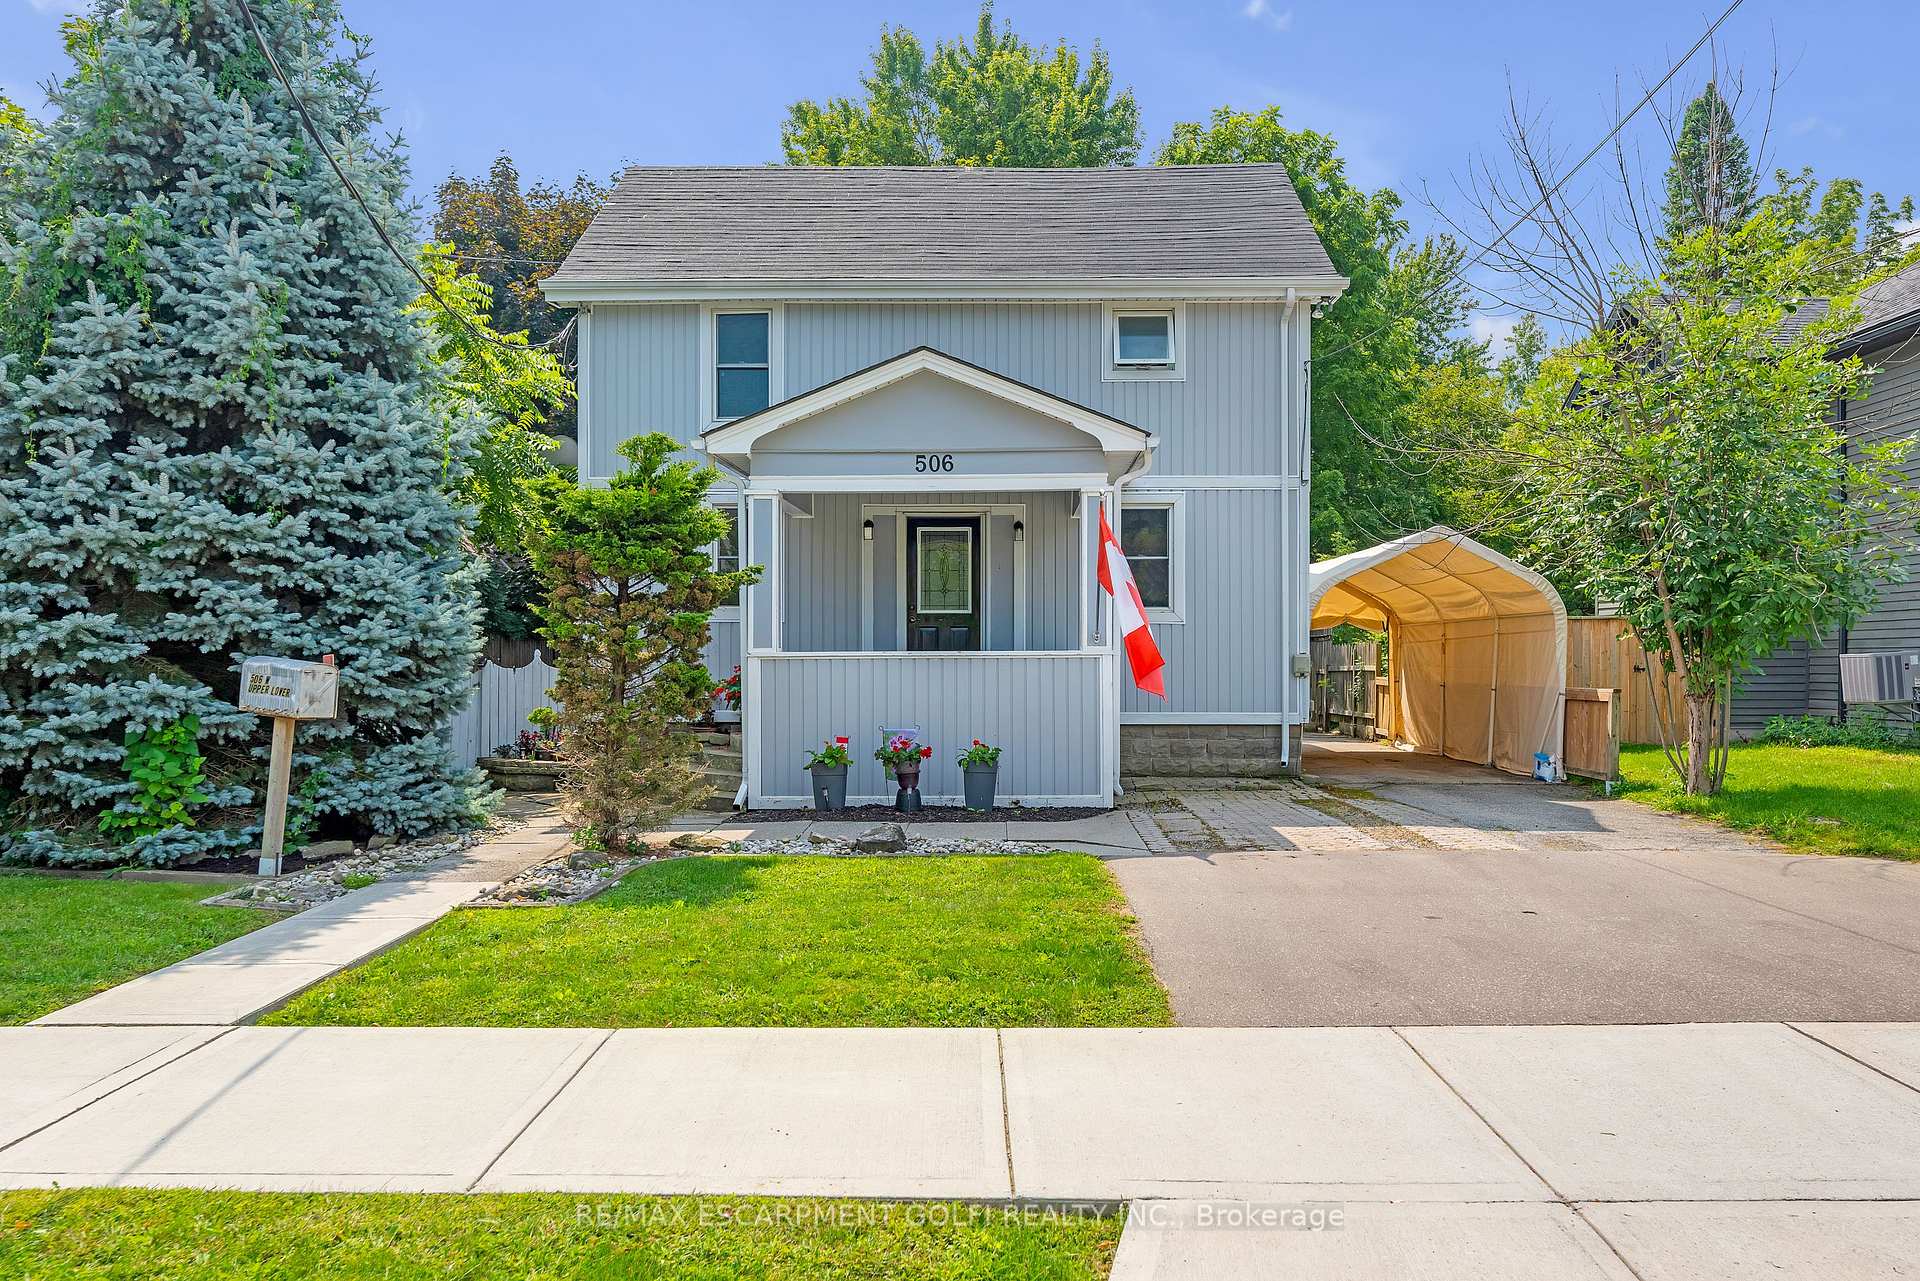


506 Alder Street
Haldimand, ON N1A 1S3
About This Property
Discover this quaint duplex in the heart of Dunnville, perfect for those seeking a multi-unit investment or a versatile living space. Located on a quiet, peaceful street, this property offers a serene escape from the hustle and bustle of city life. The duplex is divided into upper and lower units, providing excellent rental potential or the option to live in one unit while renting out the other. With ample parking for up to five cars, convenience is at your doorstep. Step outside to a lovely, shaded backyard, where mature trees offer privacy and tranquillity. The deck is the ideal spot for outdoor dining, relaxation, or entertaining guests. The interior presents a fantastic opportunity to customize the space to your liking. Whether you're looking to invest, live, or both, this duplex offers endless possibilities in a peaceful Dunnville neighbourhood.
Property Details
Sign in for full listing history and the exact list date.
Features & Amenities
- View
- Fireplace
- Air Conditioning
- Basement
Thinking of selling in Haldimand?
Filipe & Isabel Ferreira and the Team Filipe track every sale on this street. Get a free, no-obligation valuation and see what your home would list for today.
- What it costs to sell a house in Ontario
- How much are REALTOR® fees in Ontario?
- Real estate agents in Toronto & the GTA
TRREB MLS® Attribution
MLS® X9271391
Listed by RE/MAX ESCARPMENT GOLFI REALTY INC.
The trademarks MLS®, Multiple Listing Service® and the associated logos are owned by The Canadian Real Estate Association (CREA) and identify the quality of services provided by real estate professionals who are members of CREA. The trademarks REALTOR®, REALTORS® and the REALTOR® logo are controlled by CREA and identify real estate professionals who are members of CREA. Listing data provided by the Toronto Regional Real Estate Board (TRREB). The information contained herein is from sources believed to be reliable but is not guaranteed. Information deemed reliable but not guaranteed accurate by TRREB or Team Filipe / RE/MAX.
Team Filipe · RE/MAX · (647) 210-6070
Listed By
RE/MAX ESCARPMENT GOLFI REALTY INC.