
506 alcor Terrace
7711 - Barrhaven - Half Moon Bay / Barrhaven, ON K2J 6R6
About This Property
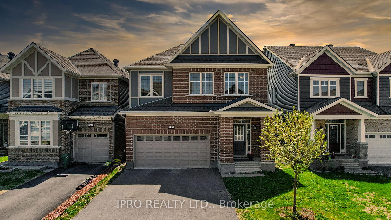
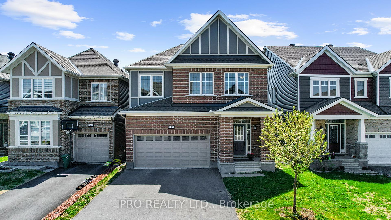
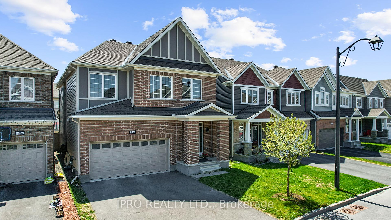
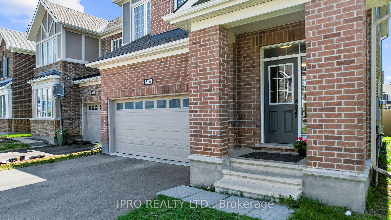
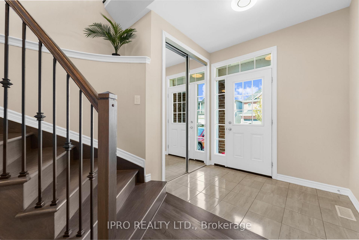
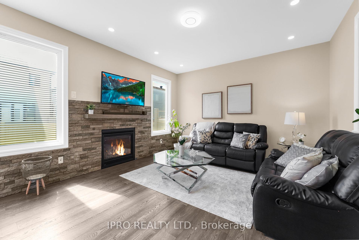
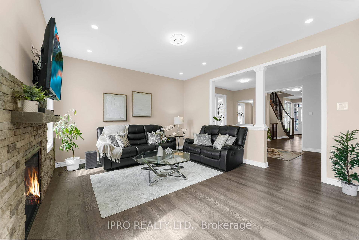
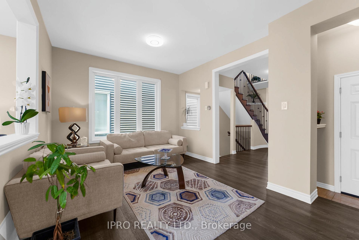
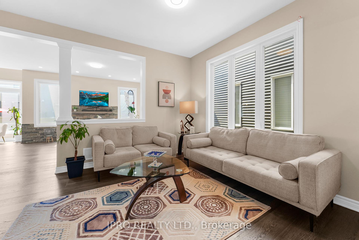
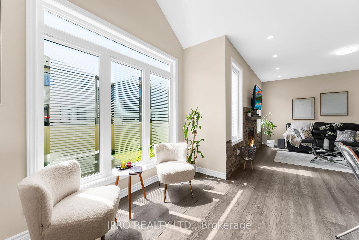
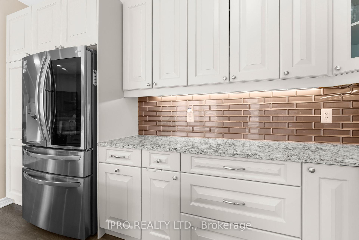
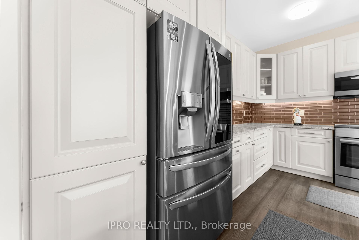
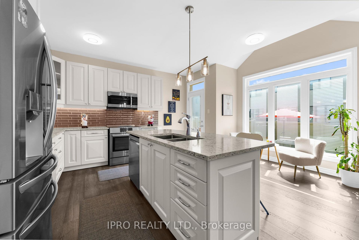
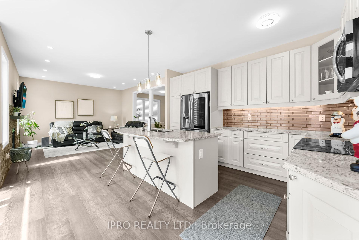
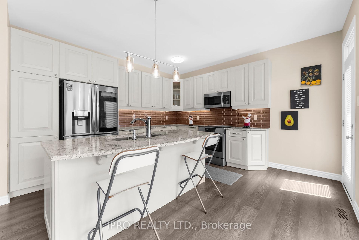
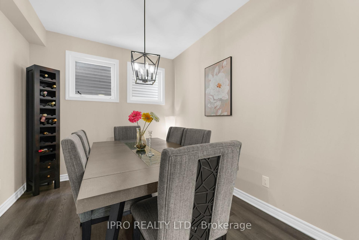
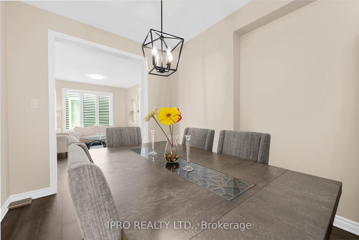
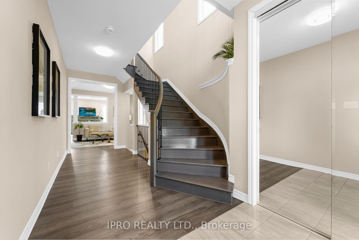
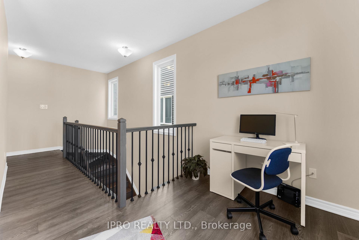
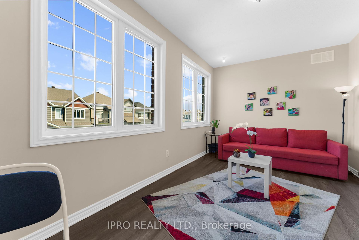
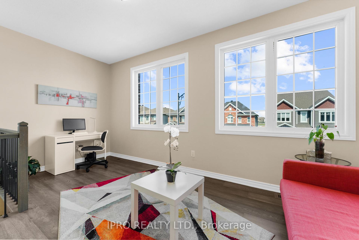
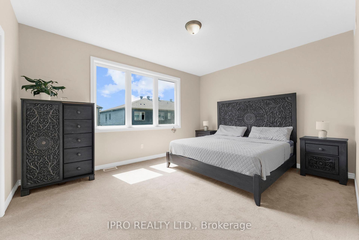
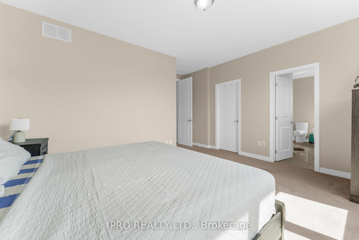
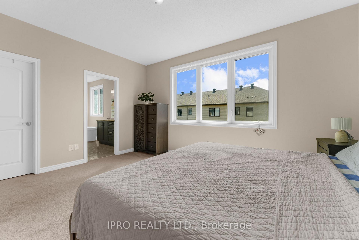
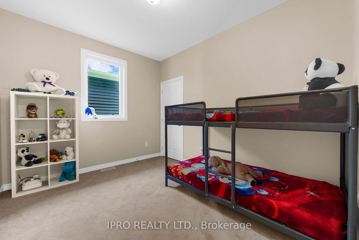
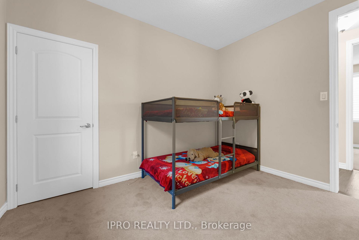
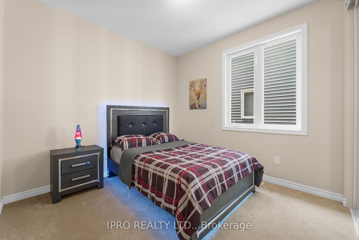
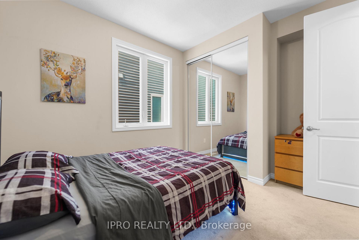
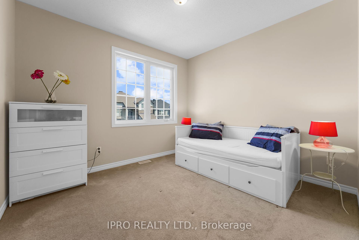
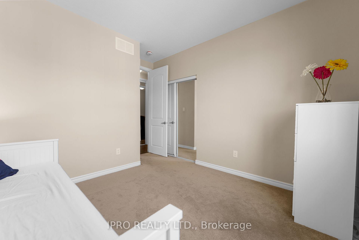
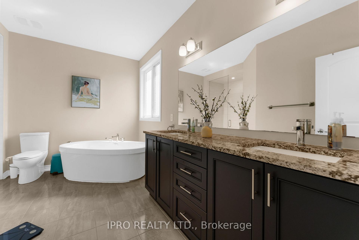
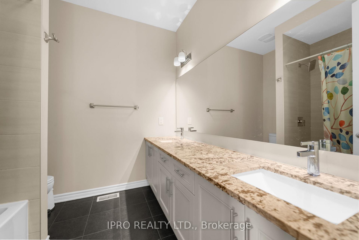
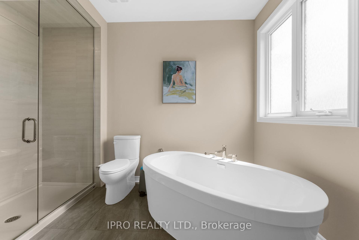
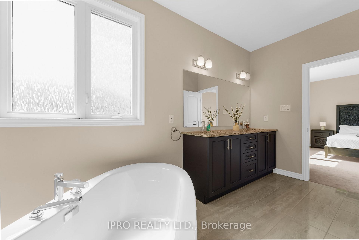
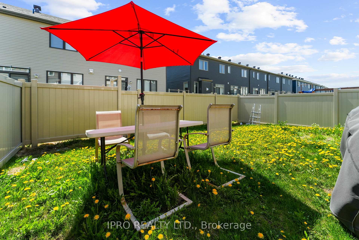
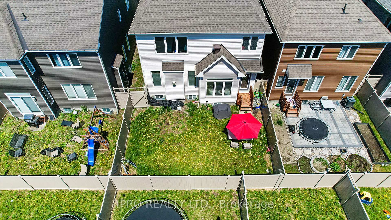
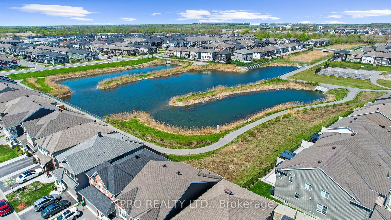
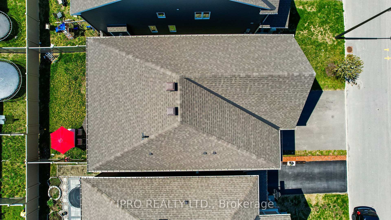
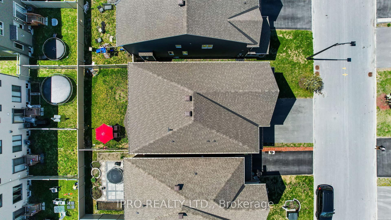
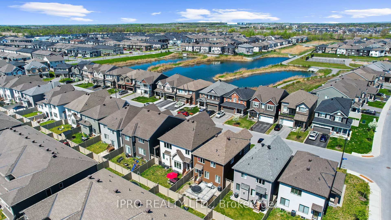
Stunning Double Garage Single Detached in Barrhaven - Half Moon Bay. Offering 4 Bedrooms + LOFT + OFFICE ( now used as dinning room + 3 Bathrooms + Fenced Backyard + Over $100k of Upgrades. Main and second floor has 9 ft ceilings and upgraded Hardwood Flooring . only carpets in the bedrooms . Natural light flows through the inviting entrance, The Bright Fabulous Great room with fireplace and large windows. Kitchen with luxury finishes and Rich millwork, offers Premium Wood Cabinetry, Quartz Counter, Oversized Centre Island and Breakfast Area overlooking the backyard. upgraded appliances Lg refrigerator with French door and craft ice, Bosch benchmark induction stove 4.6 cu. ft. with warming drawer The Main Level Office / Den is ideal for work from home style. The upper level, it has a spacious family room / LOFT with large windows. Primary Ensuite has double sink, Granite countertop, free standing bath tub and a Walk-in Closet. Great sized bedrooms, second bathroom also has double sink and Granite countertop. second floor laundry room with high end washer and dryer with both front and extra upper section for top loader. Basement has 3 pieces rough in , upgraded large windows and partially finished. The unfinished space is perfect for extra storage, gym or other possibilities! Enjoy the outdoor living in the fully fenced backyard. Excellent location, close to school, walking distance to public transit. This home offers convenience and a great community atmosphere. Year Built: 2020. All doors upgraded to 8 feet height. added extra support for TV mount in both living and loft. Garage door opener with remote and the list goes on
Property Details
Sign in for full listing history and the exact list date.
Features & Amenities
- View
- Fireplace
- Air Conditioning
- Basement
Thinking of selling in Barrhaven?
Filipe & Isabel Ferreira and the Team Filipe track every sale on this street. Get a free, no-obligation valuation and see what your home would list for today.
- What it costs to sell a house in Ontario
- How much are REALTOR® fees in Ontario?
- Real estate agents in Toronto & the GTA
TRREB MLS® Attribution
MLS® X12164813
Listed by IPRO REALTY LTD.
The trademarks MLS®, Multiple Listing Service® and the associated logos are owned by The Canadian Real Estate Association (CREA) and identify the quality of services provided by real estate professionals who are members of CREA. The trademarks REALTOR®, REALTORS® and the REALTOR® logo are controlled by CREA and identify real estate professionals who are members of CREA. Listing data provided by the Toronto Regional Real Estate Board (TRREB). The information contained herein is from sources believed to be reliable but is not guaranteed. Information deemed reliable but not guaranteed accurate by TRREB or Team Filipe / RE/MAX.
Team Filipe · RE/MAX · (647) 210-6070
Listed By
IPRO REALTY LTD.