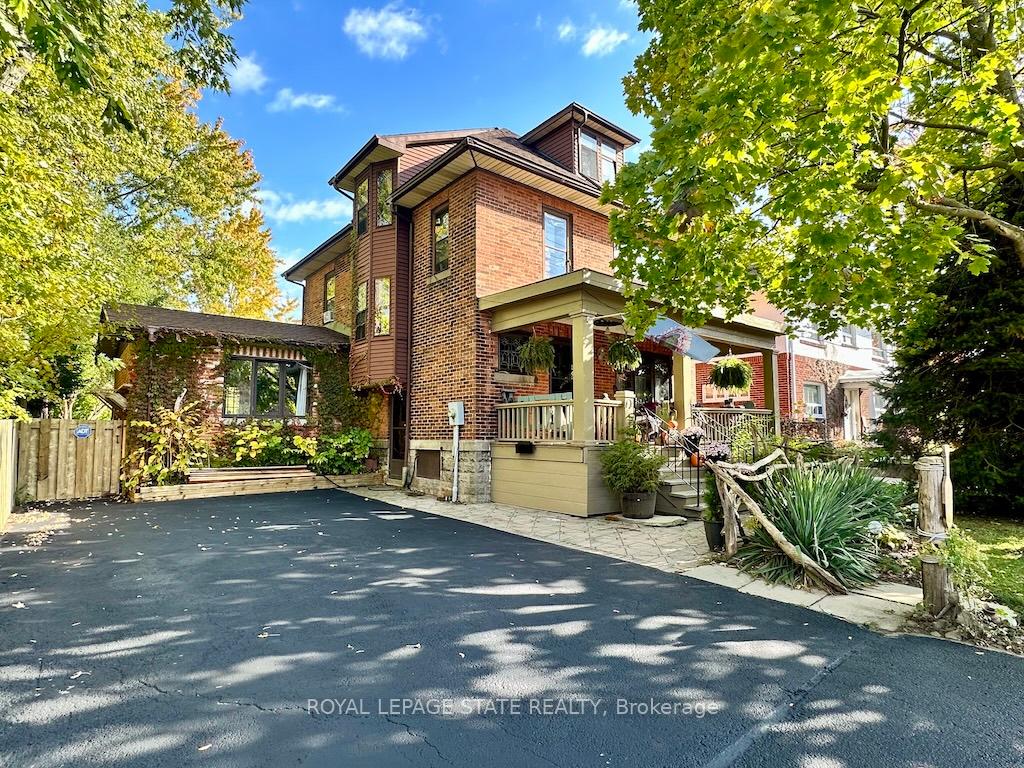


505 Lock Street
Dunnville / Haldimand, ON N1A 1V8
About This Property
Great combination of character and quality in family size 5 bedroom + den century home! Relax in a backyard oasis with inground pool, hot tub and outdoor brick fireplace with pizza oven! Enjoy the cool summer breeze on your shaded front veranda. This brick 2.5 storey home offers leaded glass, hardwood floors, pocket doors, and beautiful wood trim. Extra features include roomy kitchen with built in appliances and walk out to deck plus main floor family room with gas fireplace and very unique bright side stairwell accessing floors 1, 2 and 3! Note: lots of parking with double wide paved drive and easy walk to riverfront park. **EXTRAS** **INTERBOARD LISTING: CORNERSTONE - HAMILTON-BURLINGTON**
Property Details
Sign in for full listing history and the exact list date.
Features & Amenities
- View
- Fireplace
- Air Conditioning
- Basement
Thinking of selling in Haldimand?
Filipe & Isabel Ferreira and the Team Filipe track every sale on this street. Get a free, no-obligation valuation and see what your home would list for today.
- What it costs to sell a house in Ontario
- How much are REALTOR® fees in Ontario?
- Real estate agents in Toronto & the GTA
TRREB MLS® Attribution
MLS® X10430471
Listed by ROYAL LEPAGE STATE REALTY
The trademarks MLS®, Multiple Listing Service® and the associated logos are owned by The Canadian Real Estate Association (CREA) and identify the quality of services provided by real estate professionals who are members of CREA. The trademarks REALTOR®, REALTORS® and the REALTOR® logo are controlled by CREA and identify real estate professionals who are members of CREA. Listing data provided by the Toronto Regional Real Estate Board (TRREB). The information contained herein is from sources believed to be reliable but is not guaranteed. Information deemed reliable but not guaranteed accurate by TRREB or Team Filipe / RE/MAX.
Team Filipe · RE/MAX · (647) 210-6070
Listed By
ROYAL LEPAGE STATE REALTY