




5033 Four Springs Avenue Unit 1212
Hurontario / Mississauga, ON L5R 0G6
About This Property
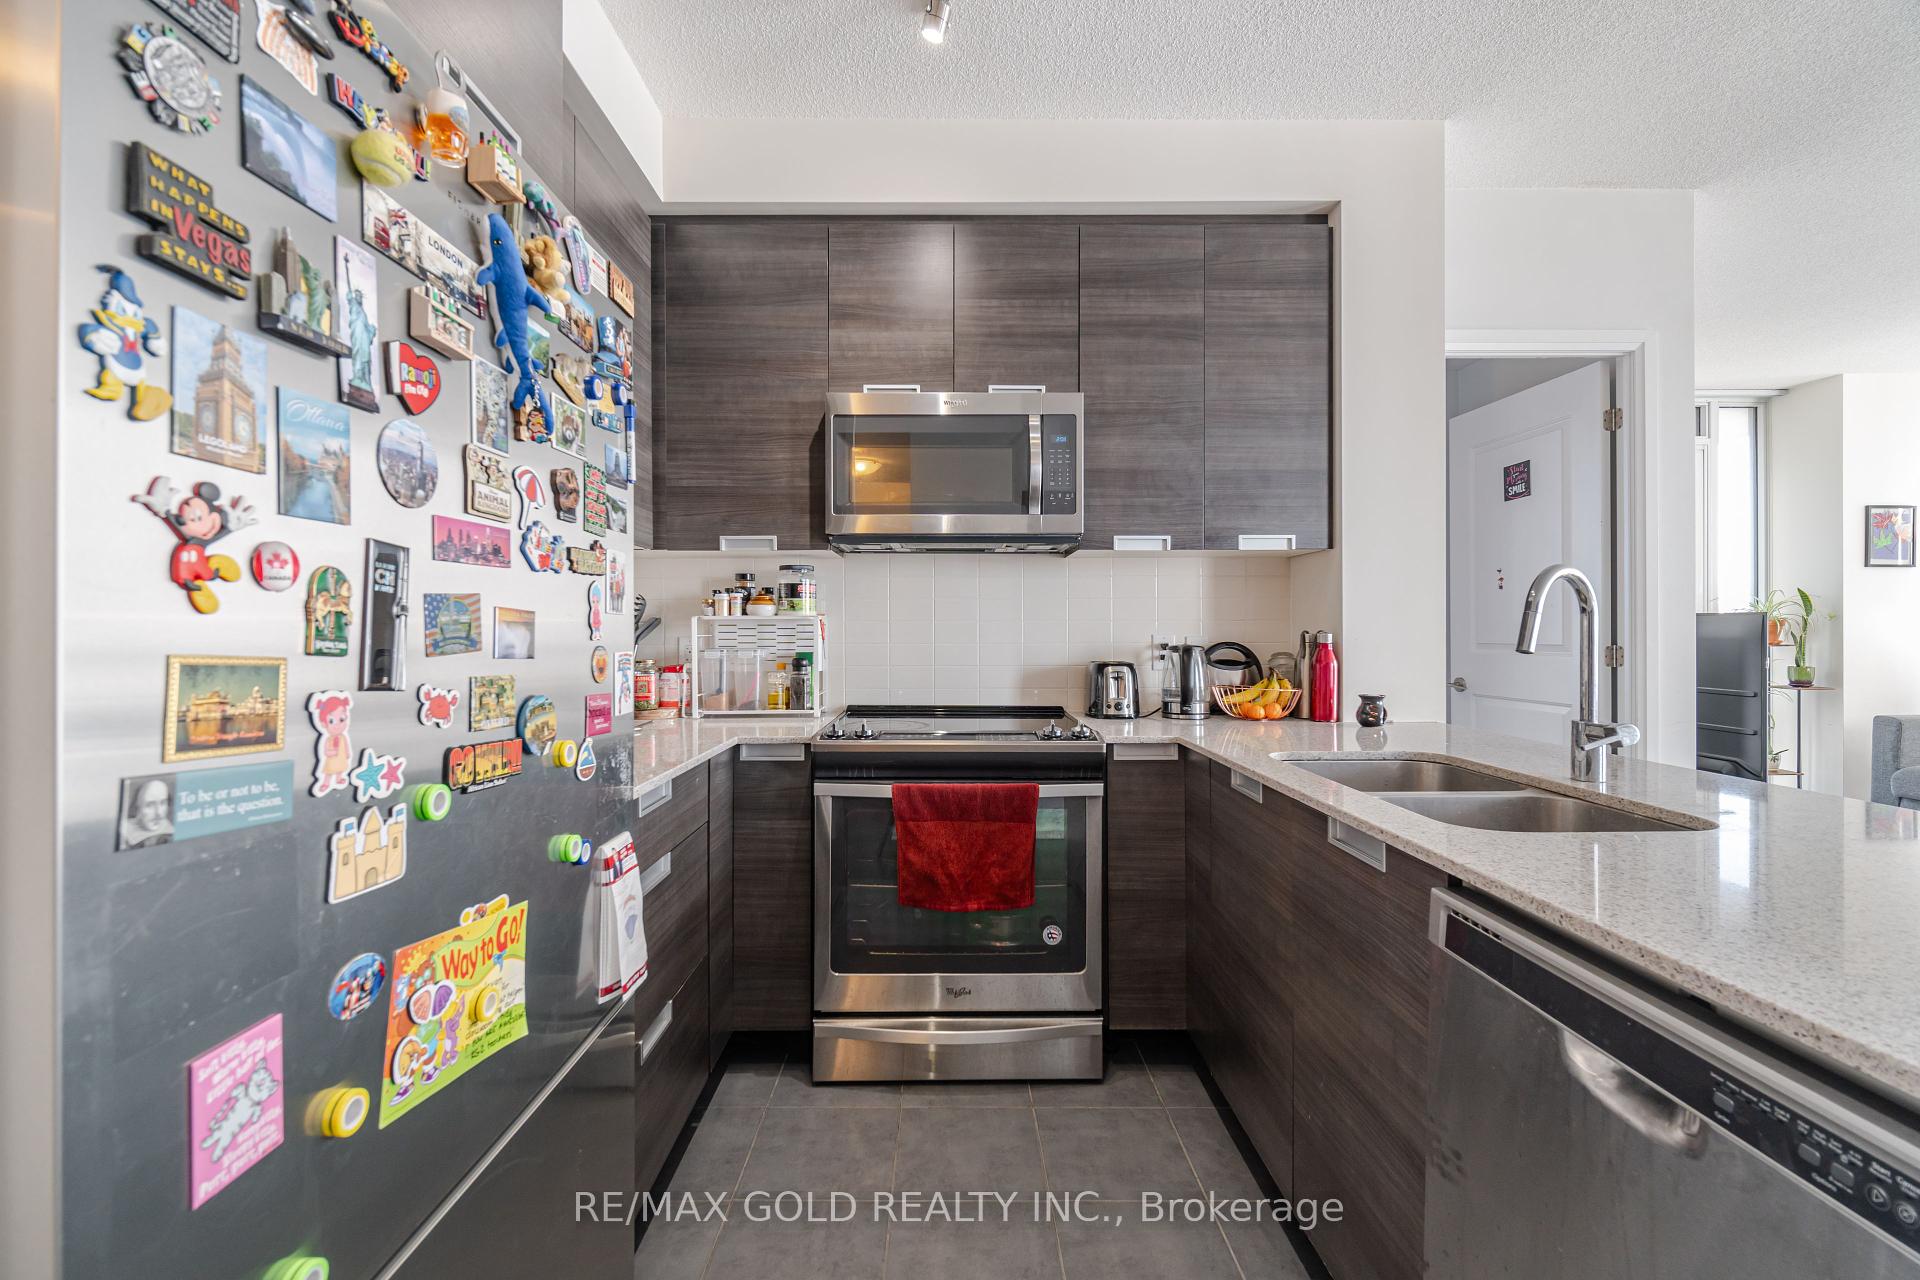
* See 3D Tour* Welcome to Unit 1212 at 5033 Four Springs Avenue, a stunning corner unit in Mississauga's sought-after Amber Condos. This spacious 943 sq ft condo features features 9-ft ceilings, 2 bedrooms, 2 bathrooms, and hardwood floors throughout. The primary bedroom boasts a 4-piece ensuite, while the kitchen impresses with granite countertops, a stylish backsplash, and stainless steel appliances. The unit includes one parking space and a locker for added convenience. Situated just steps from the future Hurontario LRT, this location provides excellent connectivity. The nearby Square One Shopping Centre offers over 360 stores, restaurants, and services for your convenience. Parks such as Kariya Park and Fairwinds Park are within walking distance, providing serene outdoor spaces for relaxation and recreation. Don't miss this opportunity!
Property Details
Sign in for full listing history and the exact list date.
Features & Amenities
- Balcony
- Air Conditioning
- Locker
Thinking of selling in Mississauga?
Filipe & Isabel Ferreira and the Team Filipe track every sale on this street. Get a free, no-obligation valuation and see what your home would list for today.
- What it costs to sell a house in Ontario
- How much are REALTOR® fees in Ontario?
- Real estate agents in Toronto & the GTA
TRREB MLS® Attribution
MLS® W11894147
Listed by RE/MAX GOLD REALTY INC.
The trademarks MLS®, Multiple Listing Service® and the associated logos are owned by The Canadian Real Estate Association (CREA) and identify the quality of services provided by real estate professionals who are members of CREA. The trademarks REALTOR®, REALTORS® and the REALTOR® logo are controlled by CREA and identify real estate professionals who are members of CREA. Listing data provided by the Toronto Regional Real Estate Board (TRREB). The information contained herein is from sources believed to be reliable but is not guaranteed. Information deemed reliable but not guaranteed accurate by TRREB or Team Filipe / RE/MAX.
Team Filipe · RE/MAX · (647) 210-6070
Listed By
RE/MAX GOLD REALTY INC.