







5020 Dunning Road
1108 - Sarsfield/Bearbrook / Orleans - Cumberland and Area, ON K4B 1J1
About This Property
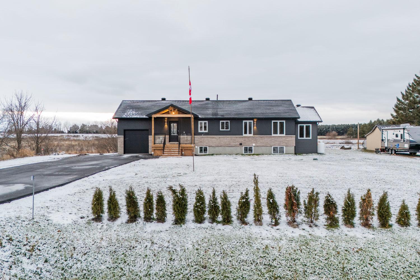
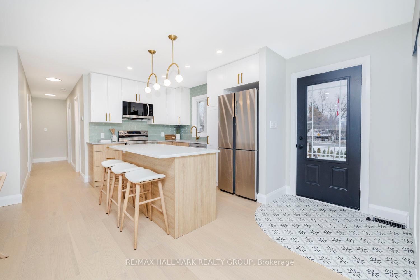
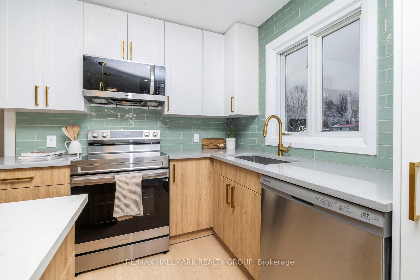
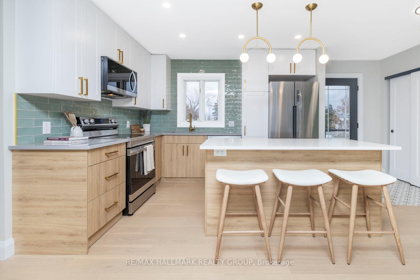
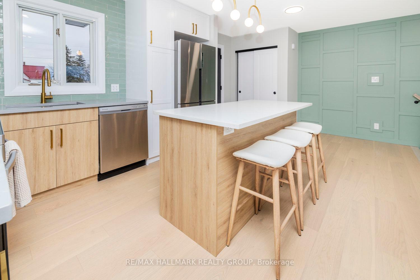
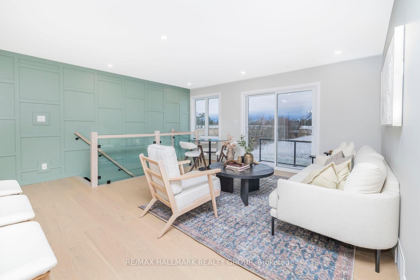
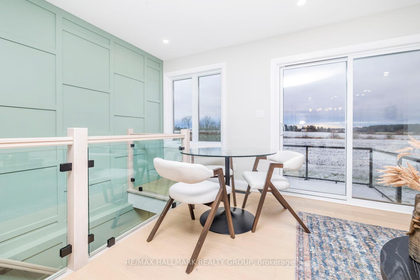
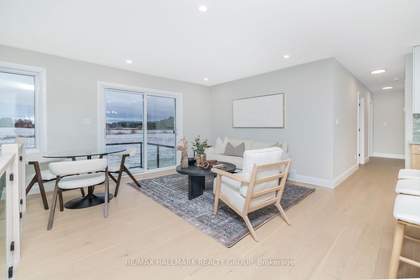
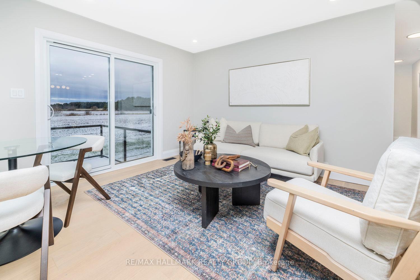
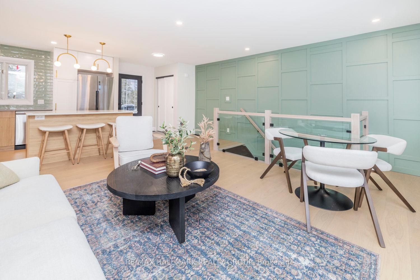
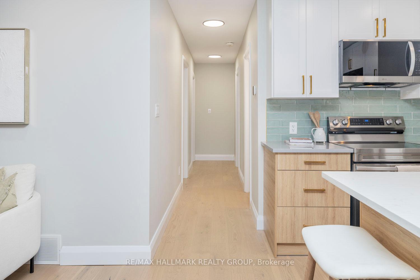
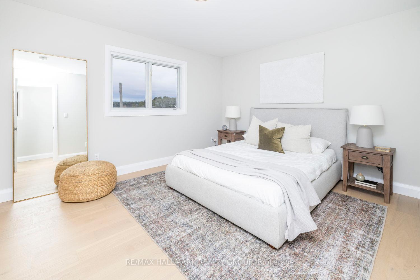
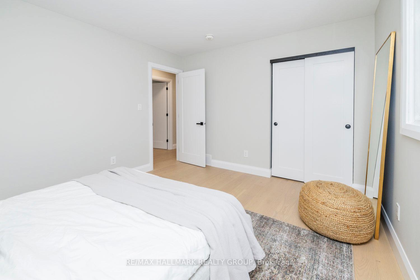
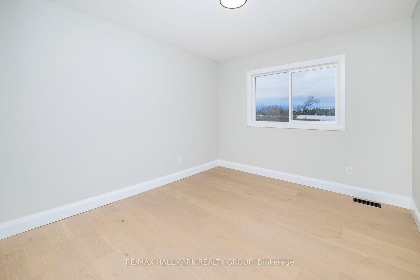
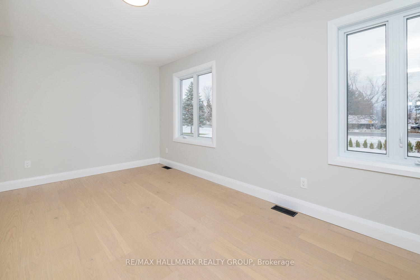
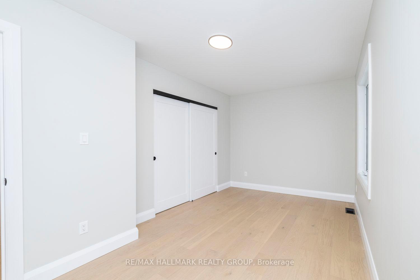
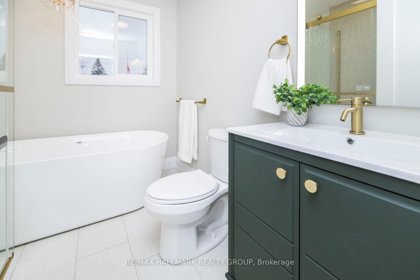
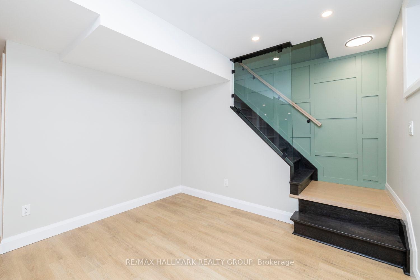
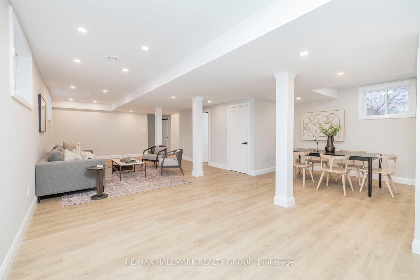
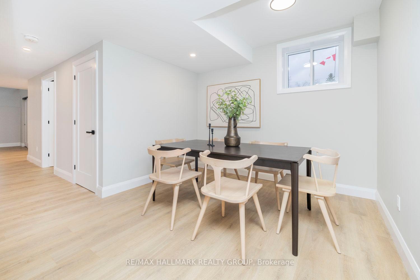
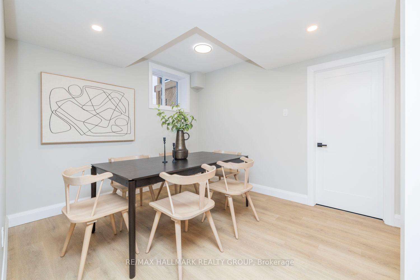
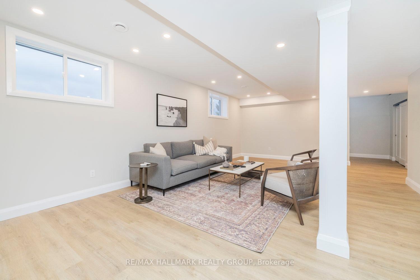
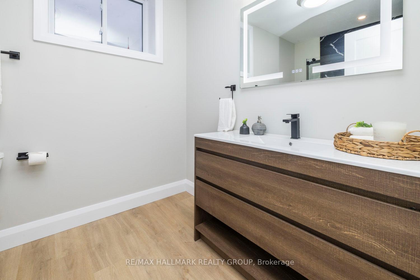
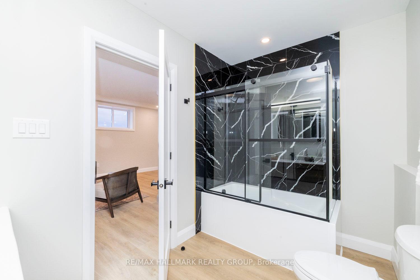
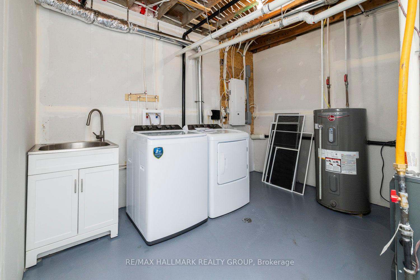
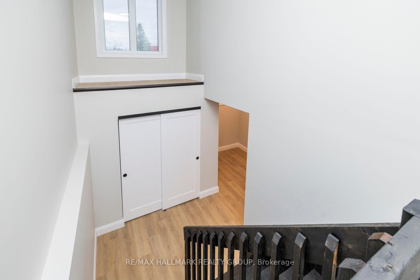
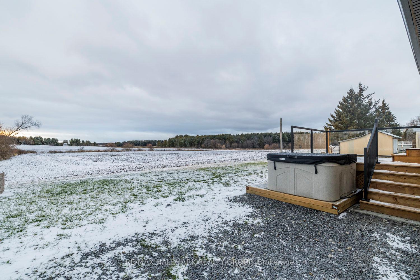
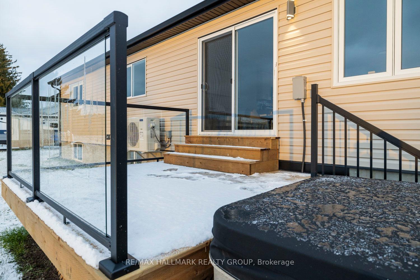
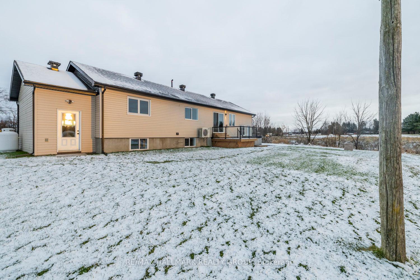
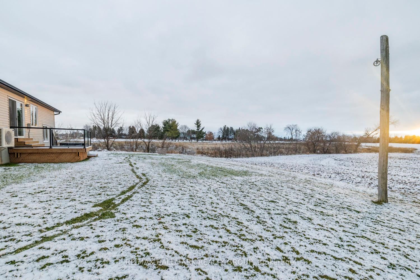
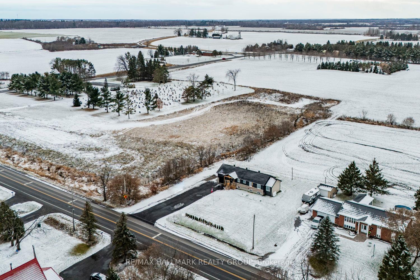
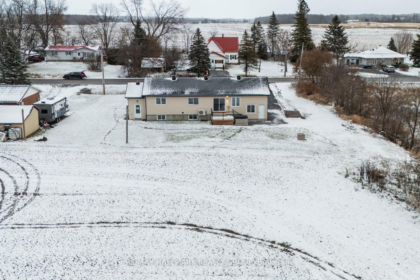
Discover the perfect blend of city convenience and country serenity with this beautifully renovated 3-bedroom, 2-bathroom bungalow in Bearbrook. Situated just a short drive from the city, this home offers modern upgrades while maintaining its cozy charm. Inside, an open-concept layout welcomes you, seamlessly connecting the kitchen, dining, and living areas. The kitchen is a chefs dream with ample cabinetry, a spacious island, and a farmhouse-style sink perfectly positioned under a window overlooking the expansive backyard. Engineered hardwood flooring flows throughout the main level, complementing the attention to detail evident in every corner. The hallway leads to three generously sized bedrooms and a spa-inspired bathroom, creating a retreat-like atmosphere. The fully finished basement offers additional living space, complete with a secondary dining and living area, another full bathroom, and a separate foyer with backyard access ideal for guests or multi-generational living.Step outside to your private oasis. The large backyard features a brand-new hot tub, a deck for entertaining, and stunning views of the field beyond, ensuring privacy and tranquility. With upgrades including a new driveway, garage, heating and cooling systems, plumbing and some electrical, this home is truly move-in ready. Don't miss the opportunity to call this stunning property your own. Schedule a viewing today!
Property Details
Sign in for full listing history and the exact list date.
Features & Amenities
- Basement
Thinking of selling in Orleans - Cumberland and Area?
Filipe & Isabel Ferreira and the Team Filipe track every sale on this street. Get a free, no-obligation valuation and see what your home would list for today.
- What it costs to sell a house in Ontario
- How much are REALTOR® fees in Ontario?
- Real estate agents in Toronto & the GTA
TRREB MLS® Attribution
MLS® X11882876
Listed by RE/MAX HALLMARK REALTY GROUP
The trademarks MLS®, Multiple Listing Service® and the associated logos are owned by The Canadian Real Estate Association (CREA) and identify the quality of services provided by real estate professionals who are members of CREA. The trademarks REALTOR®, REALTORS® and the REALTOR® logo are controlled by CREA and identify real estate professionals who are members of CREA. Listing data provided by the Toronto Regional Real Estate Board (TRREB). The information contained herein is from sources believed to be reliable but is not guaranteed. Information deemed reliable but not guaranteed accurate by TRREB or Team Filipe / RE/MAX.
Team Filipe · RE/MAX · (647) 210-6070
Listed By
RE/MAX HALLMARK REALTY GROUP