


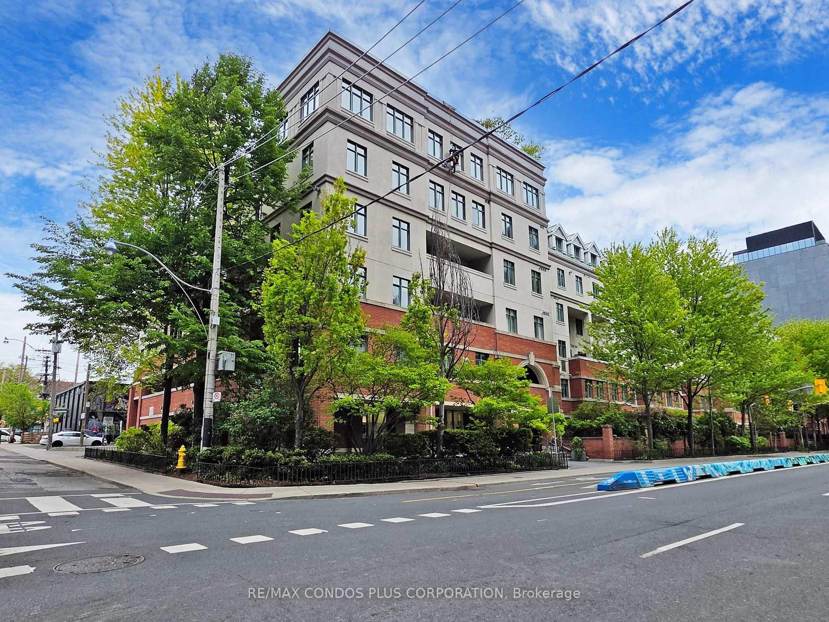
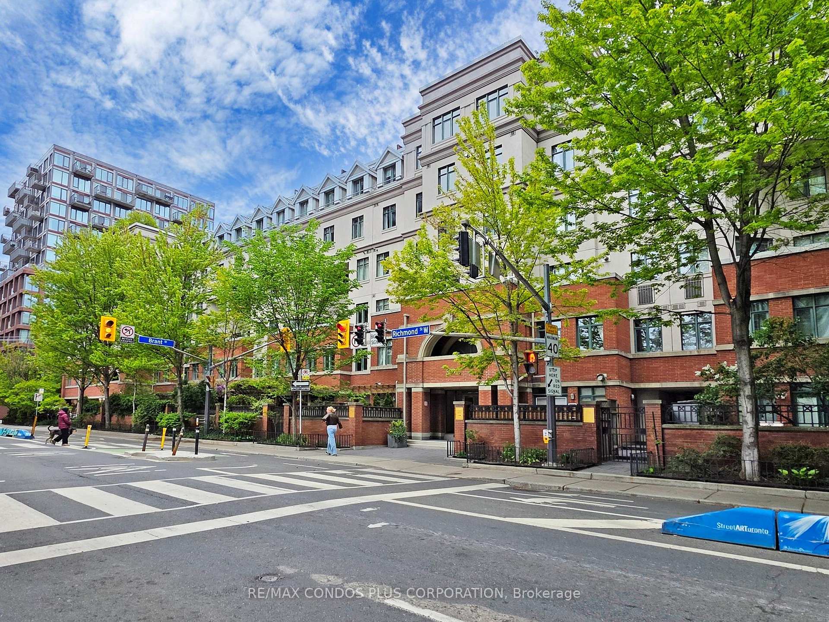
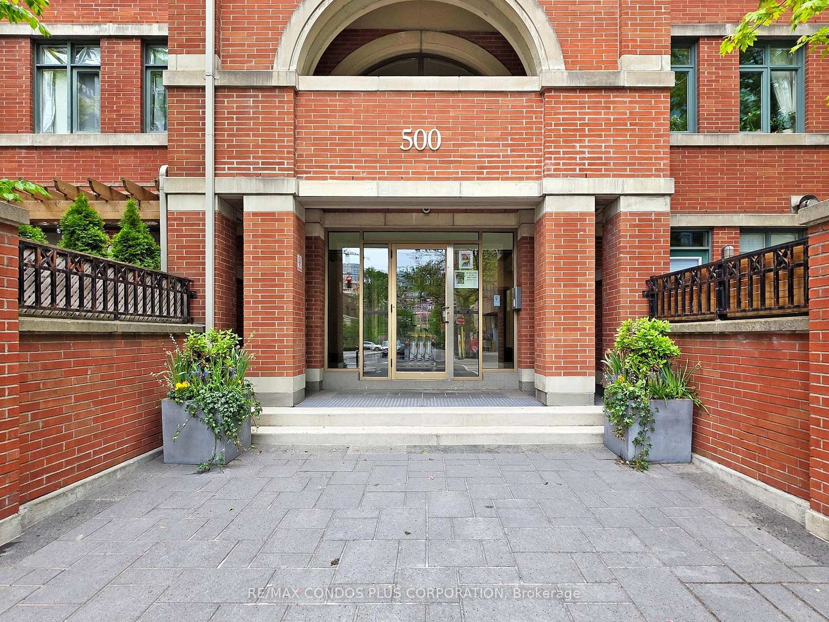
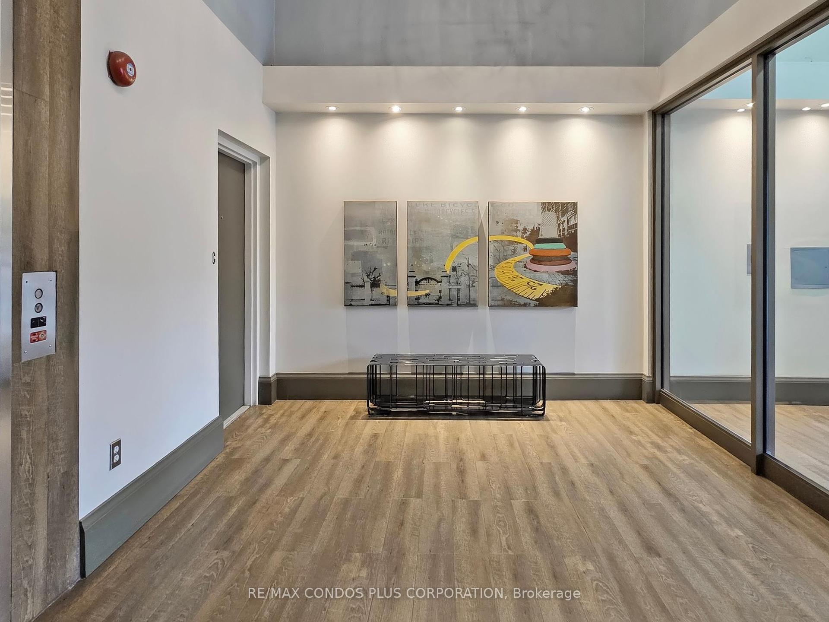
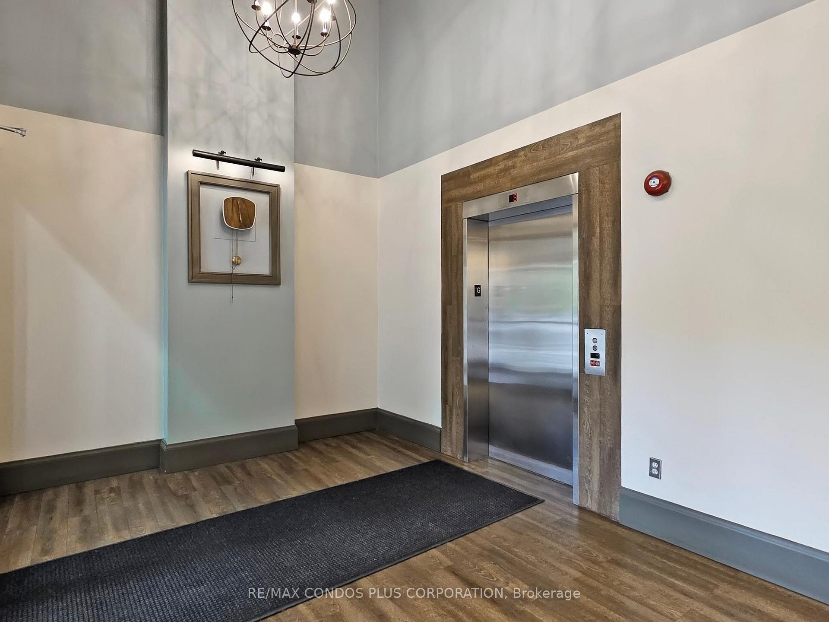
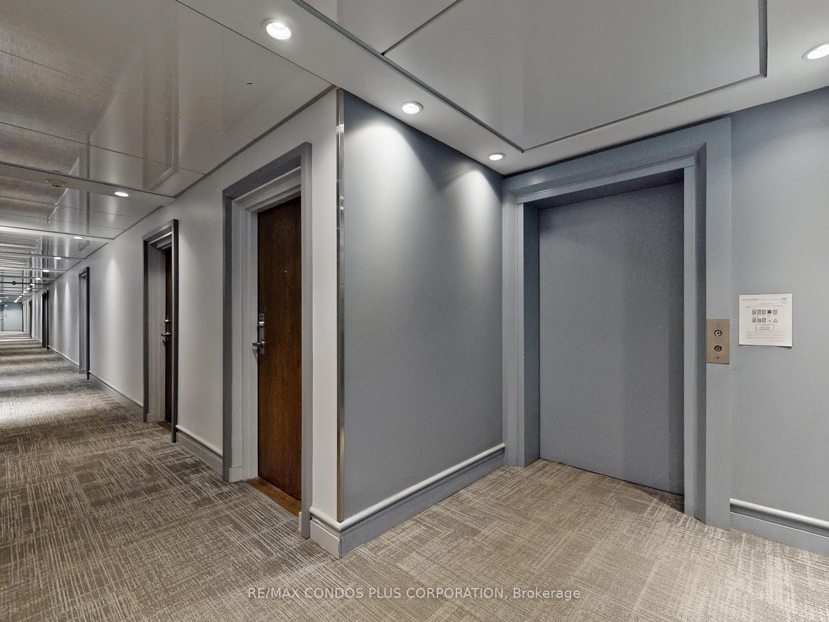
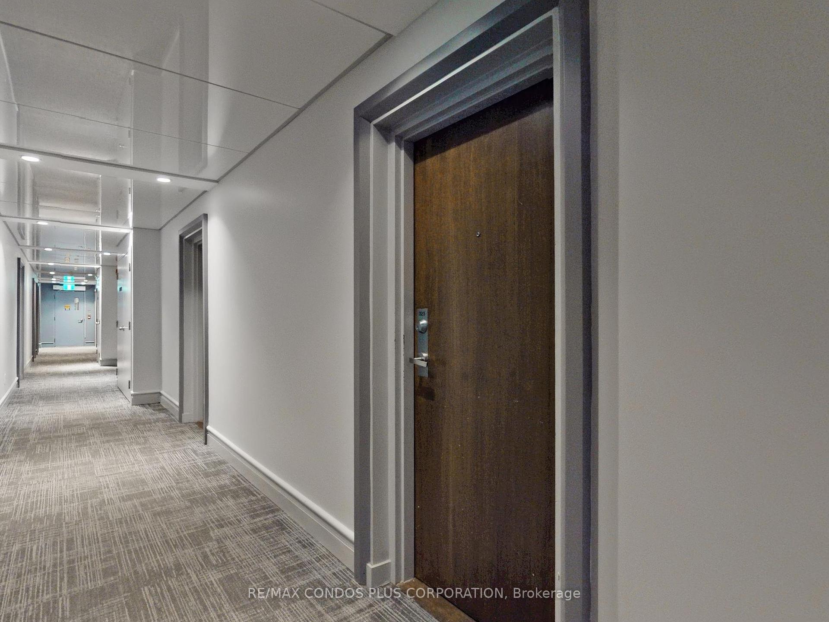
500 Richmond Street Unit 325
Waterfront Communities C1 / Toronto C01, ON M5V 3N4
About This Property
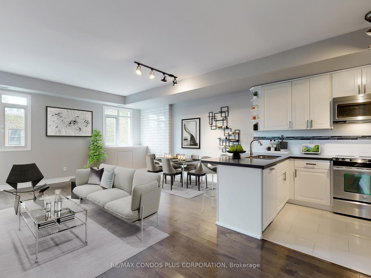
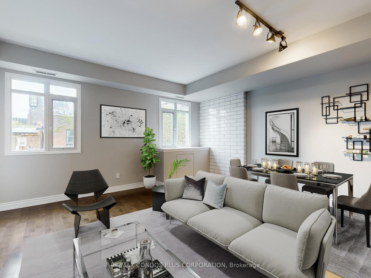
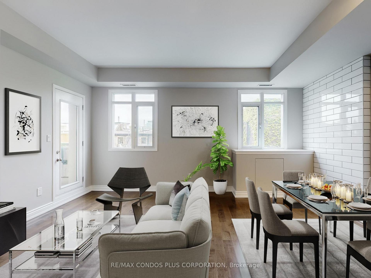
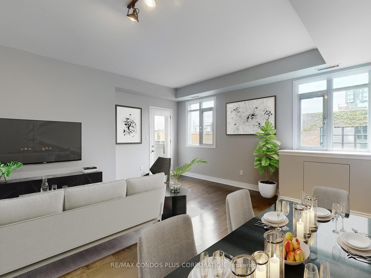
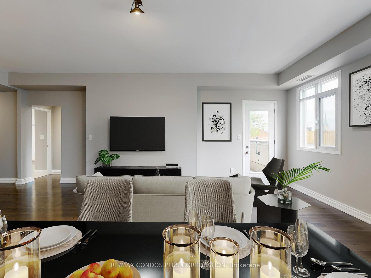
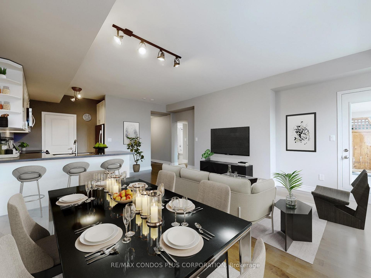
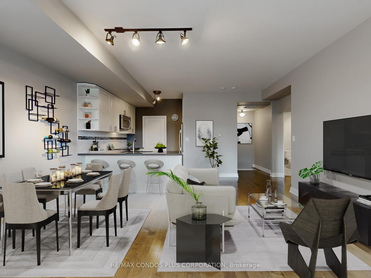
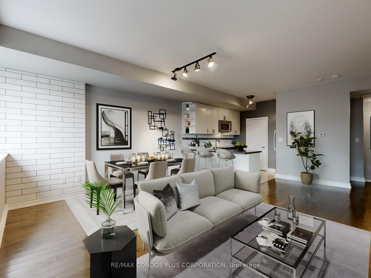
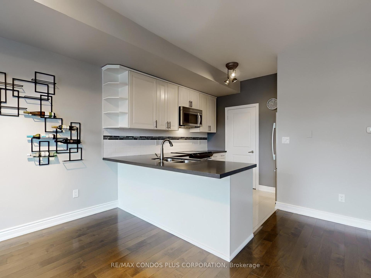
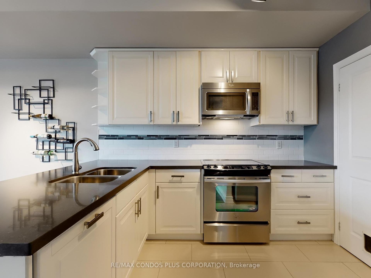
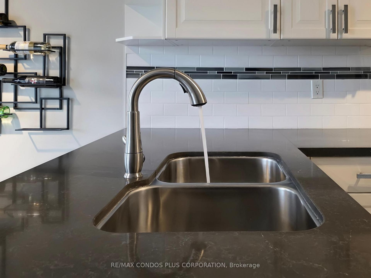
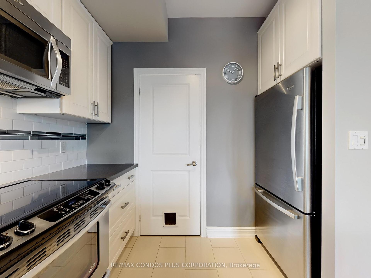
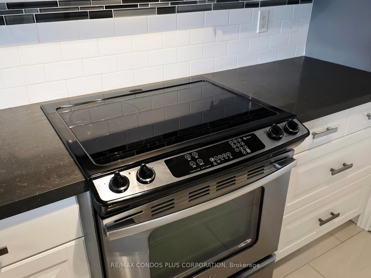
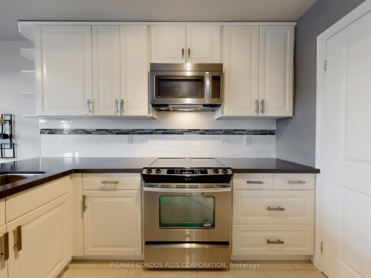
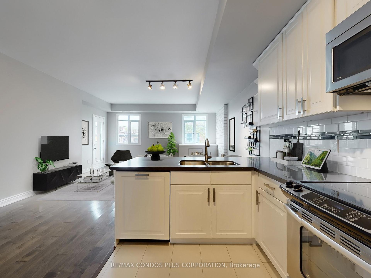
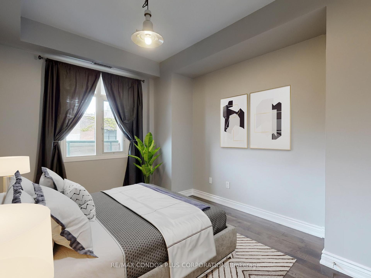
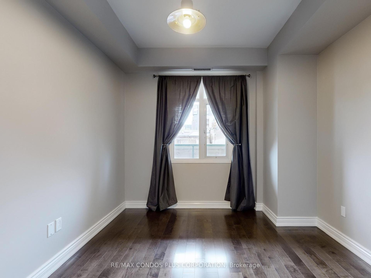
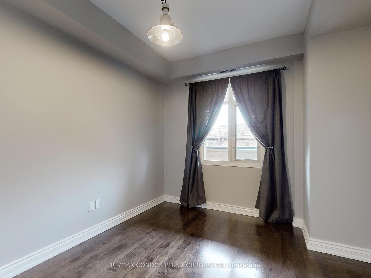
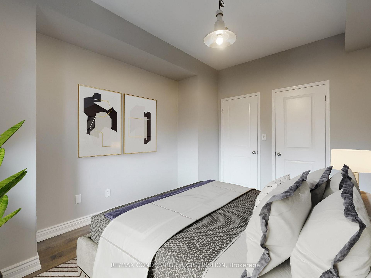
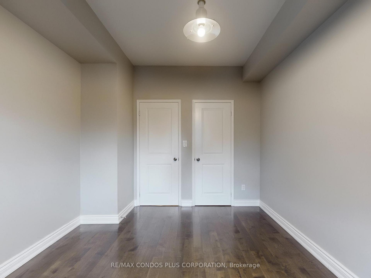
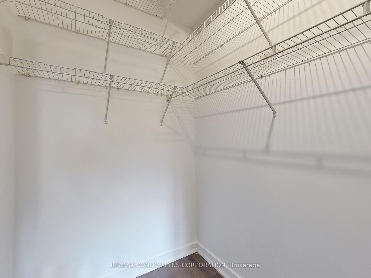
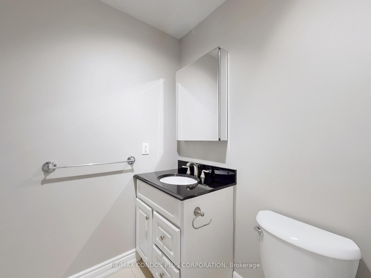
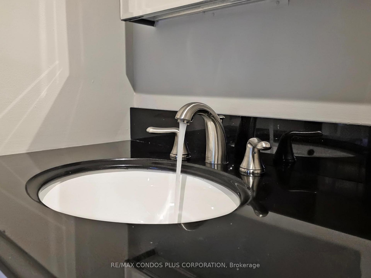
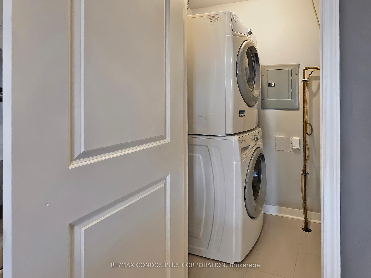
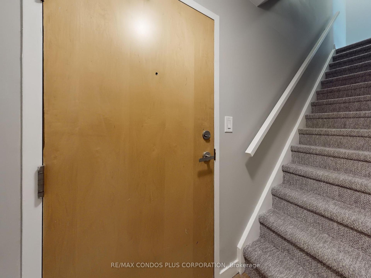
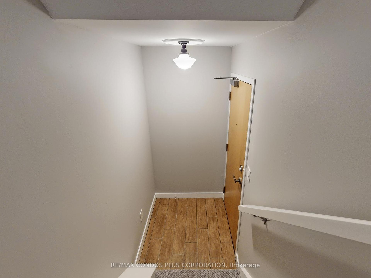
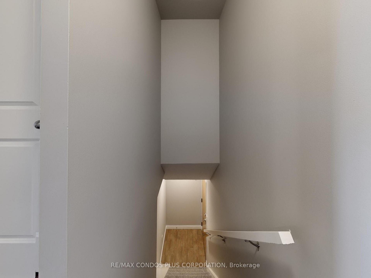
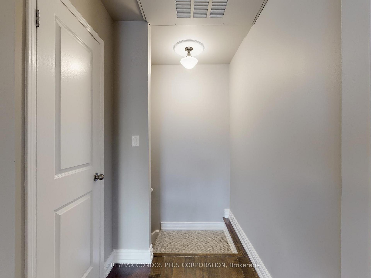
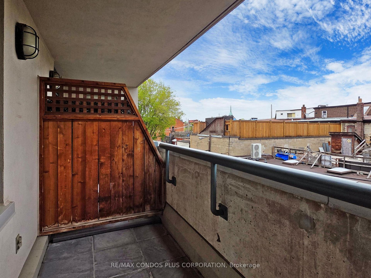
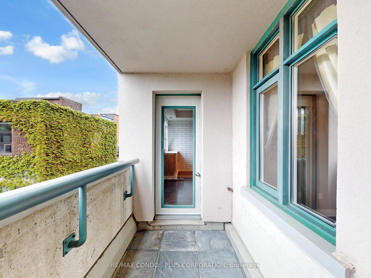
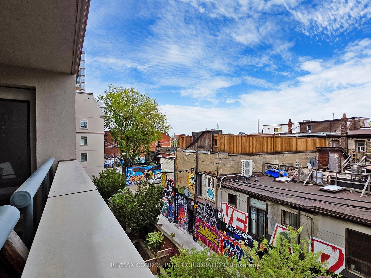
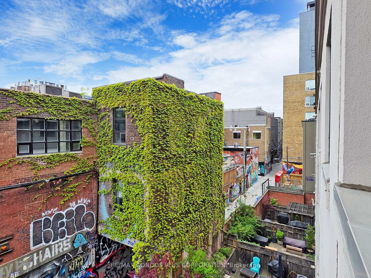
Welcome to this bright and spacious 1-bedroom, 1-bathroom residence offering 806 square feet of thoughtfully designed living space in the heart of Toronto's vibrant Fashion District. The open concept floor plan is perfect for both relaxing and entertaining, with refined interior finishes throughout. Enjoy elegant hardwood flooring across the main living areas, smooth 9-foot ceilings that enhance the sense of space, and a large private balcony that extends your living area outdoors while offering stunning views of Toronto's picturesque sunsets. The modern kitchen boasts a smart, efficient layout with ample cabinetry, quartz countertops, a generous breakfast bar, and stainless steel appliances - ideal for everyday living and hosting. The generously sized primary bedroom features a massive walk-in closet providing excellent storage. A rare convenience, the oversized locker is located directly behind the included parking space, allowing for easy loading and unloading. Located just steps from TTC transit, St. Andrews Playground Park, Loblaws, LCBO, and the Waterworks Food Hall. You're also minutes away from world-class dining, shopping, and entertainment along King Street West, Queen Street West, and The Well on Front Street West.
Property Details
Sign in for full listing history and the exact list date.
Features & Amenities
- View
- Balcony
- Air Conditioning
- Basement
- Locker
Thinking of selling in Toronto?
Filipe & Isabel Ferreira and the Team Filipe track every sale on this street. Get a free, no-obligation valuation and see what your home would list for today.
- Real estate agents in Toronto
- Recently sold homes in Toronto
- What it costs to sell a house in Ontario
- How much are REALTOR® fees in Ontario?
TRREB MLS® Attribution
MLS® C12172378
Listed by RE/MAX CONDOS PLUS CORPORATION
The trademarks MLS®, Multiple Listing Service® and the associated logos are owned by The Canadian Real Estate Association (CREA) and identify the quality of services provided by real estate professionals who are members of CREA. The trademarks REALTOR®, REALTORS® and the REALTOR® logo are controlled by CREA and identify real estate professionals who are members of CREA. Listing data provided by the Toronto Regional Real Estate Board (TRREB). The information contained herein is from sources believed to be reliable but is not guaranteed. Information deemed reliable but not guaranteed accurate by TRREB or Team Filipe / RE/MAX.
Team Filipe · RE/MAX · (647) 210-6070
Listed By
RE/MAX CONDOS PLUS CORPORATION