

















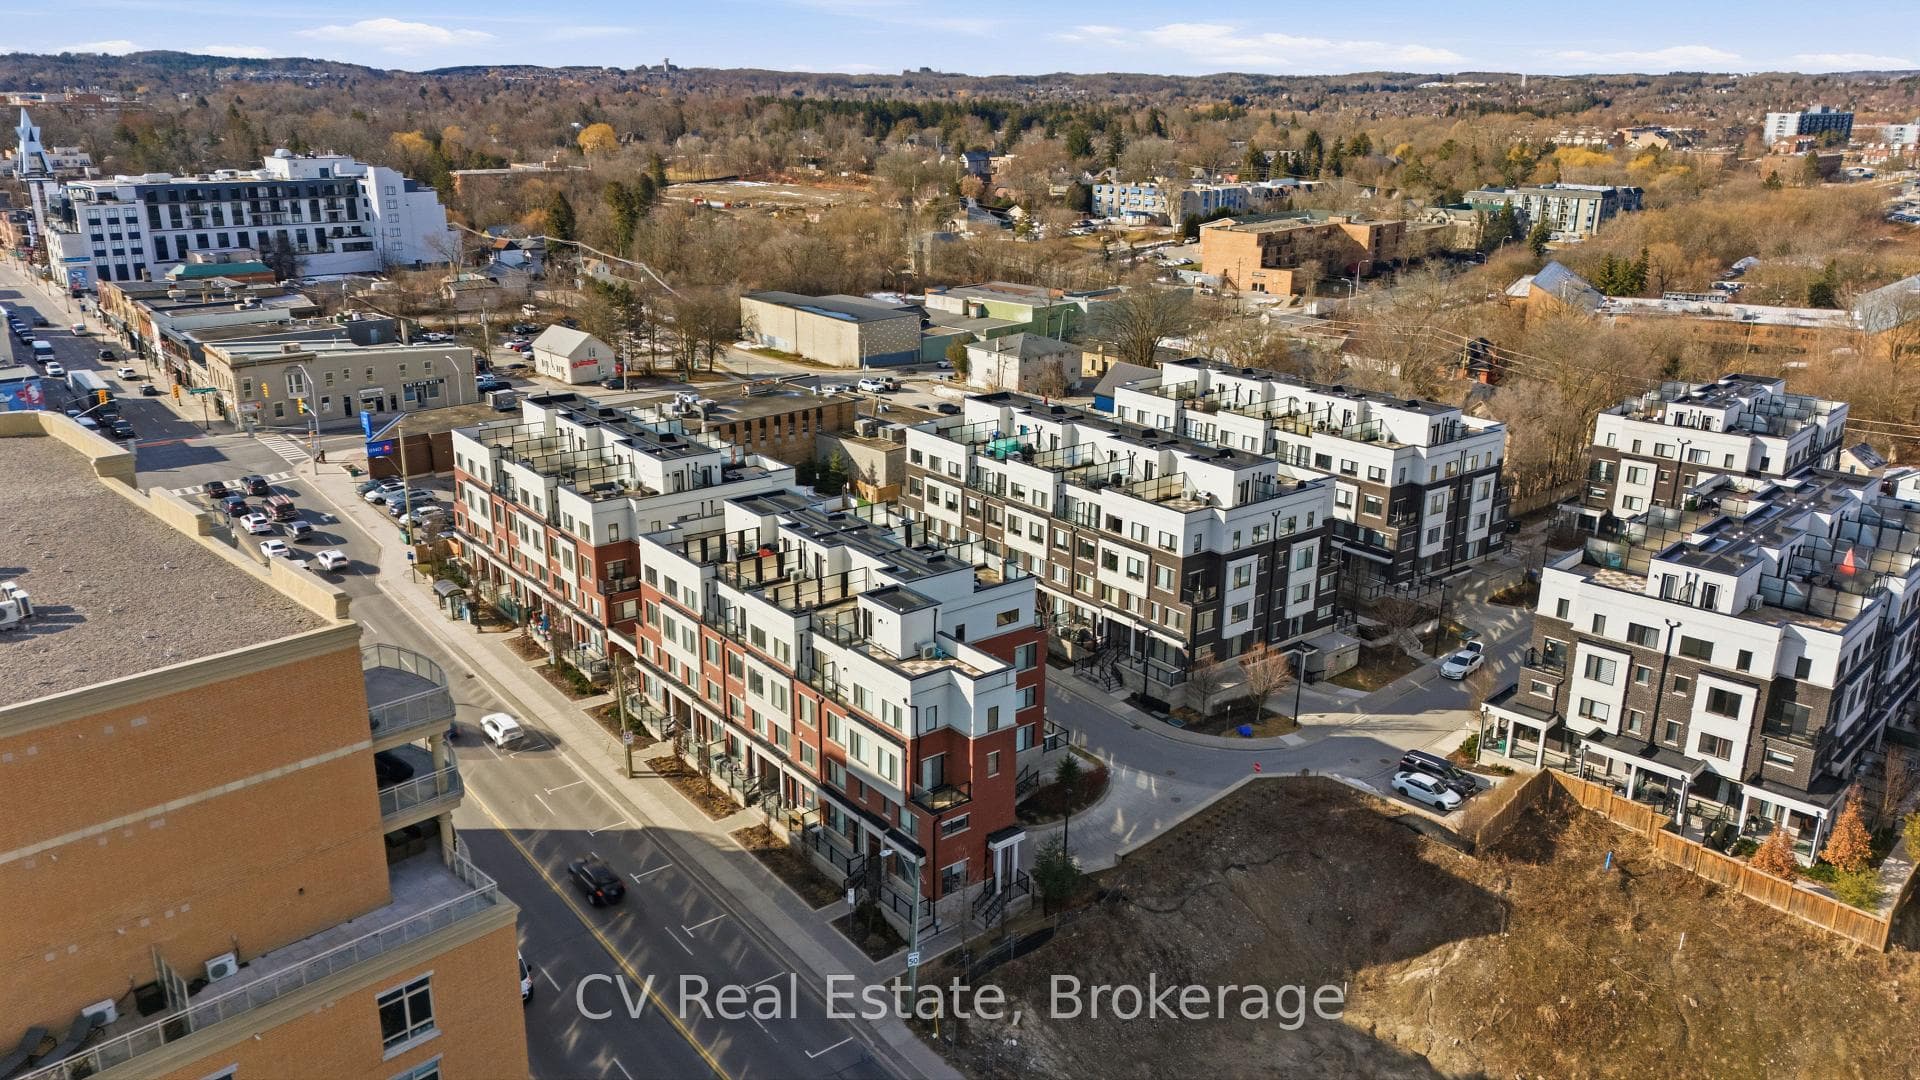

500 Alex Gardner Circle Unit 104
Aurora Village / Aurora, ON L4G 3G5
About This Property
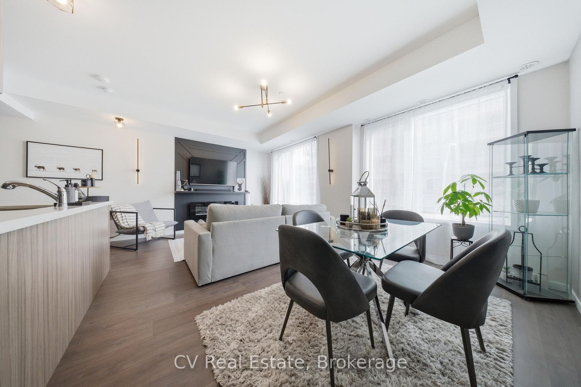
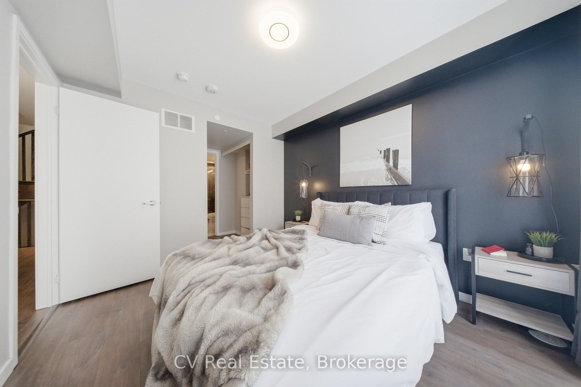
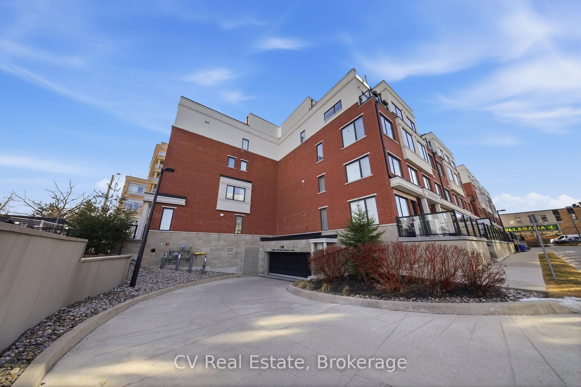
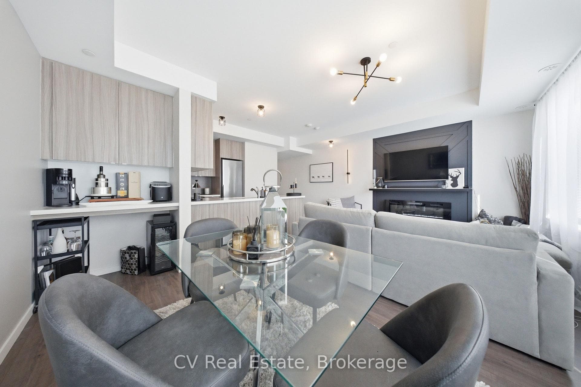
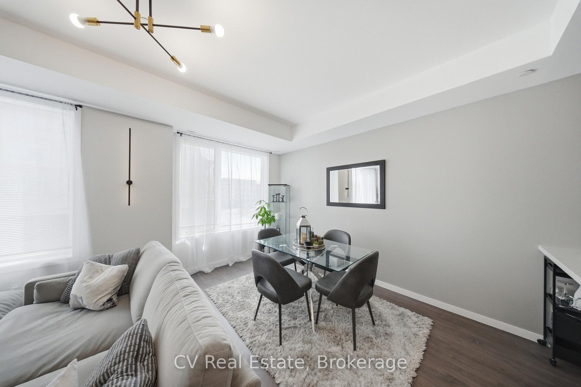
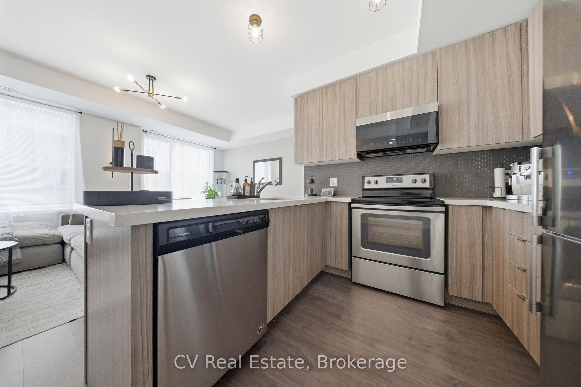
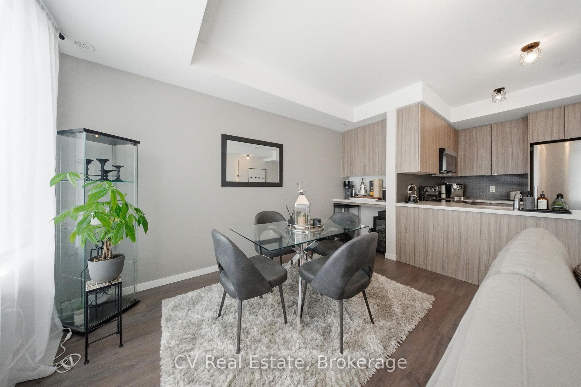
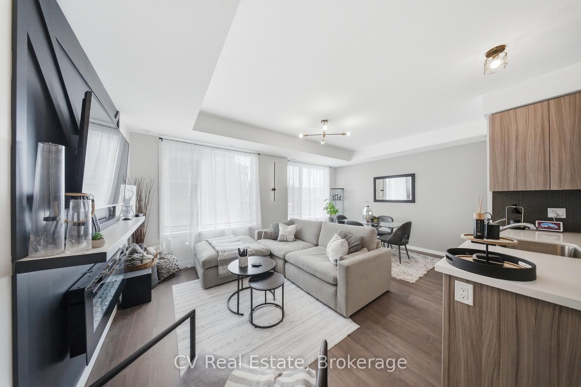
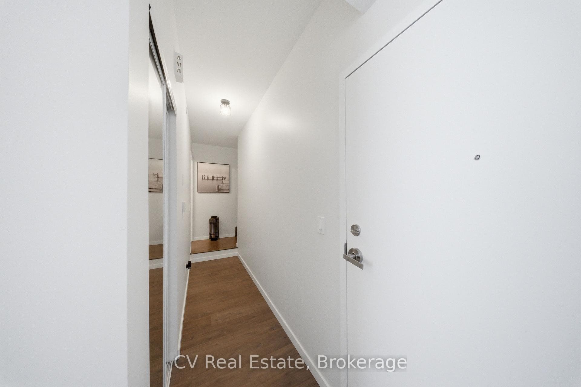
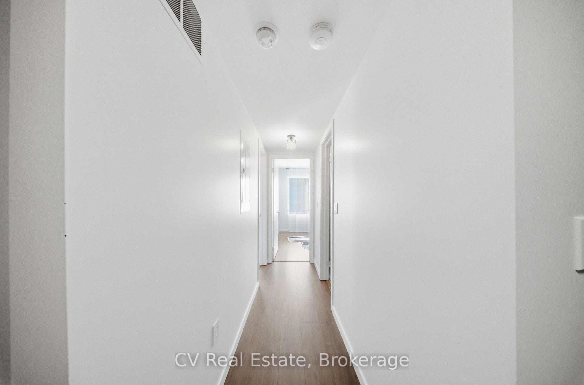
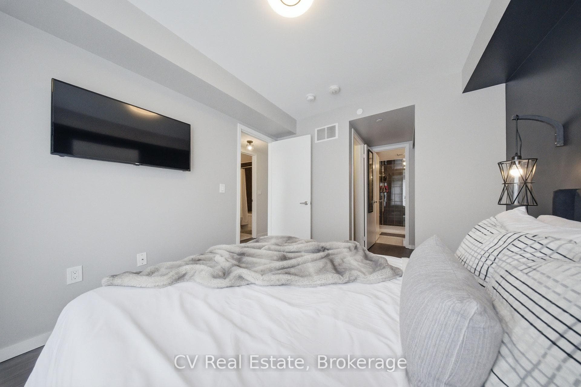
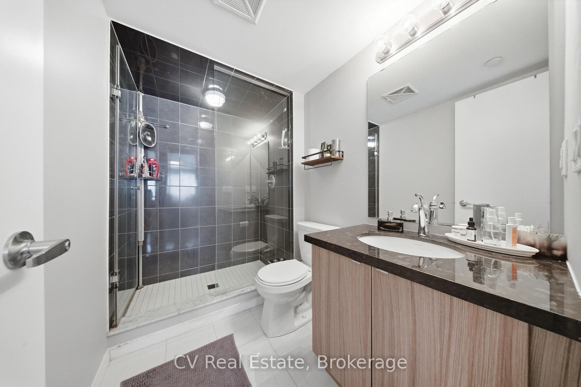
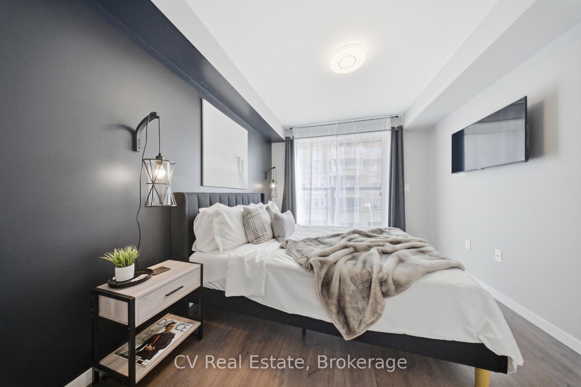
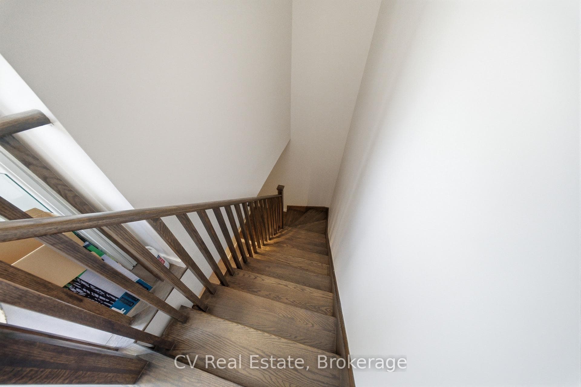
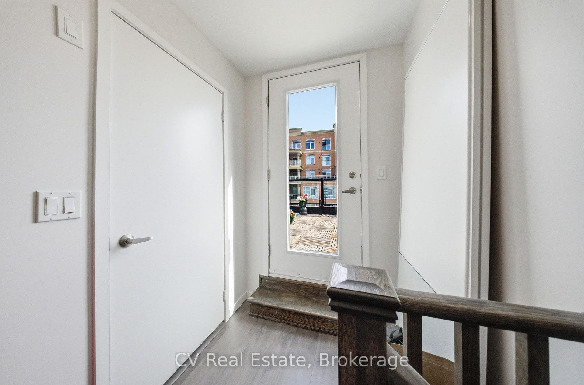
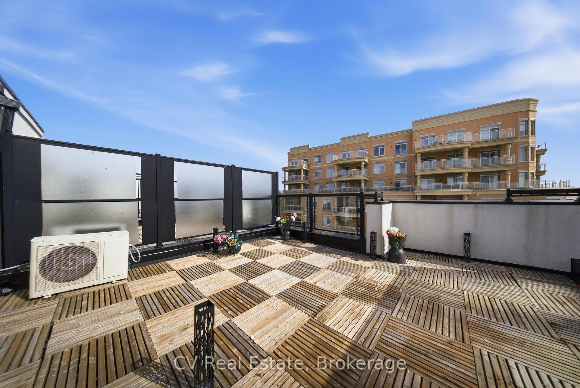
Welcome to this luxury stacked townhome by Treasure Hill, ideally located in the heart of Aurora at Yonge & Wellington. Thoughtfully designed, this stylish residence features an open-concept living and dining area filled with natural light, seamlessly flowing into a modern kitchen complete with granite countertops, stainless steel appliances, and a convenient breakfast bar-perfect for both everyday living and entertaining. The second level offers a private primary retreat with a walk-out to your own balcony, a spacious walk-in closet, and a sleek 3-piece ensuite. A versatile second bedroom provides flexibility as a guest room, home office, or den to suit your lifestyle. Enjoy outdoor living at its finest on the private rooftop terrace with beautiful east-facing views-ideal for morning coffee or evening relaxation. Complete with underground parking and a storage locker, this home is just steps to all amenities, including GO Transit and express buses for easy downtown access, golf courses, parks, shopping, and more.
Property Details
Features & Amenities
- View
- Fireplace
- Balcony
- Air Conditioning
- Basement
- Locker
TRREB MLS® Attribution
MLS® N13146396
Listed by CV Real Estate
The trademarks MLS®, Multiple Listing Service® and the associated logos are owned by The Canadian Real Estate Association (CREA) and identify the quality of services provided by real estate professionals who are members of CREA. The trademarks REALTOR®, REALTORS® and the REALTOR® logo are controlled by CREA and identify real estate professionals who are members of CREA. Listing data provided by the Toronto Regional Real Estate Board (TRREB). The information contained herein is from sources believed to be reliable but is not guaranteed. Information deemed reliable but not guaranteed accurate by TRREB or Team Filipe / RE/MAX.
Team Filipe · RE/MAX · (647) 210-6070
Mortgage Estimate
Est. Monthly Payment
$3,418
/month · $559,920 mortgage
Amortization
Total Interest
$465,391
Total Cost
$1,025,311
Estimate only. Based on Canadian semi-annual compounding, 25-yr amortization at 5.5%.
Full Mortgage Calculator →Listed By
CV Real Estate