


50 Upper Mall Way Unit B-2901
Brownridge / Vaughan, ON L4J 4P8
About This Property
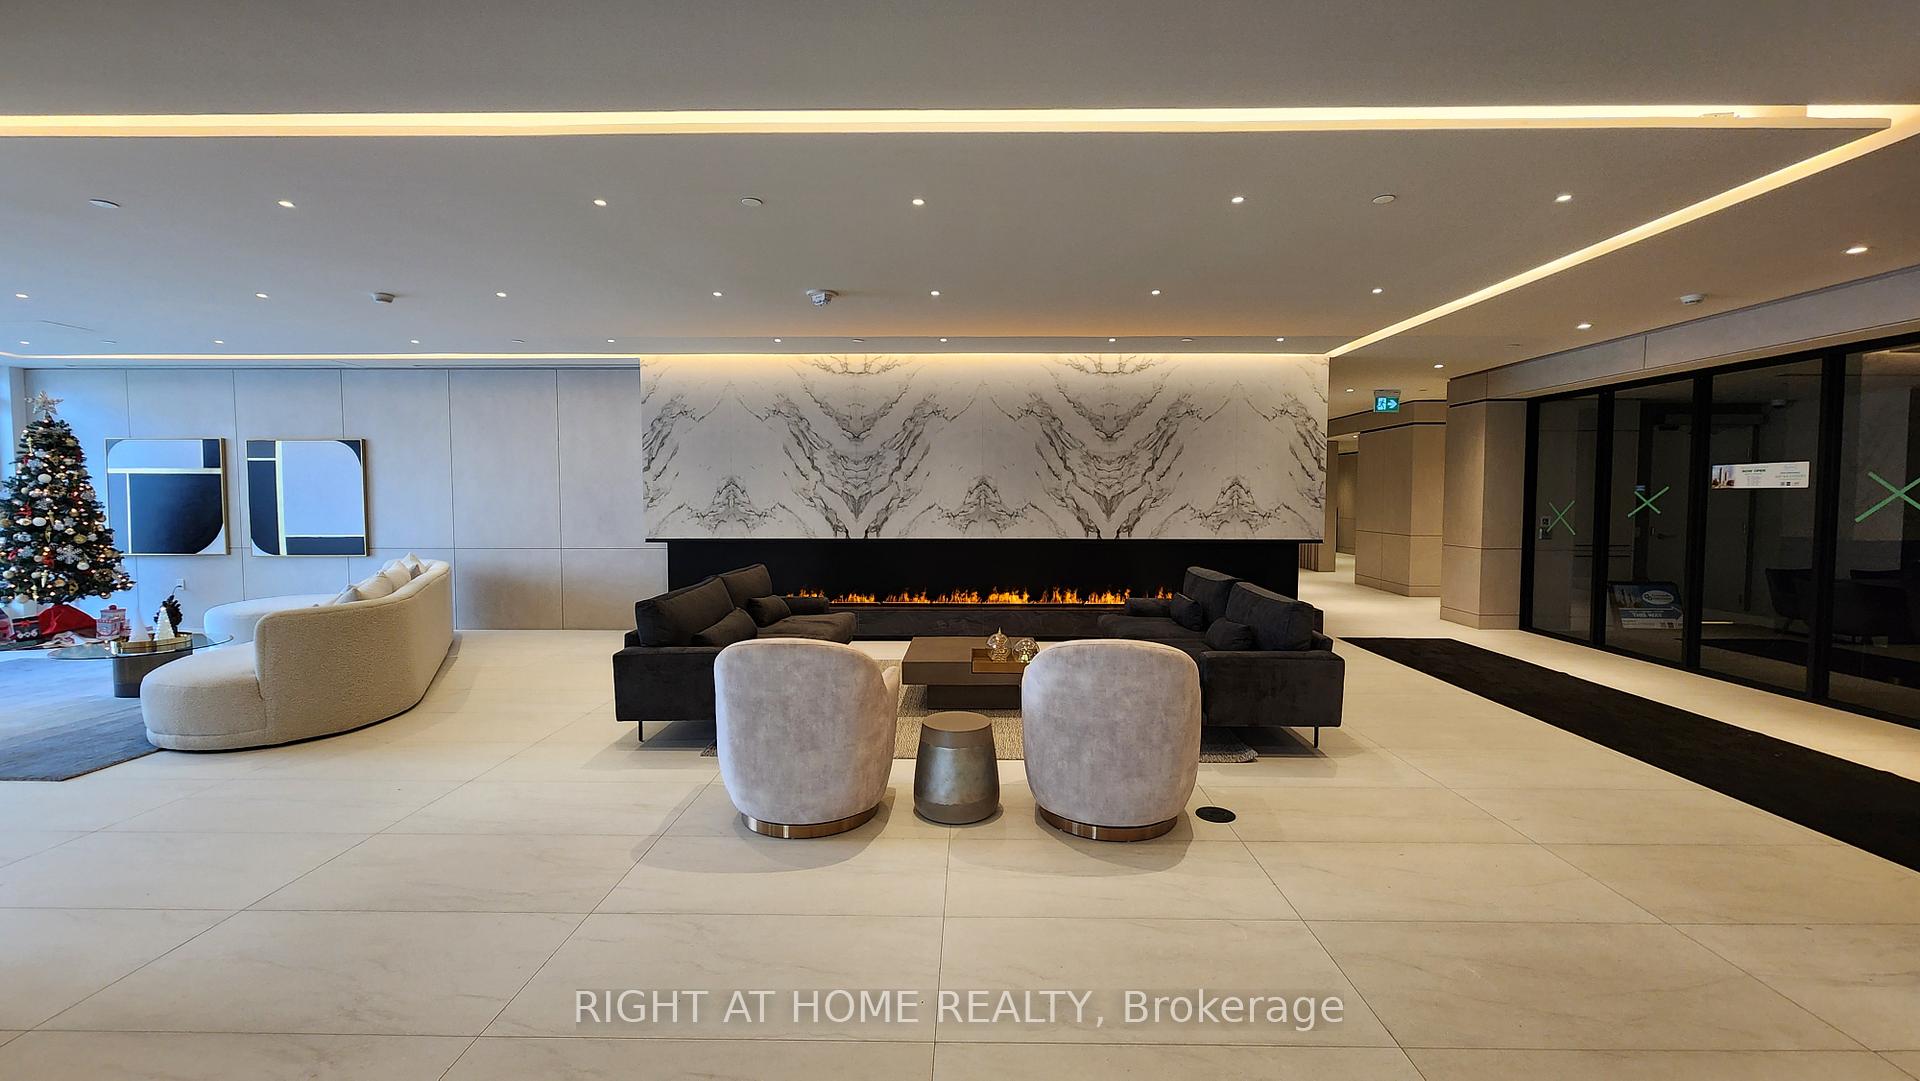
This never-lived-in condo offers a spacious one-bedroom plus den unit with breathtaking south east-facing views (including Downtown and CN Tower) and a large balcony. The den can serve as a second bedroom, office, or living/dining area. The open-concept design combines the dining, living, and den spaces for added flexibility, while the modern kitchen is equipped with stainless steel appliances. Residents enjoy direct access to the Promenade Shopping Mall, featuring a variety of amenities including a 24-hour concierge and security, an outdoor green roof terrace, exercise room, yoga studio, and a party room. Additional leisure facilities include a study lounge, cyber lounge, sports lounge, billiards room, media/game room, cards room, and even a golf simulator. For families, there are both indoor and outdoor children's play areas. The location is ideal, offering easy access to Highways 7, 407, 400, 404, and 401, and is just steps from the VIVA bus terminal and rapid transit. You'll be close to libraries, parks, nature trails, golf and country clubs, community centers, schools, theaters, and plazas with shops, LCBO, restaurants, Walmart, and T&T Supermarket. Included with the unit is one parking spot and high speed internet. This is a prime, convenient location with everything you need right at your doorstep!
Property Details
Sign in for full listing history and the exact list date.
Features & Amenities
- Balcony
- Air Conditioning
Thinking of selling in Vaughan?
Filipe & Isabel Ferreira and the Team Filipe track every sale on this street. Get a free, no-obligation valuation and see what your home would list for today.
- Real estate agents in Vaughan
- Rental agent in Vaughan
- Recently sold homes in Vaughan
- What it costs to sell a house in Ontario
- How much are REALTOR® fees in Ontario?
TRREB MLS® Attribution
MLS® N11822057
Listed by RIGHT AT HOME REALTY
The trademarks MLS®, Multiple Listing Service® and the associated logos are owned by The Canadian Real Estate Association (CREA) and identify the quality of services provided by real estate professionals who are members of CREA. The trademarks REALTOR®, REALTORS® and the REALTOR® logo are controlled by CREA and identify real estate professionals who are members of CREA. Listing data provided by the Toronto Regional Real Estate Board (TRREB). The information contained herein is from sources believed to be reliable but is not guaranteed. Information deemed reliable but not guaranteed accurate by TRREB or Team Filipe / RE/MAX.
Team Filipe · RE/MAX · (647) 210-6070
Listed By
RIGHT AT HOME REALTY