






50 Upper Mall Way Unit 2210
Brownridge / Vaughan, ON L4J 0L8
About This Property
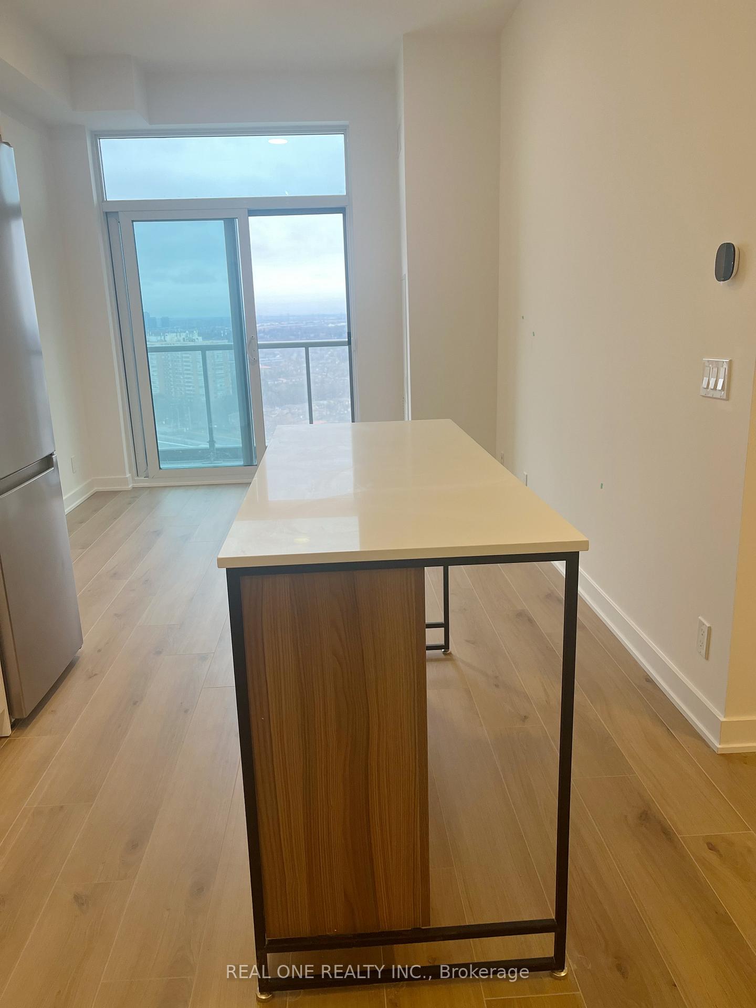
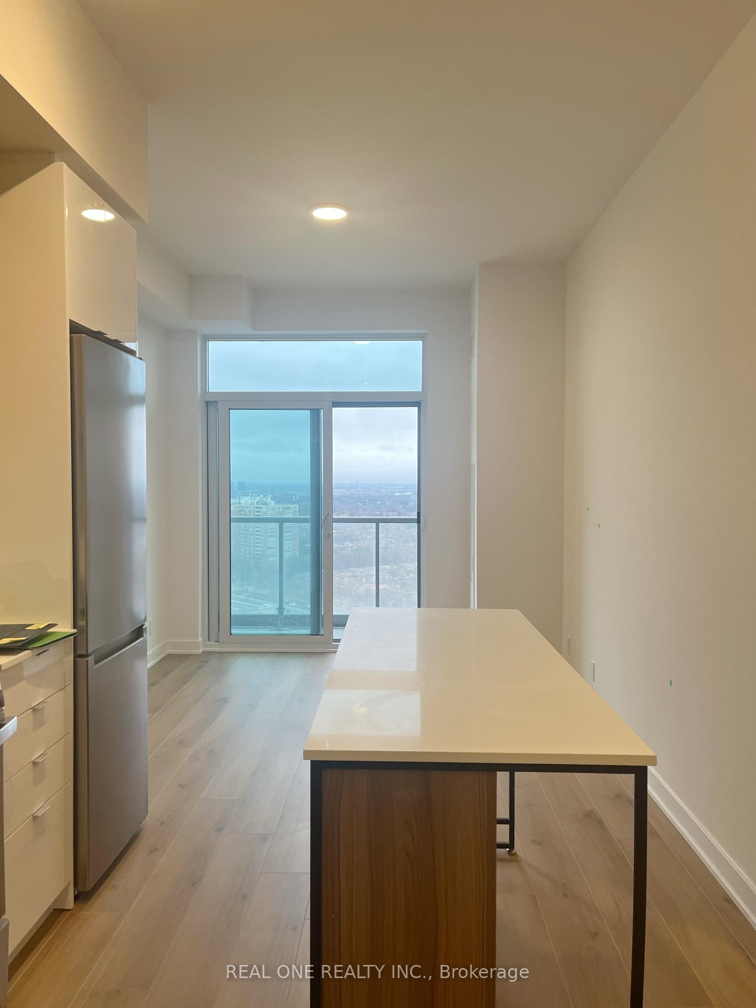
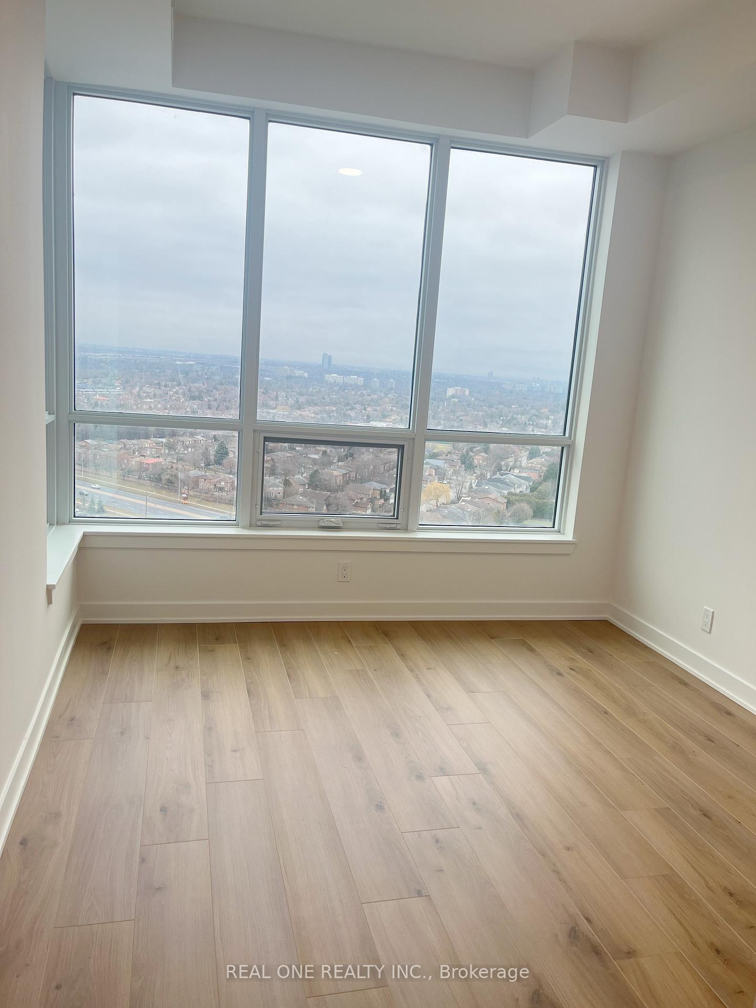
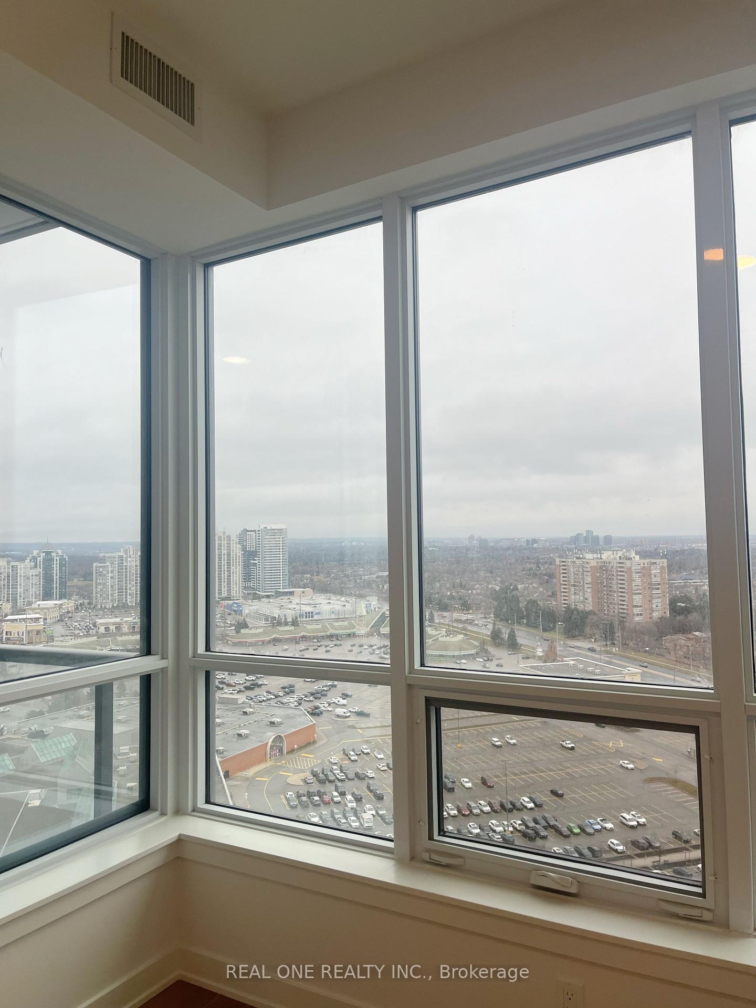
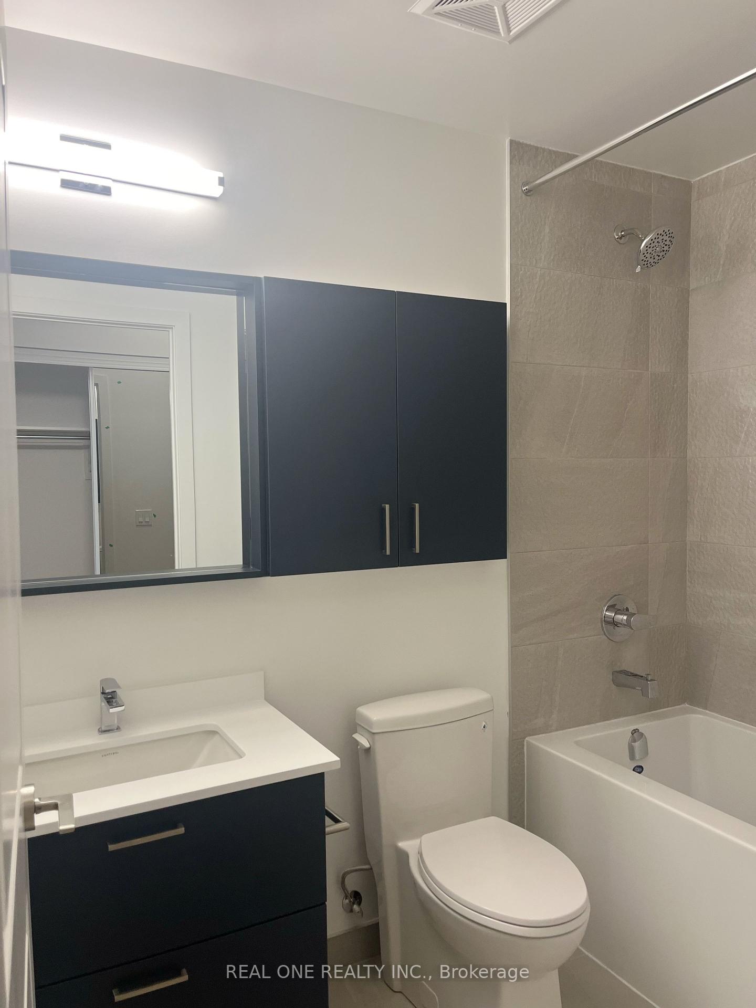
Brand New PROMENADE PARK TOWERS By Liberty Development With Direct Access to Promenade Shopping Centre and All Amenities Nearby. Many Upgraded Features! 688 Sqft Indoor Plus 45 Sqft Balcony, Spacious Den With Closet and Sliding Door Can Be Used As Second Bedroom, 9-Foot Ceilings, Unobstructed East View, Upgraded Flooring, Upgraded Flameless Glass Door Bathroom, Upgraded Centre Island With Drawers & Bathroom Cabinet ,Quartz Countertops, Stainless Steel Appliances. Steps to Walmart, TNT Supermarket, VIVA Terminal Bus Station. *Amenities: 24 Hr Concierge & Security, Half Acre Outdoor Green Roof Terrace, Zen-inspired Exercise Room & Yoga Studio, Party Room.
Property Details
Sign in for full listing history and the exact list date.
Features & Amenities
- View
- Balcony
- Air Conditioning
Thinking of selling in Vaughan?
Filipe & Isabel Ferreira and the Team Filipe track every sale on this street. Get a free, no-obligation valuation and see what your home would list for today.
- Real estate agents in Vaughan
- Rental agent in Vaughan
- Recently sold homes in Vaughan
- What it costs to sell a house in Ontario
- How much are REALTOR® fees in Ontario?
TRREB MLS® Attribution
MLS® N11911681
Listed by REAL ONE REALTY INC.
The trademarks MLS®, Multiple Listing Service® and the associated logos are owned by The Canadian Real Estate Association (CREA) and identify the quality of services provided by real estate professionals who are members of CREA. The trademarks REALTOR®, REALTORS® and the REALTOR® logo are controlled by CREA and identify real estate professionals who are members of CREA. Listing data provided by the Toronto Regional Real Estate Board (TRREB). The information contained herein is from sources believed to be reliable but is not guaranteed. Information deemed reliable but not guaranteed accurate by TRREB or Team Filipe / RE/MAX.
Team Filipe · RE/MAX · (647) 210-6070
Listed By
REAL ONE REALTY INC.