50 Turnbridge Road
Bayview Wellington / Aurora, ON L4G 7S7
About This Property






























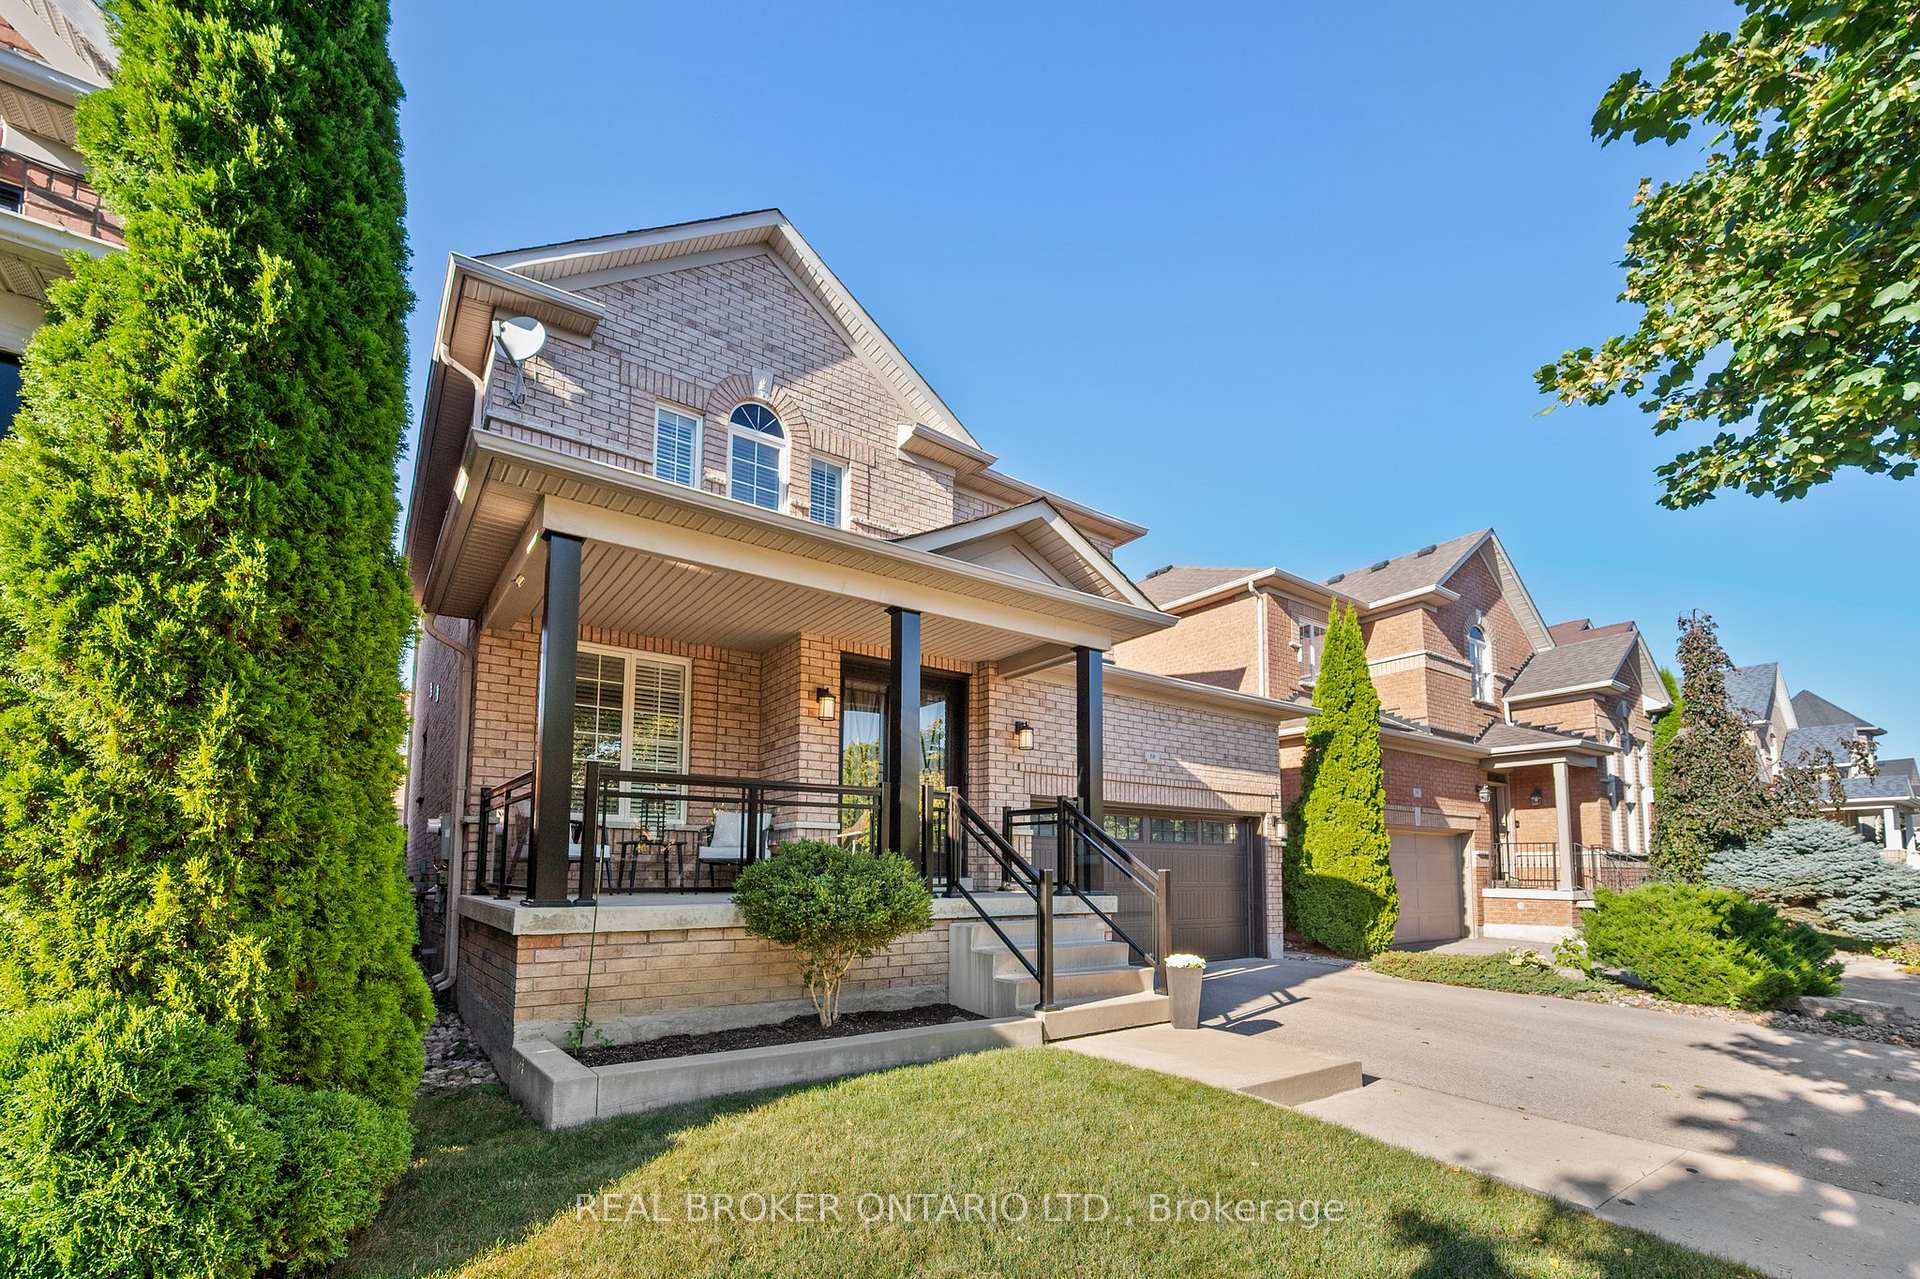







Welcome to 50 Turnbridge Rd! Bayview-Greens "Arista Homes" and first time for sale by original owners! This home has been meticulously maintained and tastefully upgraded throughout the years. As you approach this home, you will notice how well manicured the property is, with a beautiful landscape, a newer oversized garage door and double front entryway doors. The main floor, recently painted with neutral tones, features a coffered-ceiling dining room, potlights, a natural wood-toned kitchen with stainless steel appliances and an eat-in area open to a soaring 17ft two-storey family room with a gas fireplace. On the second floor, the primary bedroom suite has a walk-in closet and a convenient 4-pc ensuite bathroom with a soaker tub and a separate shower. The finished basement creates even more living space with a rec room/family room, home office nook with fibre optics internet (best in the area), 3-pc bathroom, and 3 walk-in-style storage rooms. The fully fenced backyard is perfect for entertaining with its oversized deck and offers little to no maintenance. This home was built in 2003, and the total living square footage is 2250 sq. ft. You won't find a home this well-loved and cared for in the most convenient neighbourhoods in all of Aurora in one of the best school districts!!!
Property Details
Sign in for full listing history and the exact list date.
Features & Amenities
- View
- Fireplace
- Air Conditioning
- Basement
Thinking of selling in Aurora?
Filipe & Isabel Ferreira and the Team Filipe track every sale on this street. Get a free, no-obligation valuation and see what your home would list for today.
- What it costs to sell a house in Ontario
- How much are REALTOR® fees in Ontario?
- Real estate agents in Toronto & the GTA
TRREB MLS® Attribution
MLS® N12044930
Listed by REAL BROKER ONTARIO LTD.
The trademarks MLS®, Multiple Listing Service® and the associated logos are owned by The Canadian Real Estate Association (CREA) and identify the quality of services provided by real estate professionals who are members of CREA. The trademarks REALTOR®, REALTORS® and the REALTOR® logo are controlled by CREA and identify real estate professionals who are members of CREA. Listing data provided by the Toronto Regional Real Estate Board (TRREB). The information contained herein is from sources believed to be reliable but is not guaranteed. Information deemed reliable but not guaranteed accurate by TRREB or Team Filipe / RE/MAX.
Team Filipe · RE/MAX · (647) 210-6070
Listed By
REAL BROKER ONTARIO LTD.