





50 Stephen Drive
Toronto W07, ON M8Y 3M6
About This Property
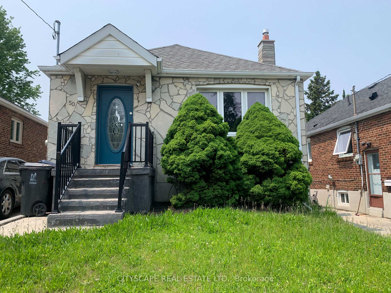
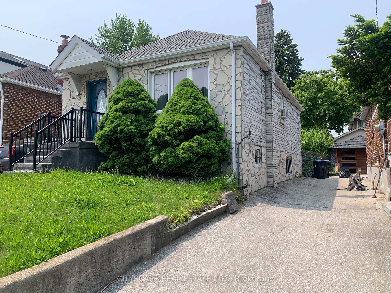
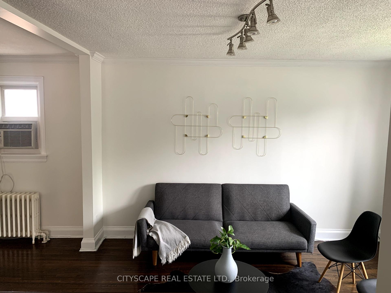
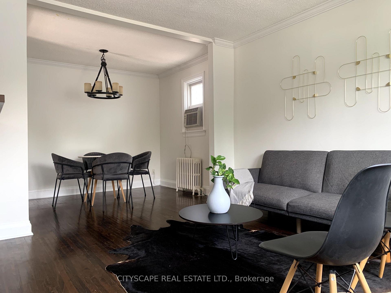
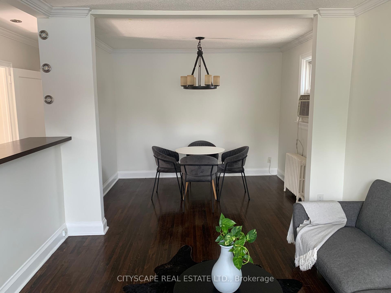

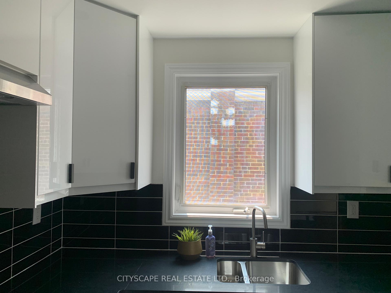
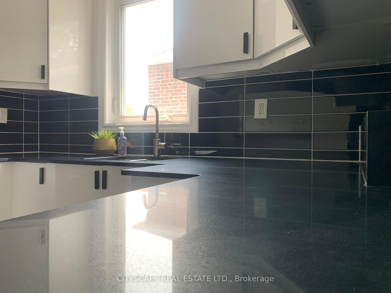
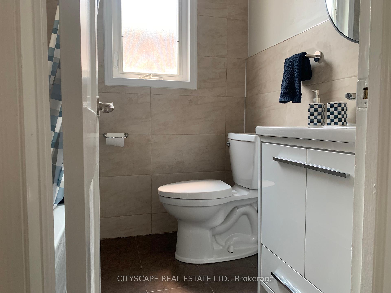
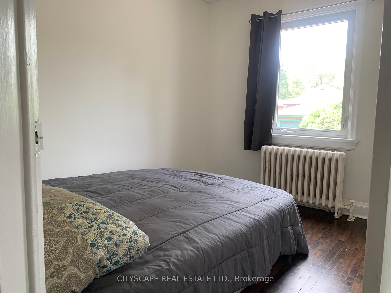
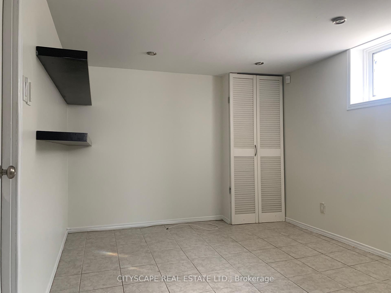
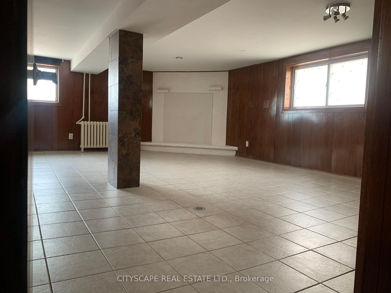
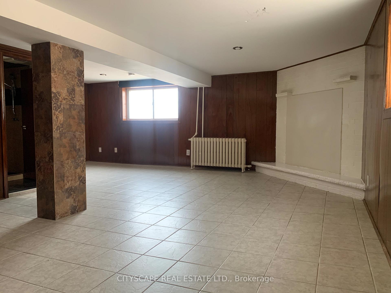
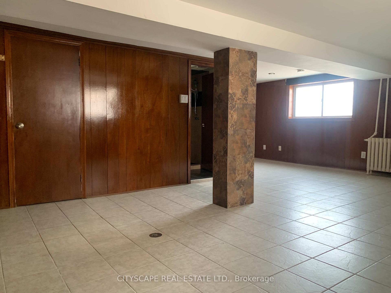
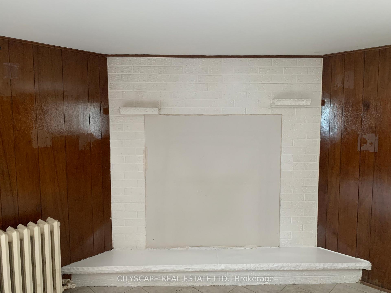
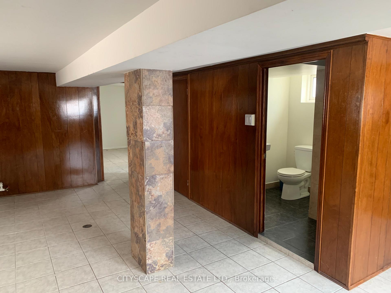
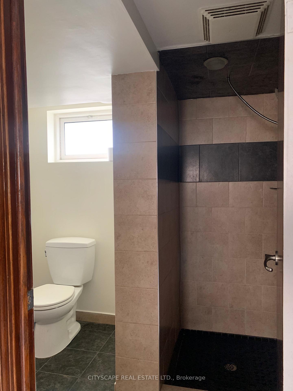
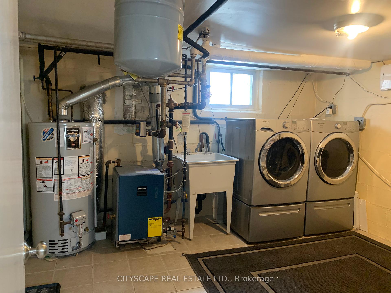
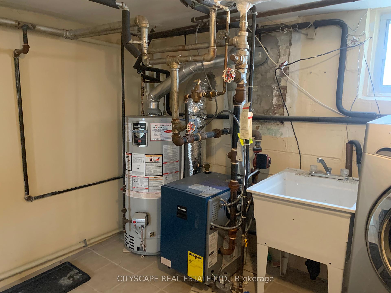
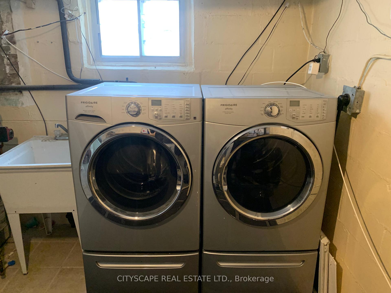
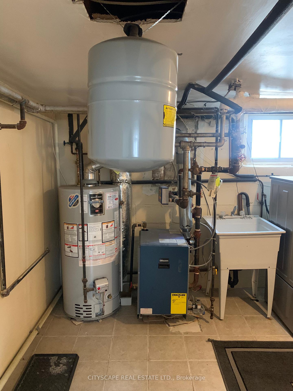
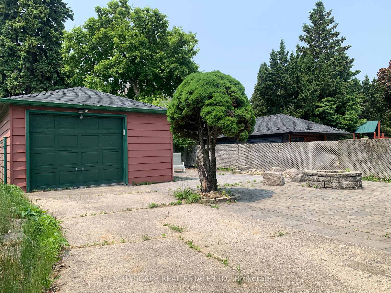
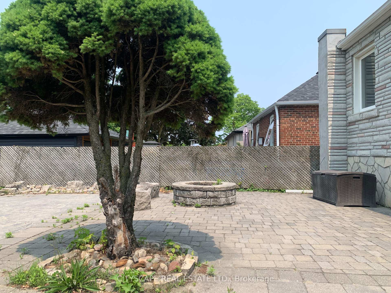
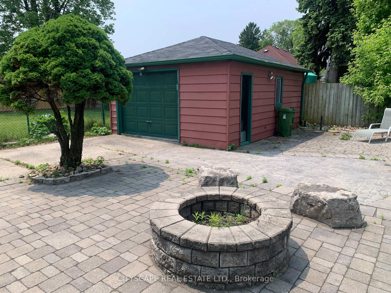
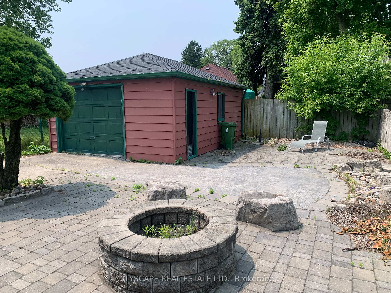
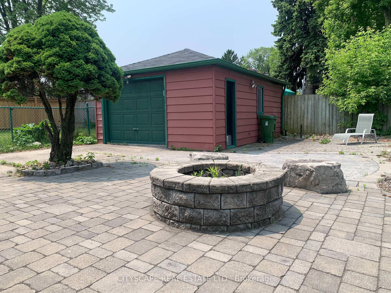
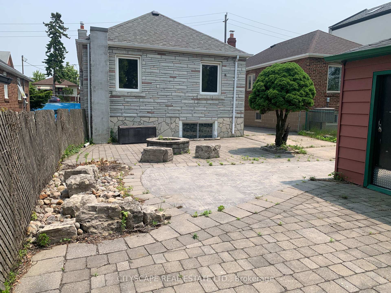
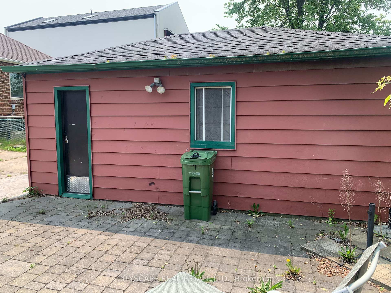
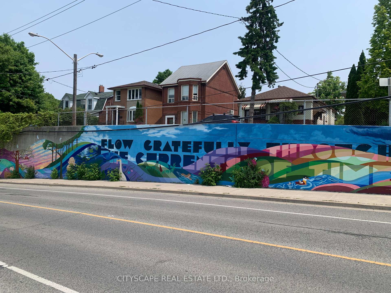
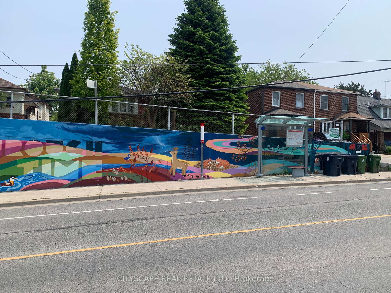
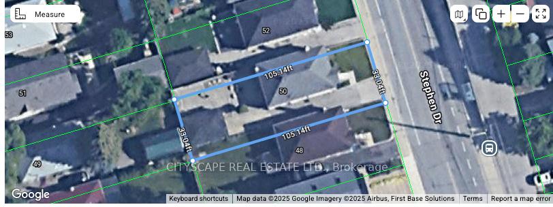
A great opportunity awaits at this versatile/charming bungalow, perfectly positioned in the heart of highly desirable Queensway Village. This property presents an exceptional proposition for builders, savvy investors, and end-users seeking a dynamic space to call home. **FOR BUILDERS/DEVELOPERS: Unlock the immense potential of this fantastic lot in a prime location. With its solid structure offering immediate options or an ideal canvas for a tear-down and new custom build, this property promises significant return in a sought-after neighbourhood. **FOR INVESTORS: Explore compelling income possibilities in Toronto's "missing middle" housing segment! The existing layout allows for easy conversion of the basement into a great one-bedroom rental unit, complementing a two-bedroom upper-level rental. Its prime location, with seamless access to transit and amenities, ensures strong tenant appeal and consistent rental income. **FOR END-USERS: Embrace the chance to live in this amazing neighbourhood. This solid structure and generous lot provide an excellent foundation for your personal touch. Enjoy a welcoming interior with a new kitchen and updated bathroom. Excellent school zones and easy access to the QEW, Lakeshore, Bloor St W, and The Queensway, Sherway Gardens make this a truly fantastic location. Live comfortably now, with the exciting potential for future additions or a complete redesign to create your dream space. Unbeatable Location: Convenience is paramount, with local schools, parks, a mall, diverse restaurants, and various retail stores all within walking distance. Commuters will appreciate the easy access to major highways and the short distance to Mimico GO Station, ensuring seamless travel throughout the city. This location perfectly blends suburban tranquillity with urban amenities. Don't miss the opportunity to acquire a versatile property that caters to every vision.
Property Details
Sign in for full listing history and the exact list date.
Features & Amenities
- View
- Air Conditioning
- Basement
Thinking of selling in Etobicoke?
Filipe & Isabel Ferreira and the Team Filipe track every sale on this street. Get a free, no-obligation valuation and see what your home would list for today.
- Real estate agents in Etobicoke
- Real estate agents in Toronto
- Recently sold homes in Etobicoke
- What it costs to sell a house in Ontario
- How much are REALTOR® fees in Ontario?
TRREB MLS® Attribution
MLS® W12217340
Listed by CITYSCAPE REAL ESTATE LTD.
The trademarks MLS®, Multiple Listing Service® and the associated logos are owned by The Canadian Real Estate Association (CREA) and identify the quality of services provided by real estate professionals who are members of CREA. The trademarks REALTOR®, REALTORS® and the REALTOR® logo are controlled by CREA and identify real estate professionals who are members of CREA. Listing data provided by the Toronto Regional Real Estate Board (TRREB). The information contained herein is from sources believed to be reliable but is not guaranteed. Information deemed reliable but not guaranteed accurate by TRREB or Team Filipe / RE/MAX.
Team Filipe · RE/MAX · (647) 210-6070
Listed By
CITYSCAPE REAL ESTATE LTD.