

50 Sable Run Drive
8202 - Stittsville (Central) / Stittsville - Munster - Richmond, ON K2S 1W7
About This Property
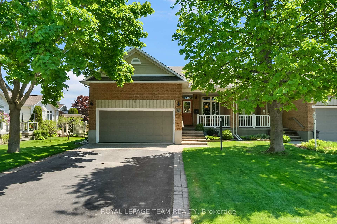
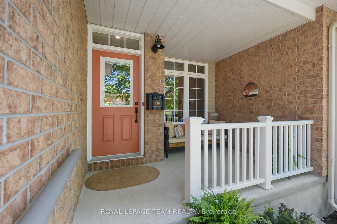
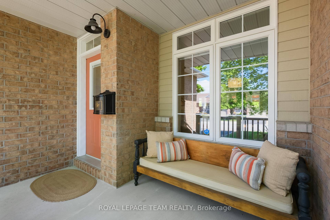
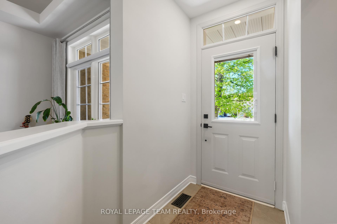
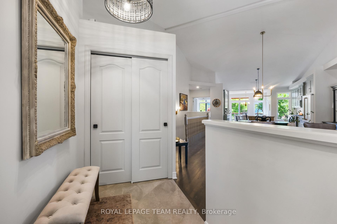
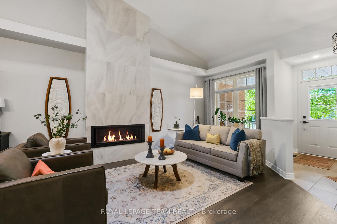
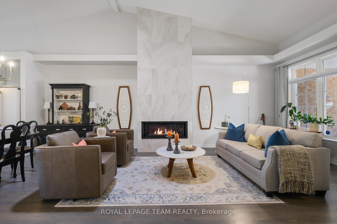
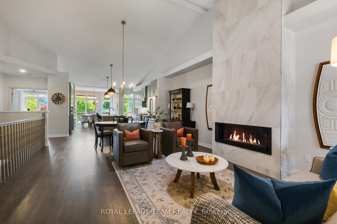
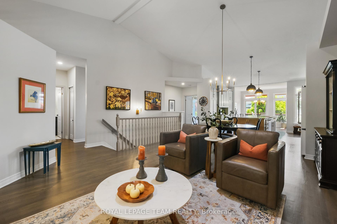
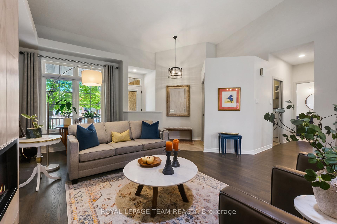
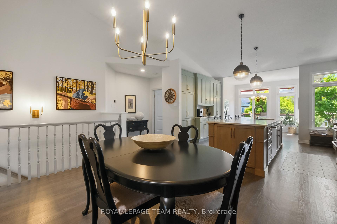
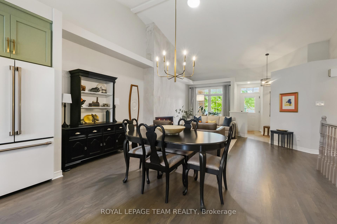
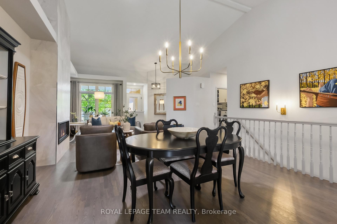
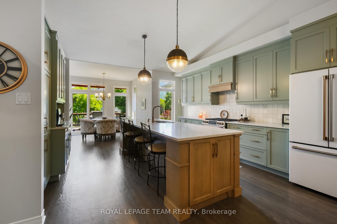

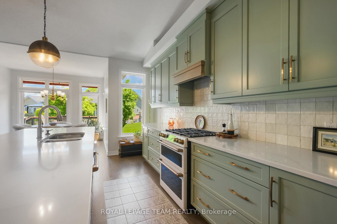
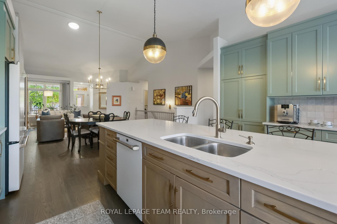
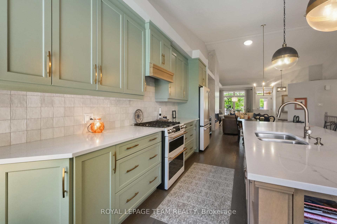
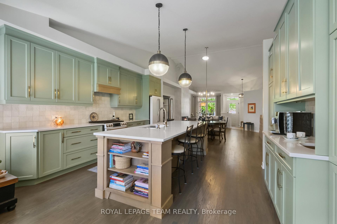
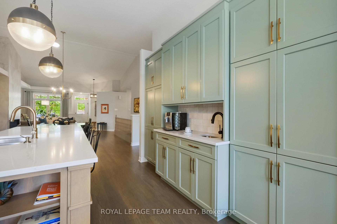
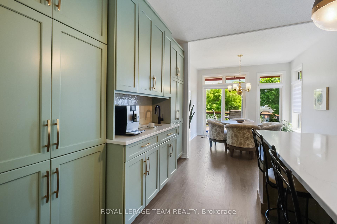
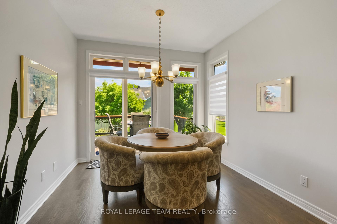

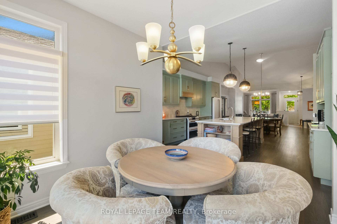
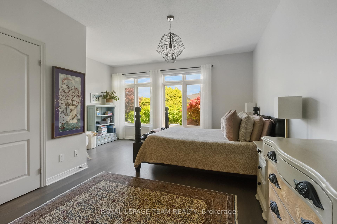


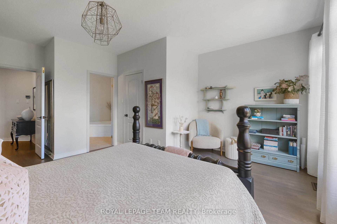
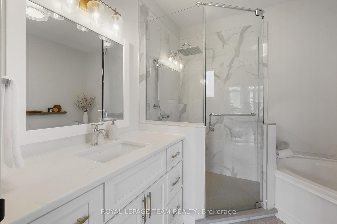
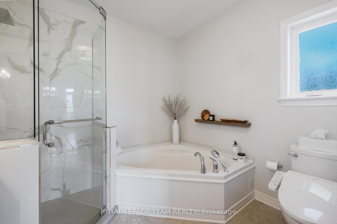
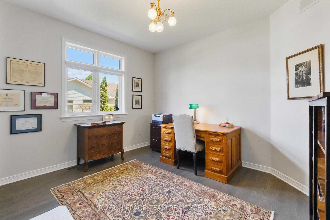
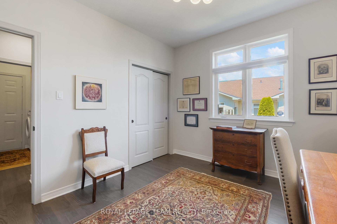
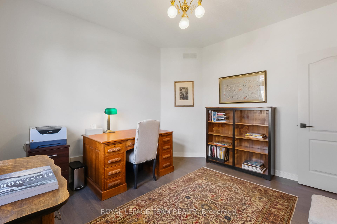
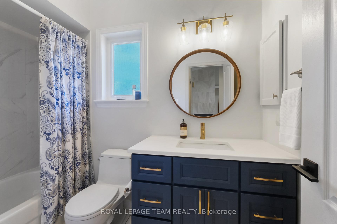
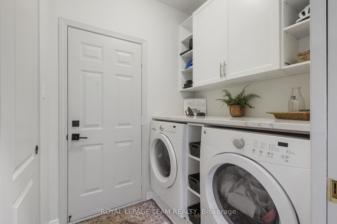
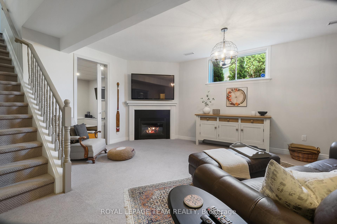

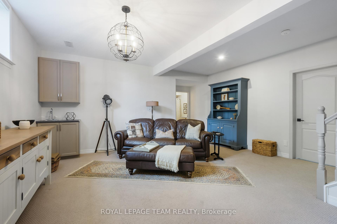
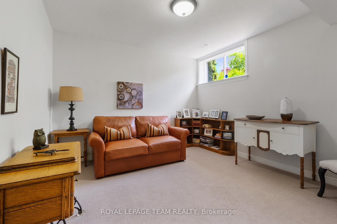
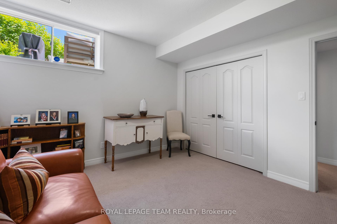
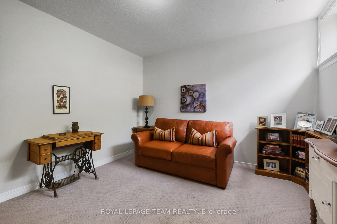
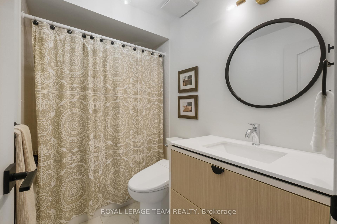
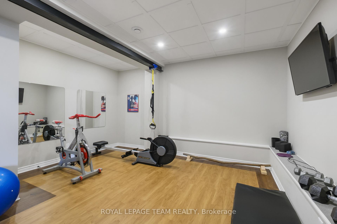

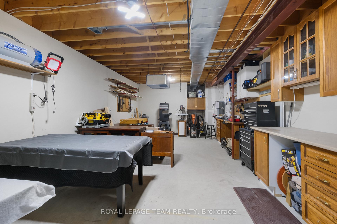
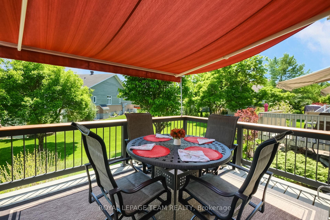
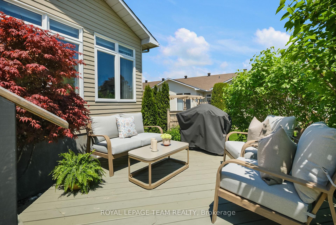
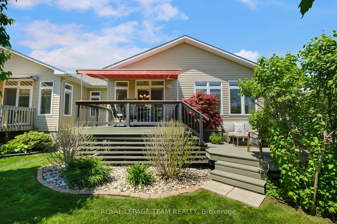
50 Sable Run Drive. Quality built Holitzner "Cherrywood" model. Adult lifestyle semi-detached. Tastefully and thoughtfully renovated with an investment of over $170K spent on high quality workmanship. Open concept with hardwood flooring, vaulted ceiling and new gas fireplace with a tile accent wall. Gorgeous, custom Chef's kitchen offering a massive quartz island and breakfast bar. Upscale GE Cafe appliances including a gas stove with two ovens. Microwave tucked away above the coffee station. Breakfast room with a patio door to the two tier deck with with a new awning & natural gas connection. Primary bedroom overlooks the private rear yard. Walk-in closet with built-ins. Luxury ensuite completely renovated. Corner soaker tub with air jets, walk-in shower with rain shower head and quartz counter on the vanity. 2nd bedroom is adjacent to an updated full bathroom. Nicely appointed main floor laundry with a quartz counter, upper cabinetry, closet and garage access. Beautifully finished lower level with high ceilings and large windows. Family room has Berber carpeting, a gas fireplace and wet bar. Large 3rd bedroom is adjacent to an updated full bathroom. Amazing home gym or hobby room located off the family room. Massive workshop or storage area plus furnace utility room with built-in cabinetry and sink. Furnace 2015, Central air 2015, Owned Hot water tank 2015. *** 24 hour irrevocable on all offers ***
Property Details
Sign in for full listing history and the exact list date.
Features & Amenities
- View
- Fireplace
- Air Conditioning
- Basement
Thinking of selling in Stittsville - Munster - Richmond?
Filipe & Isabel Ferreira and the Team Filipe track every sale on this street. Get a free, no-obligation valuation and see what your home would list for today.
- What it costs to sell a house in Ontario
- How much are REALTOR® fees in Ontario?
- Real estate agents in Toronto & the GTA
TRREB MLS® Attribution
MLS® X12183705
Listed by ROYAL LEPAGE TEAM REALTY
The trademarks MLS®, Multiple Listing Service® and the associated logos are owned by The Canadian Real Estate Association (CREA) and identify the quality of services provided by real estate professionals who are members of CREA. The trademarks REALTOR®, REALTORS® and the REALTOR® logo are controlled by CREA and identify real estate professionals who are members of CREA. Listing data provided by the Toronto Regional Real Estate Board (TRREB). The information contained herein is from sources believed to be reliable but is not guaranteed. Information deemed reliable but not guaranteed accurate by TRREB or Team Filipe / RE/MAX.
Team Filipe · RE/MAX · (647) 210-6070
Listed By
ROYAL LEPAGE TEAM REALTY