50 Porcelain Way
Rolling Acres / Whitby, ON L1R 0R6
About This Property
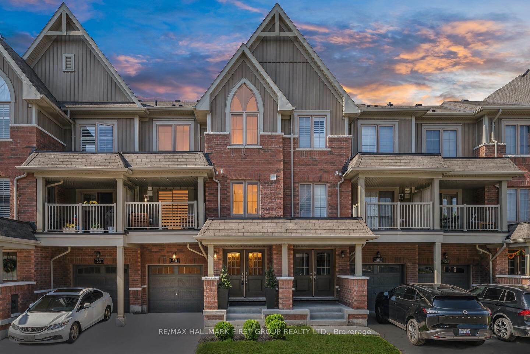
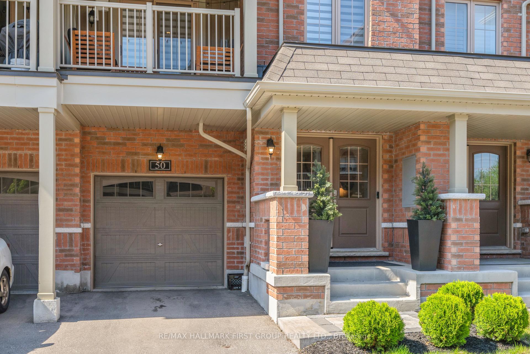
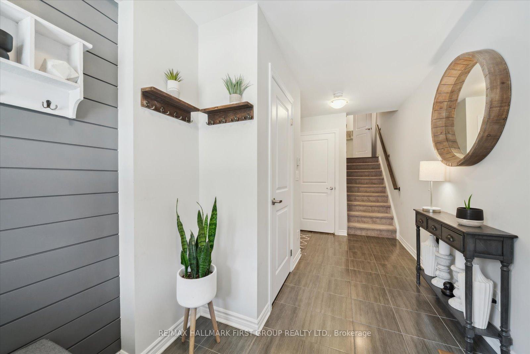
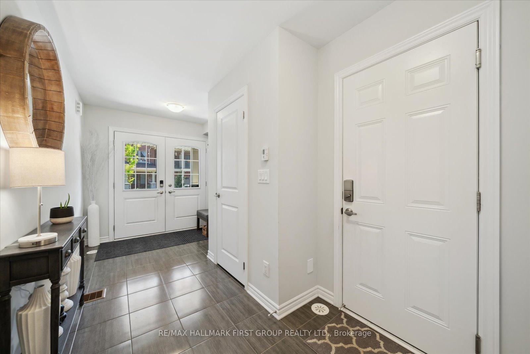
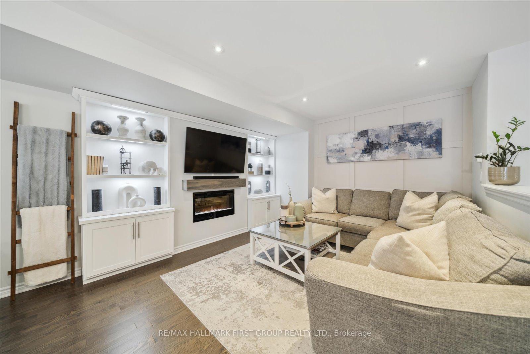
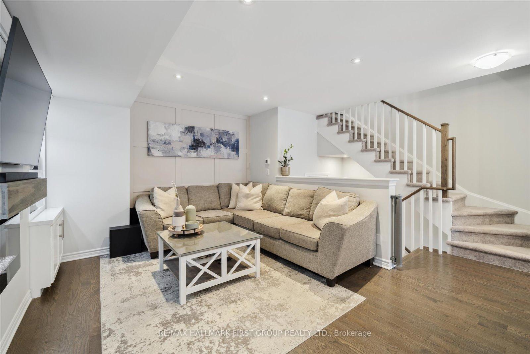
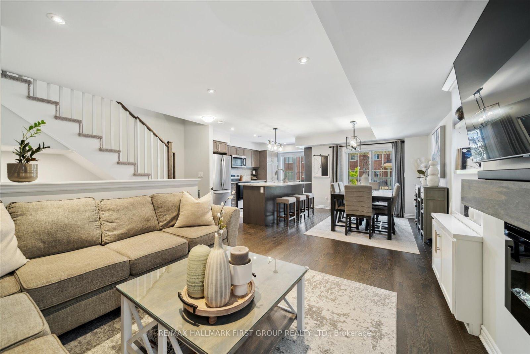
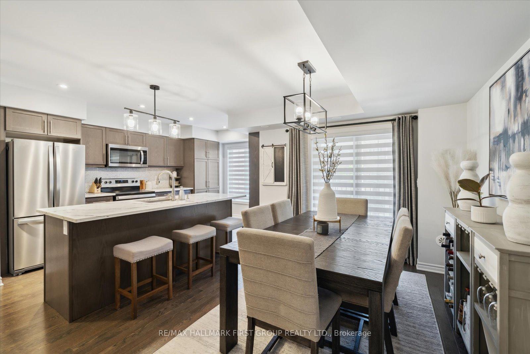
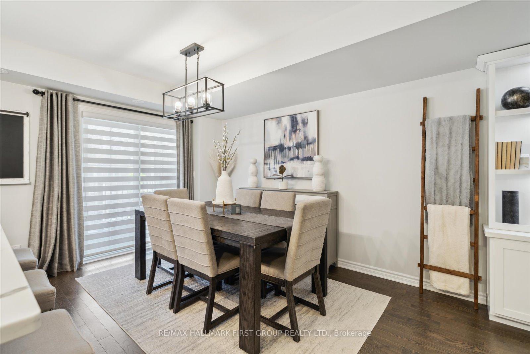
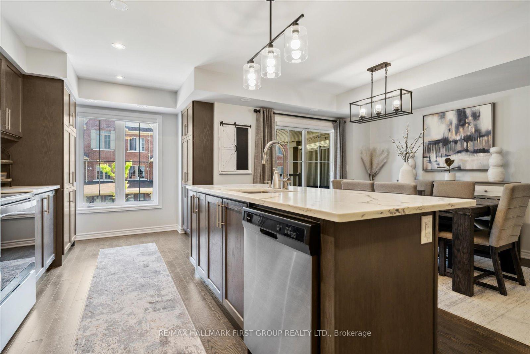
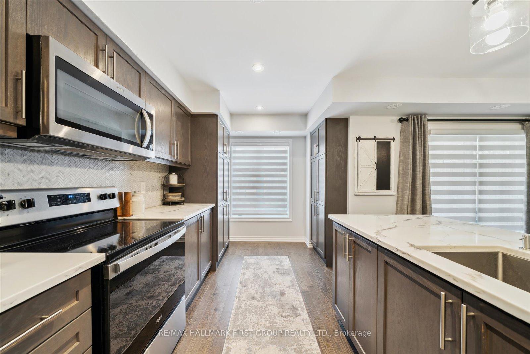
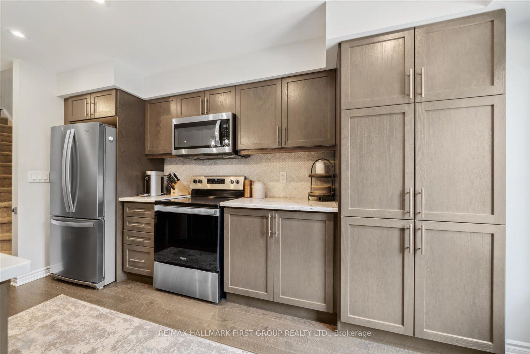
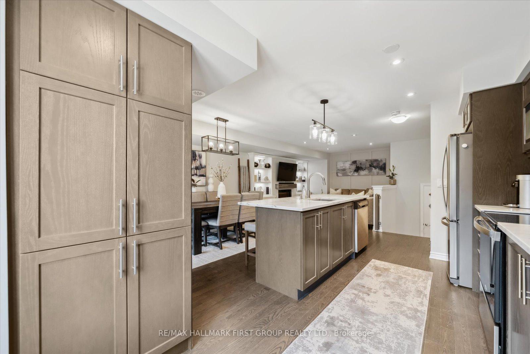
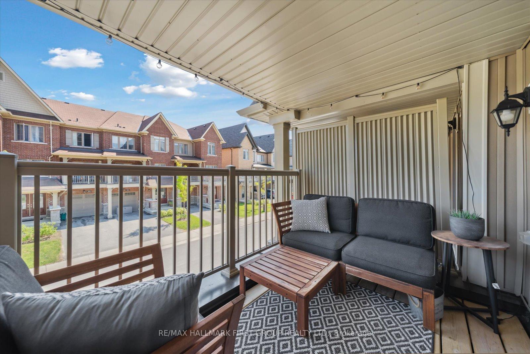
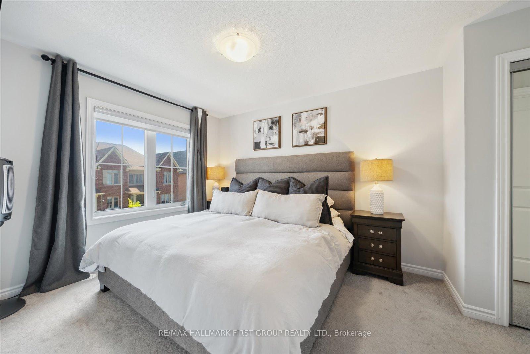
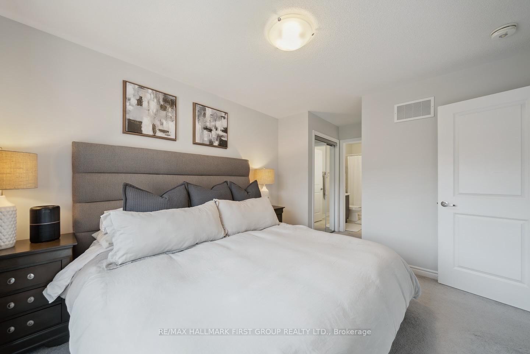
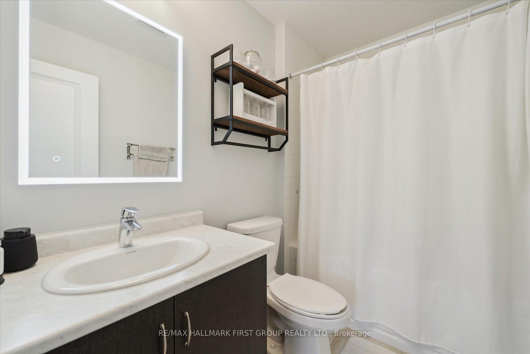
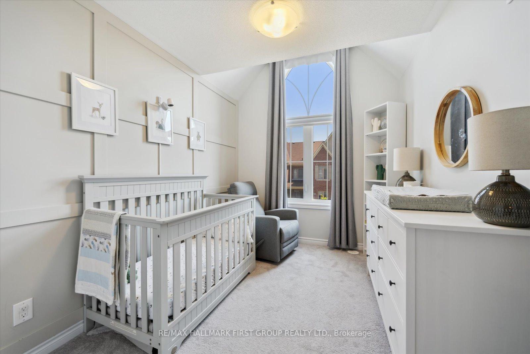
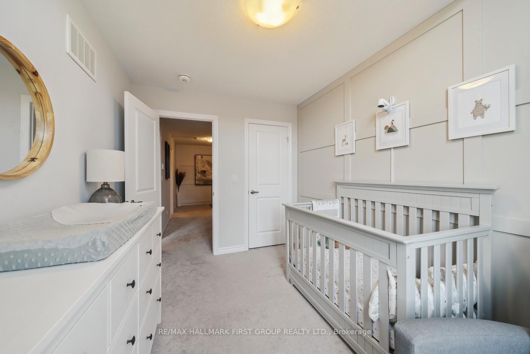
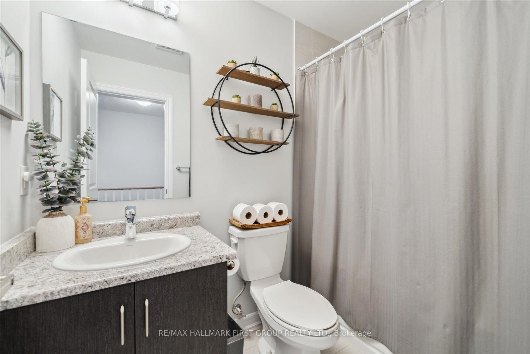
Step Into This Beautifully Upgraded Home, Built By Minto Communities, That Screams Pride Of Ownership In Every Detail. Featuring Hardwood Flooring On The Main Level, Smooth Ceilings & A Spacious Kitchen That Boasts Upgraded Wood Cabinetry, Quartz Countertops With Undermount Sink, A Marble Herringbone Backsplash, Extended Pantry For Extra Storage, And A Premium French-Door Fridge. Enjoy Cozy Nights By The Electric Fireplace Framed By Custom Mennonite Built Cabinetry With Hidden TV Media Port, For Seamless Wiring. The Open-Concept Living Area Features Upgraded Pot Lights And Elegant Railing With Modern Pickets. Retreat Upstairs To A Spacious Primary Bedroom Complete With A Walk-In Closet And Private Ensuite Bath. A Second Generous Sized Bedroom And Another Full Bathroom Round Out The Upper Level. Additional Features Include An Extra Deep Garage, Upgraded 200-Amp Electrical Service Perfect For A Future EV Charger. Ideally Located Close To Top Rated Schools, Parks, Groceries, Shopping, Walking Trails, Durham Transit Line, Whitby GO Station And So Much More. This Move-In Ready Home Offers Comfort, Style, And Functionality A Must-See!
Property Details
Sign in for full listing history and the exact list date.
Features & Amenities
- View
- Fireplace
- Air Conditioning
- Basement
Thinking of selling in Whitby?
Filipe & Isabel Ferreira and the Team Filipe track every sale on this street. Get a free, no-obligation valuation and see what your home would list for today.
- What it costs to sell a house in Ontario
- How much are REALTOR® fees in Ontario?
- Real estate agents in Toronto & the GTA
TRREB MLS® Attribution
MLS® E12159261
Listed by RE/MAX HALLMARK FIRST GROUP REALTY LTD.
The trademarks MLS®, Multiple Listing Service® and the associated logos are owned by The Canadian Real Estate Association (CREA) and identify the quality of services provided by real estate professionals who are members of CREA. The trademarks REALTOR®, REALTORS® and the REALTOR® logo are controlled by CREA and identify real estate professionals who are members of CREA. Listing data provided by the Toronto Regional Real Estate Board (TRREB). The information contained herein is from sources believed to be reliable but is not guaranteed. Information deemed reliable but not guaranteed accurate by TRREB or Team Filipe / RE/MAX.
Team Filipe · RE/MAX · (647) 210-6070
Listed By
RE/MAX HALLMARK FIRST GROUP REALTY LTD.