



50 Penny Lane
Thurlow Ward / Belleville, ON K8N 4Z4
About This Property
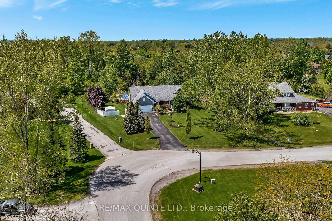
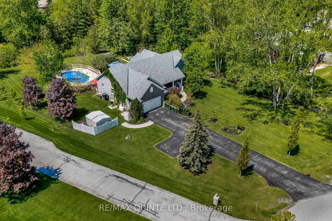
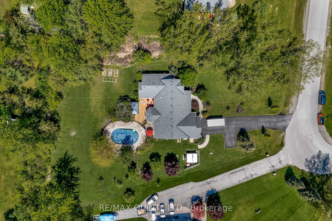
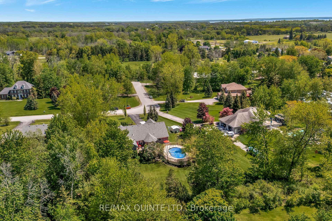
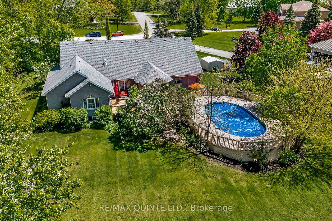
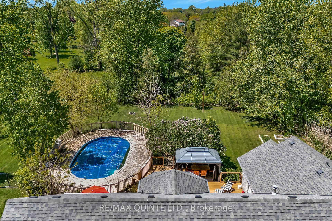
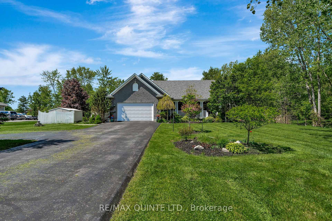
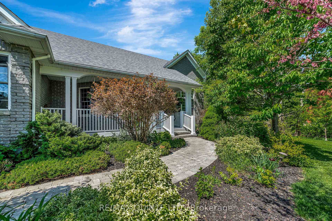
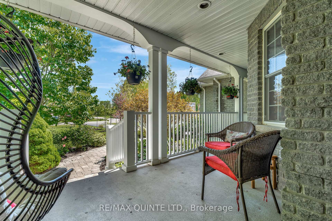
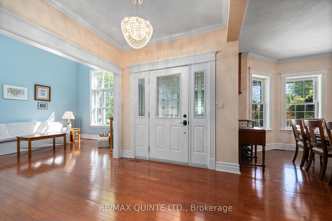
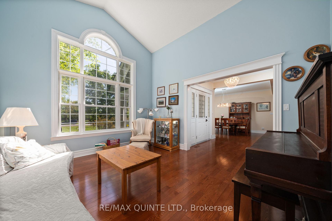
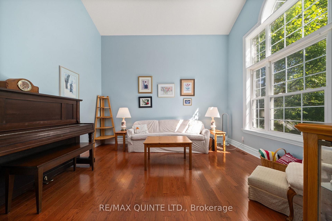
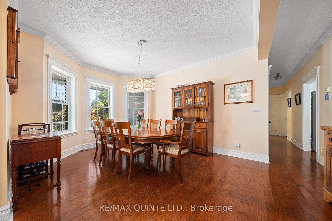
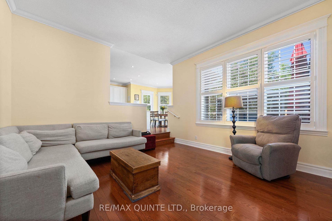
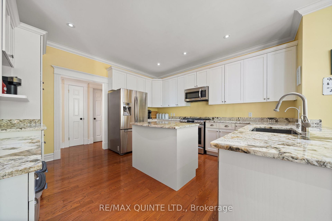
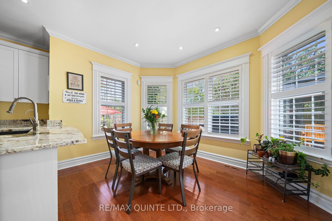
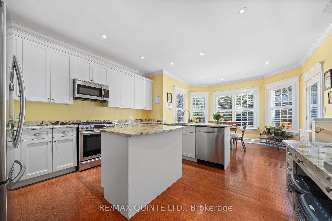
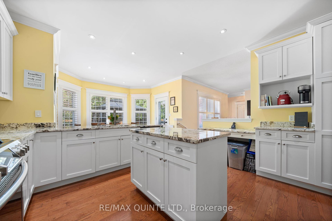
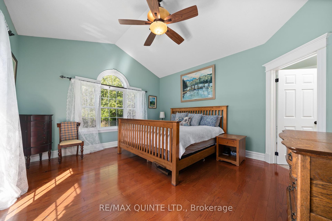
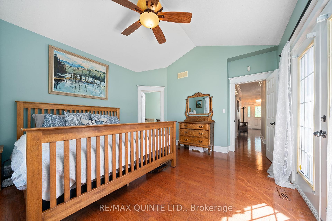
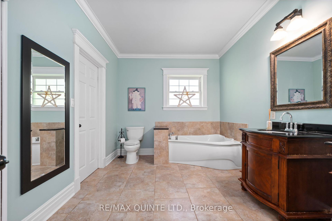
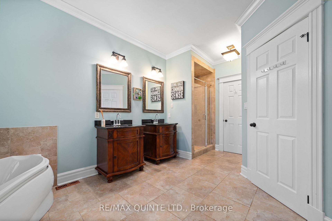
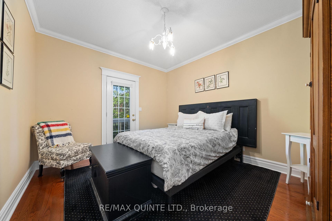
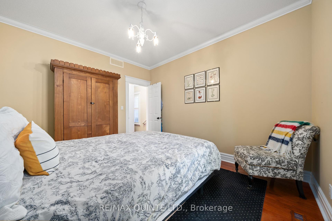
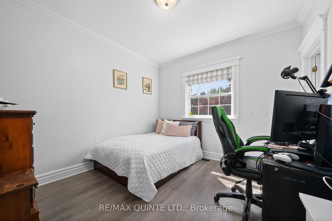
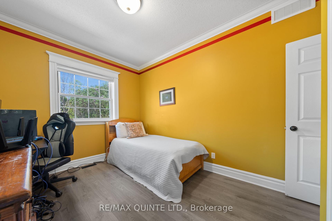
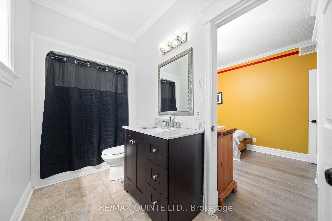
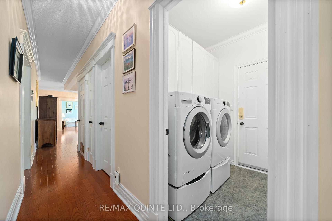
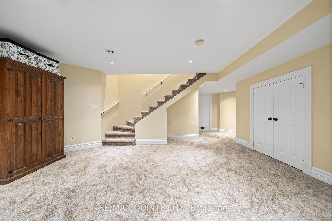
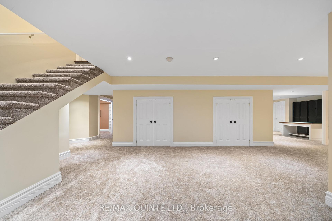
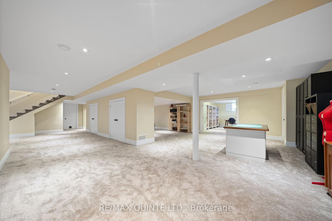
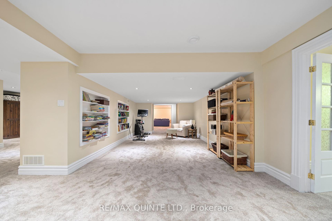
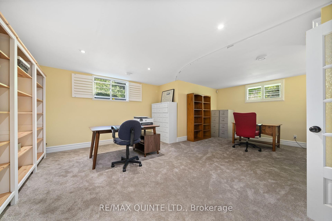
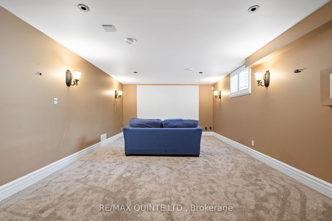
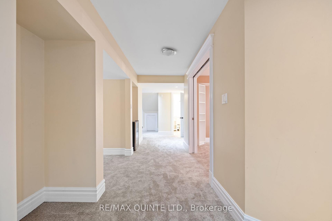
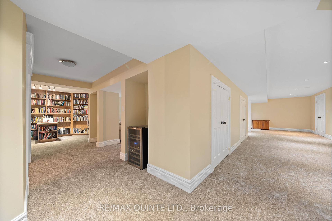
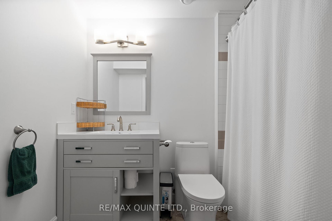
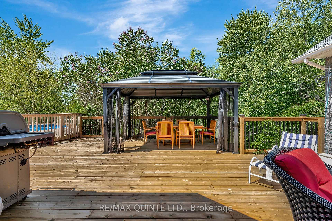
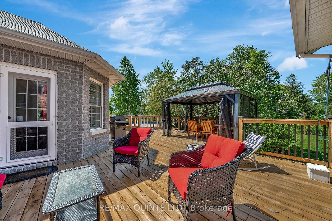
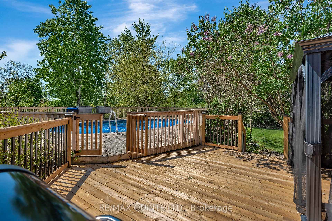
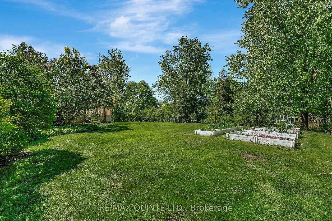
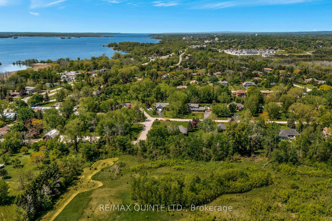
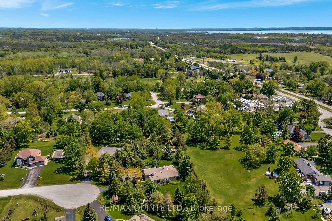
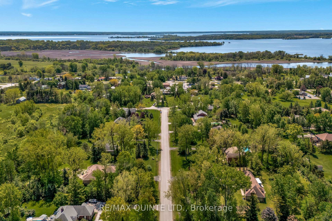
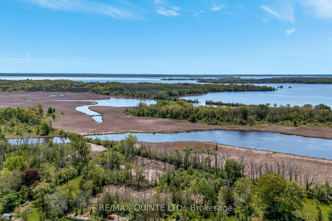
Set on a beautifully landscaped 1 acre property, this exceptional 4+2 bedroom, 4-bathroom home offers the perfect blend of space, style, and location. Surrounded by mature trees and backing onto lush greenery, you'll enjoy privacy and tranquility without sacrificing convenience; walk to local shops, top-rated schools, and scenic trails right from your doorstep. Inside, the home boasts a thoughtfully designed layout flooded with natural light. The bright open main floor features elegant California shutters throughout, warm hardwood floors and a sunken living room with gas fireplace. The updated eat-in kitchen is a chefs dream, complete with stainless steel appliances and direct access to the backyard oasis. The spacious primary suite is a true retreat, featuring a walk-in closet, private ensuite, and patio doors that open to your serene back deck. A second bedroom includes its own private Juliet balcony; perfect for morning coffee or stargazing at night. The fully finished basement offers endless versatility with brand new carpeting, a large office or optional 5th bedroom, a cozy media room, private home library, massive rec space, and more storage than you'll ever need. Step outside to enjoy summer days in the heated above-ground pool or unwind under the canopy of mature trees. The raised garden beds are the perfect spot to grow your own food, to be enjoyed with the fruit from your very own apple, cherry, pear and peach trees planted right on the property! With an incredibly friendly community, peaceful surroundings, and unbeatable location, 50 Penny Lane is the perfect place to call home.
Property Details
Sign in for full listing history and the exact list date.
Features & Amenities
- View
- Fireplace
- Air Conditioning
- Basement
Thinking of selling in Belleville?
Filipe & Isabel Ferreira and the Team Filipe track every sale on this street. Get a free, no-obligation valuation and see what your home would list for today.
- What it costs to sell a house in Ontario
- How much are REALTOR® fees in Ontario?
- Real estate agents in Toronto & the GTA
TRREB MLS® Attribution
MLS® X12181091
Listed by RE/MAX QUINTE LTD.
The trademarks MLS®, Multiple Listing Service® and the associated logos are owned by The Canadian Real Estate Association (CREA) and identify the quality of services provided by real estate professionals who are members of CREA. The trademarks REALTOR®, REALTORS® and the REALTOR® logo are controlled by CREA and identify real estate professionals who are members of CREA. Listing data provided by the Toronto Regional Real Estate Board (TRREB). The information contained herein is from sources believed to be reliable but is not guaranteed. Information deemed reliable but not guaranteed accurate by TRREB or Team Filipe / RE/MAX.
Team Filipe · RE/MAX · (647) 210-6070
Listed By
RE/MAX QUINTE LTD.