50 OLD MILL Road Unit 704
1013 - OO Old Oakville / Oakville, ON L6J 7W1
About This Property
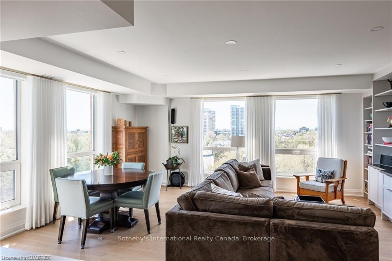
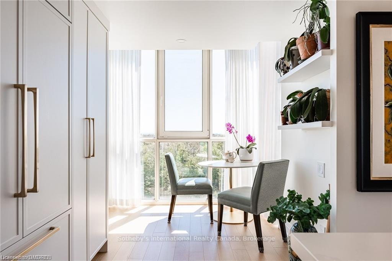
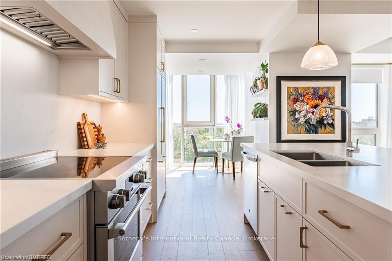
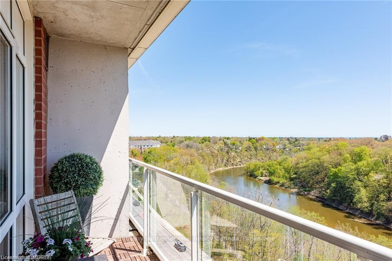
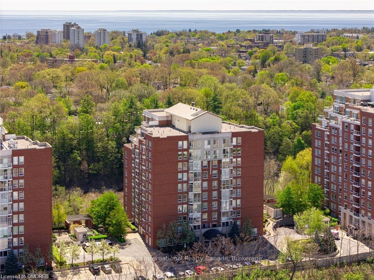
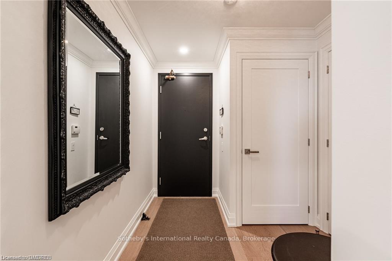
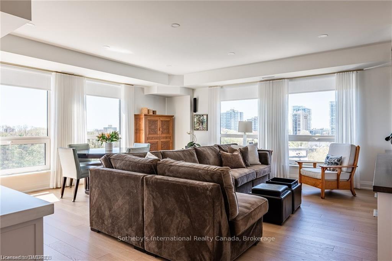
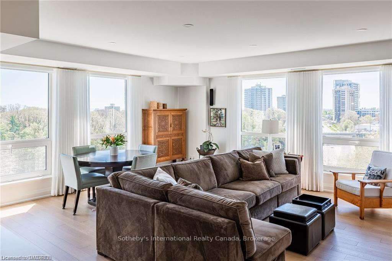
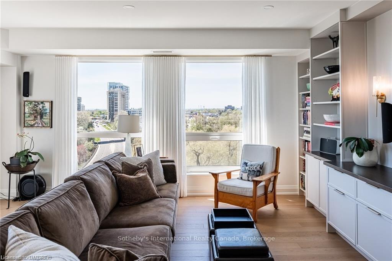
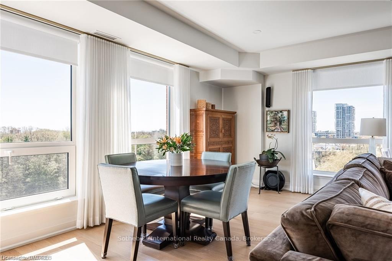
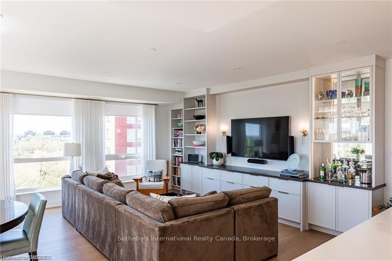
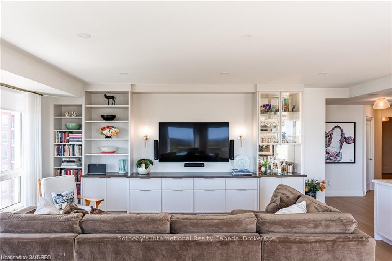
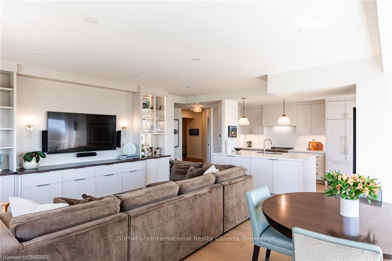
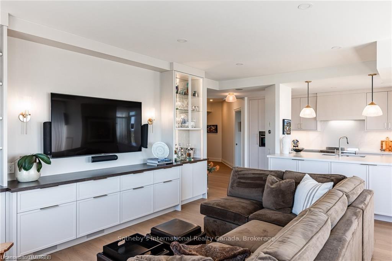
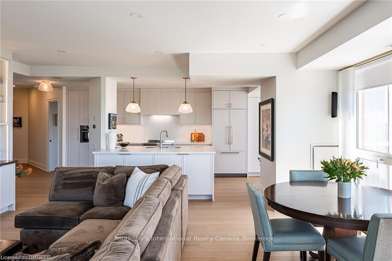
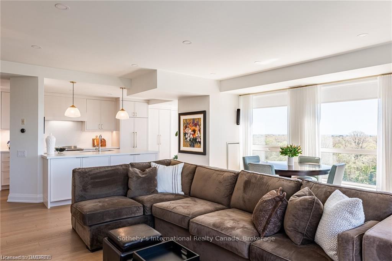
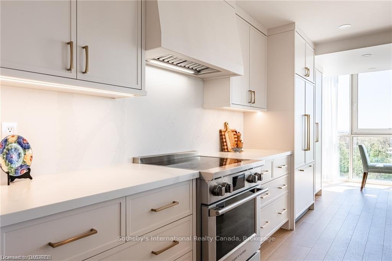
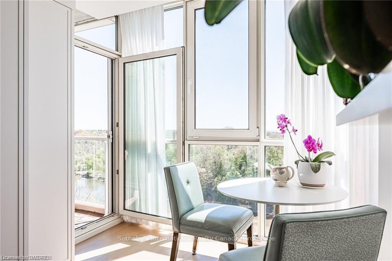
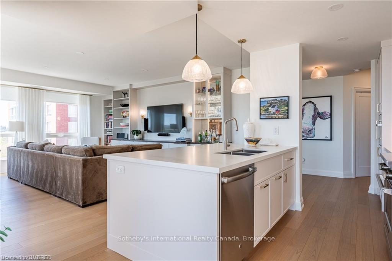
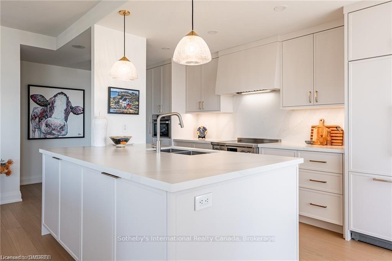
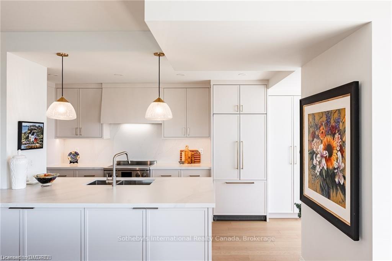
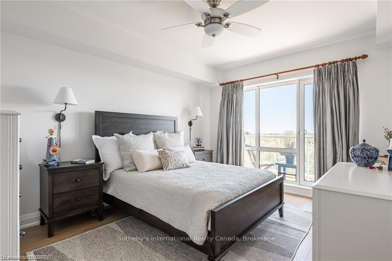
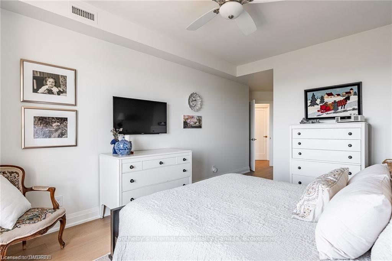
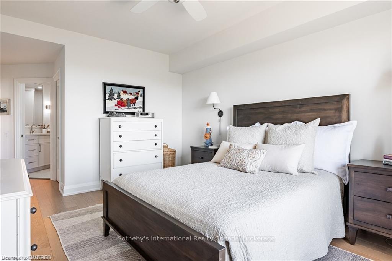
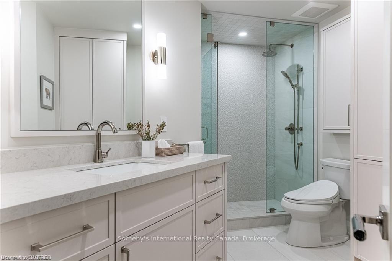
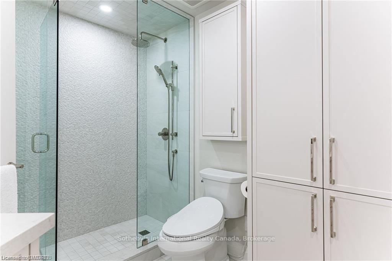
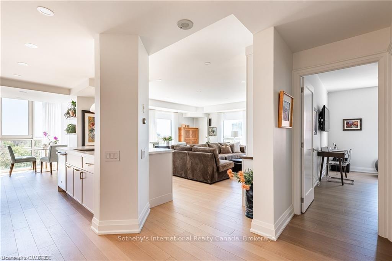
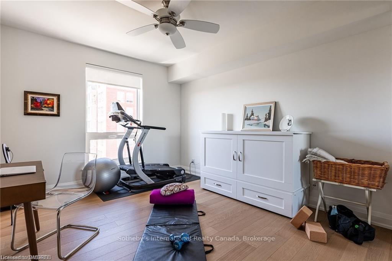
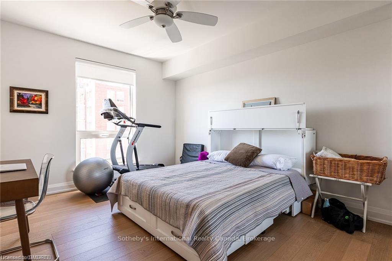
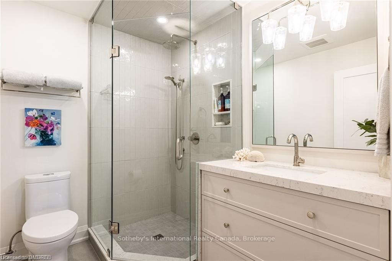
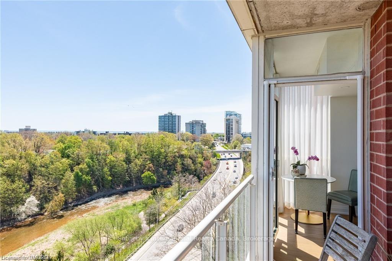
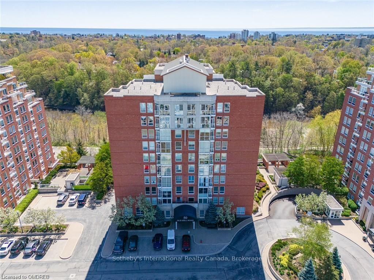
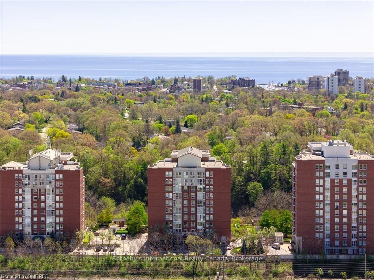
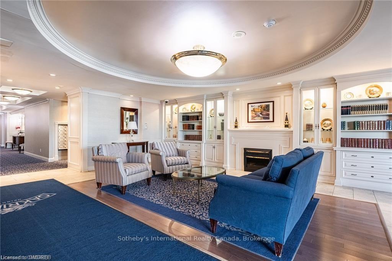
An extraordinary Old Oakville condo boasting exquisite luxury design details & an incredible view of 16 Mile Creek. A wonderful central location in the heart of town. Recently gutted & beautifully updated, this home now features an inviting open-concept layout, custom cabinetry throughout, a chef's kitchen with top-of-the-line appliances & a gorgeous island w/ honed quartz counters/backsplash, elegant hardwood flooring. The prominent feature in the spacious living area (besides the view) is the custom built-in cabinetry, perfect for displaying your treasures, with a distinctive glass/mirror cabinet for glassware & bar essentials. Spanning just shy of 1500 square feet, this residence offers two bedrooms and two luxurious full bathrooms, also renovated, both adorned with custom vanities & mirrors, unique tile work, glass showers. Polished nickel hardware throughout. Solid wood doors w/ elegant trim detailing. Floor-to-ceiling windows provide sweeping views to the south overlooking 16 Mile Creek, where you can catch glimpses of eagles, herons, swans, coyotes, fishermen, kayakers, SUPs, & Dragonboat racers! Custom window treatments, including drapes & automated roller blinds, add to the ambiance. Storage is cleverly maximized throughout the condo w/ custom closets & pullout drawers in cabinets, catering to your organizational needs for printer, files, pantry items, linens, & toiletries. Also added were potlights throughout the suite & beautiful new light fixtures. Conveniently accessible to highways, the location couldn't be better. You can walk to Downtown Oakville, the Recreation Centre, Whole Foods, LCBO, Starbucks, Indigo Books. The building is well-managed, with reasonable condo fees. This unit also includes a locker & tandem parking for 2 cars. Don't forget to review the comprehensive Features List & floor plans to fully appreciate all this condo has to offer.
Property Details
Sign in for full listing history and the exact list date.
Features & Amenities
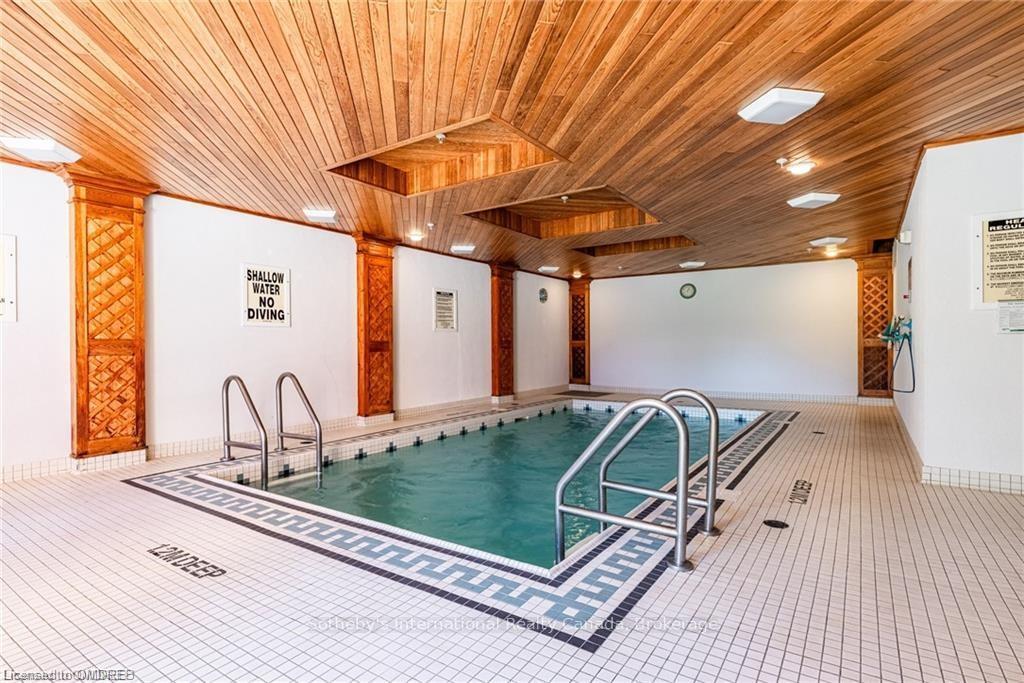
- Pool
- View
- Balcony
- Air Conditioning
- Locker
Thinking of selling in Oakville?
Filipe & Isabel Ferreira and the Team Filipe track every sale on this street. Get a free, no-obligation valuation and see what your home would list for today.
- What it costs to sell a house in Ontario
- How much are REALTOR® fees in Ontario?
- Real estate agents in Toronto & the GTA
TRREB MLS® Attribution
MLS® W10404520
Listed by Sotheby's International Realty Canada, Brokerage
The trademarks MLS®, Multiple Listing Service® and the associated logos are owned by The Canadian Real Estate Association (CREA) and identify the quality of services provided by real estate professionals who are members of CREA. The trademarks REALTOR®, REALTORS® and the REALTOR® logo are controlled by CREA and identify real estate professionals who are members of CREA. Listing data provided by the Toronto Regional Real Estate Board (TRREB). The information contained herein is from sources believed to be reliable but is not guaranteed. Information deemed reliable but not guaranteed accurate by TRREB or Team Filipe / RE/MAX.
Team Filipe · RE/MAX · (647) 210-6070
Listed By
Sotheby's International Realty Canada, Brokerage