















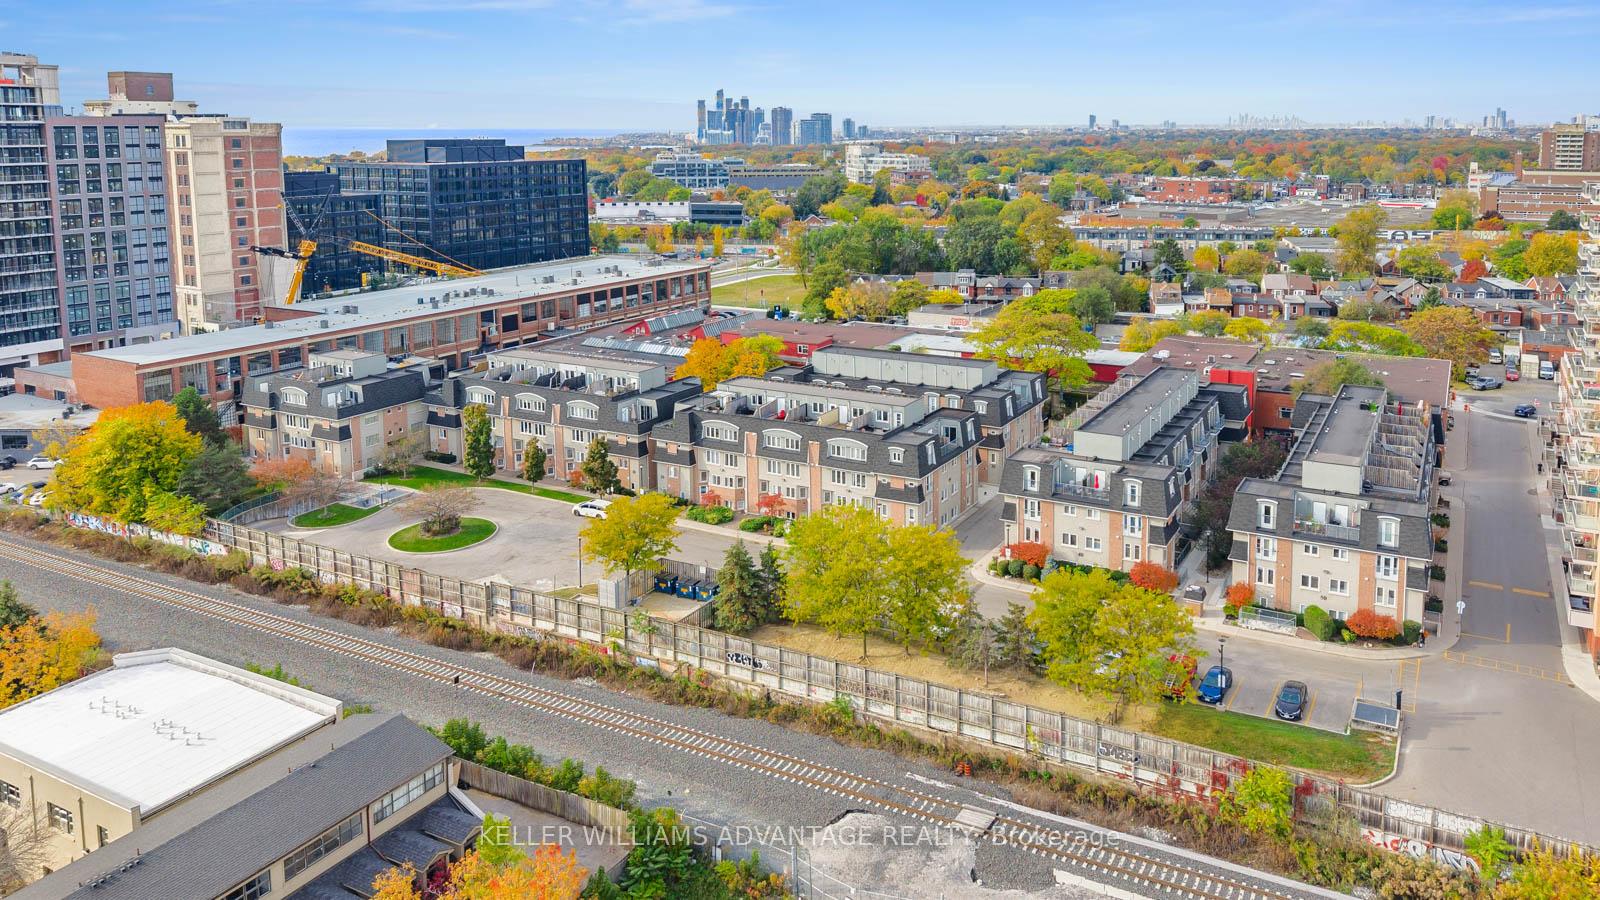
50 Merchant Lane Unit #105
Dufferin Grove / Toronto C01, ON M6P 4J6
About This Property
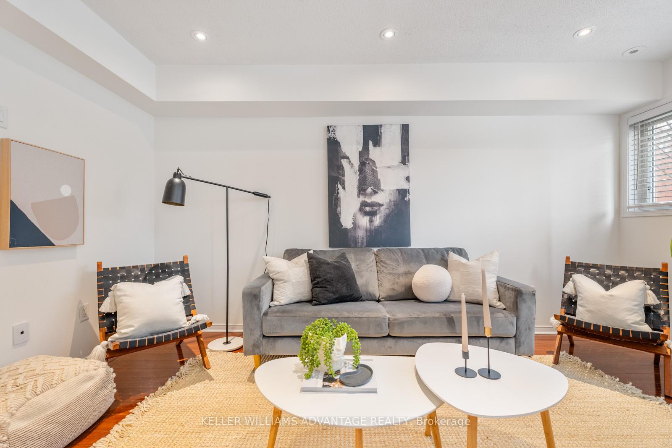
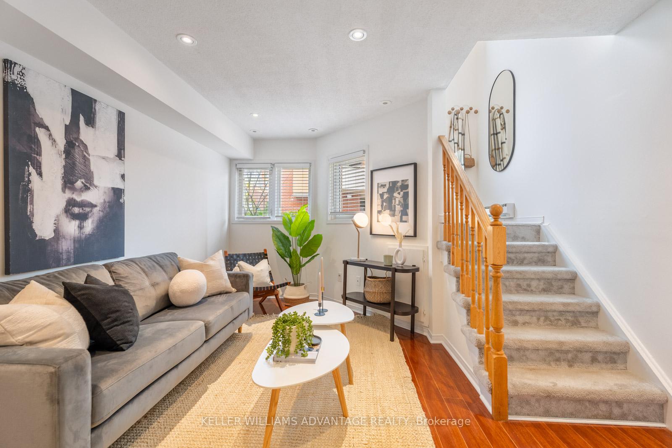
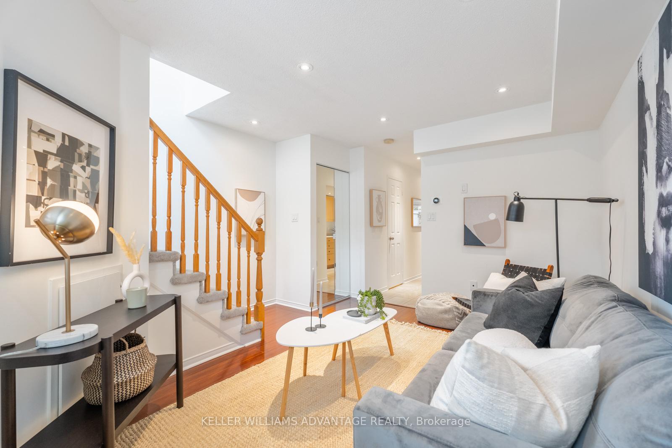
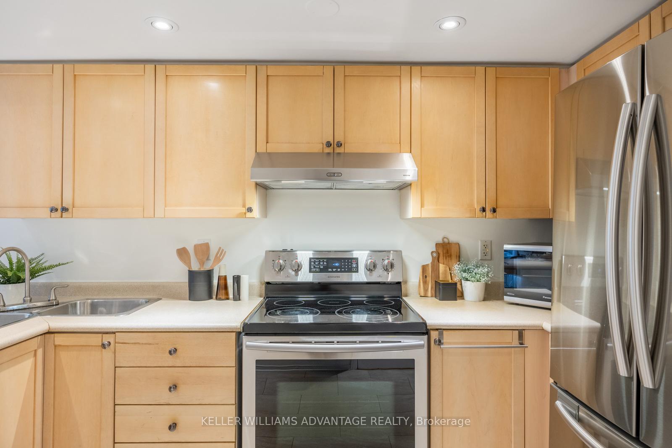
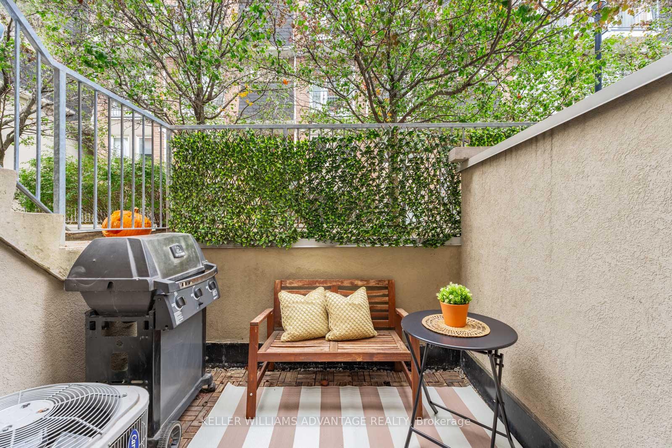
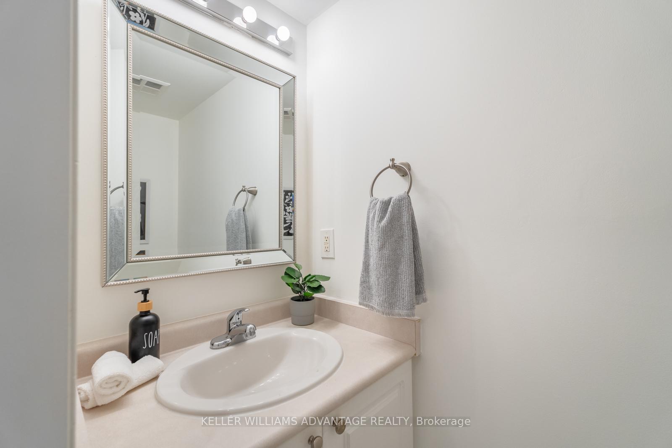
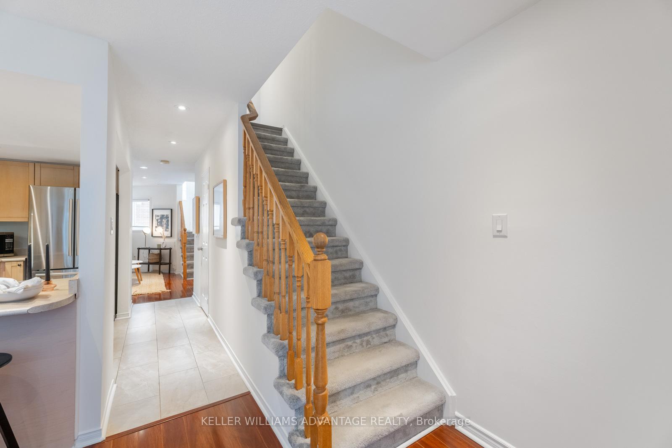
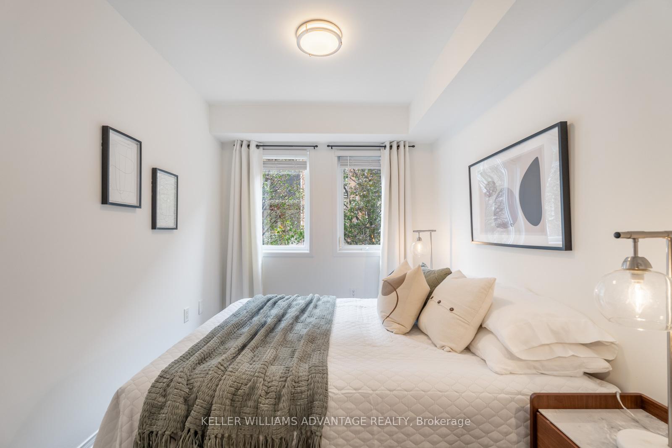
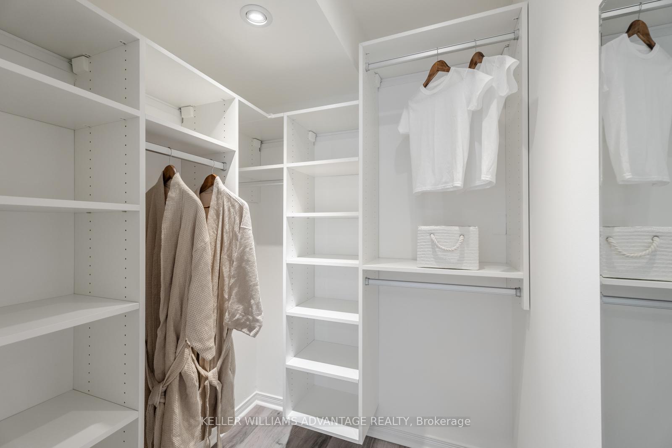
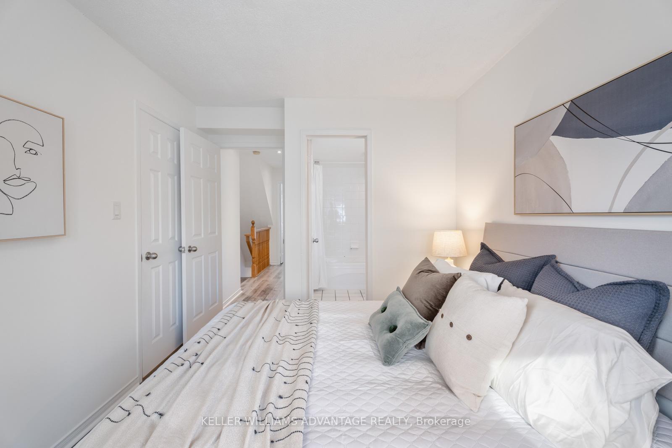
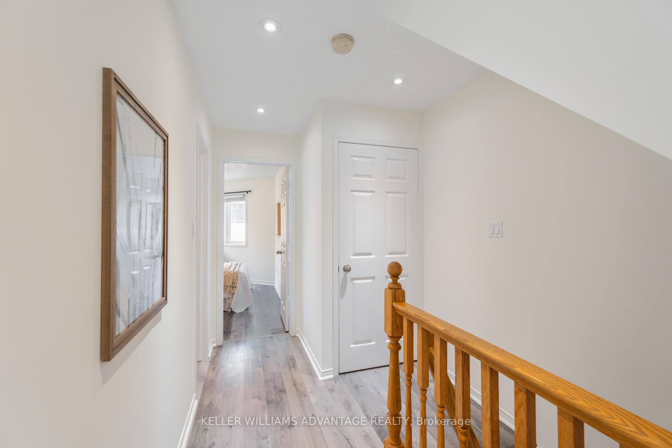
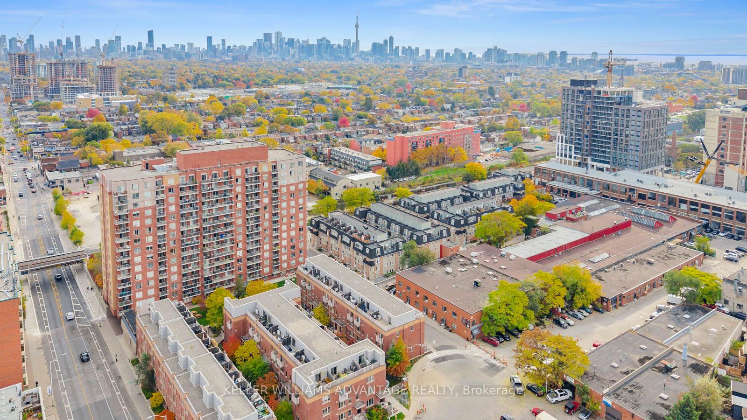
Charming 2-Storey Townhouse in the Sought-After Junction Triangle! This spacious and bright 2+Den bedroom, 2 bath home is perfectly situated just steps from the subway, UP Express, breweries, coffee shops, art galleries, and so much more. Featuring a central kitchen layout with a walk-out to a private patio that floods the main floor with natural light, this townhouse is ideal for relaxation, entertaining, and offers ample space to grow into! Recent upgrades include the conversion of the den into a walk-in closet for the second bedroom, fresh paint throughout, updated blinds, and pot lights. Additional perks include an oversized storage locker and 1 underground parking space conveniently located close to the exit doors this townhome truly checks all the boxes! Don't miss out on this fantastic opportunity to live in one of the most sought-after west end neighborhoods, complete with an on-site dog park, an outstanding transit score, and a community you'll love!
Property Details
Sign in for full listing history and the exact list date.
Features & Amenities
- Balcony
- Air Conditioning
- Locker
Thinking of selling in Dufferin Grove?
Filipe & Isabel Ferreira and the Team Filipe track every sale on this street. Get a free, no-obligation valuation and see what your home would list for today.
- Real estate agent in Dufferin Grove
- Real estate agents in Toronto
- Recently sold homes in Toronto
- What it costs to sell a house in Ontario
- How much are REALTOR® fees in Ontario?
TRREB MLS® Attribution
MLS® C10406278
Listed by KELLER WILLIAMS ADVANTAGE REALTY
The trademarks MLS®, Multiple Listing Service® and the associated logos are owned by The Canadian Real Estate Association (CREA) and identify the quality of services provided by real estate professionals who are members of CREA. The trademarks REALTOR®, REALTORS® and the REALTOR® logo are controlled by CREA and identify real estate professionals who are members of CREA. Listing data provided by the Toronto Regional Real Estate Board (TRREB). The information contained herein is from sources believed to be reliable but is not guaranteed. Information deemed reliable but not guaranteed accurate by TRREB or Team Filipe / RE/MAX.
Team Filipe · RE/MAX · (647) 210-6070
Listed By
KELLER WILLIAMS ADVANTAGE REALTY