


50 Kaitting Trail Unit 509
Oakville, ON L6M 4L9
About This Property
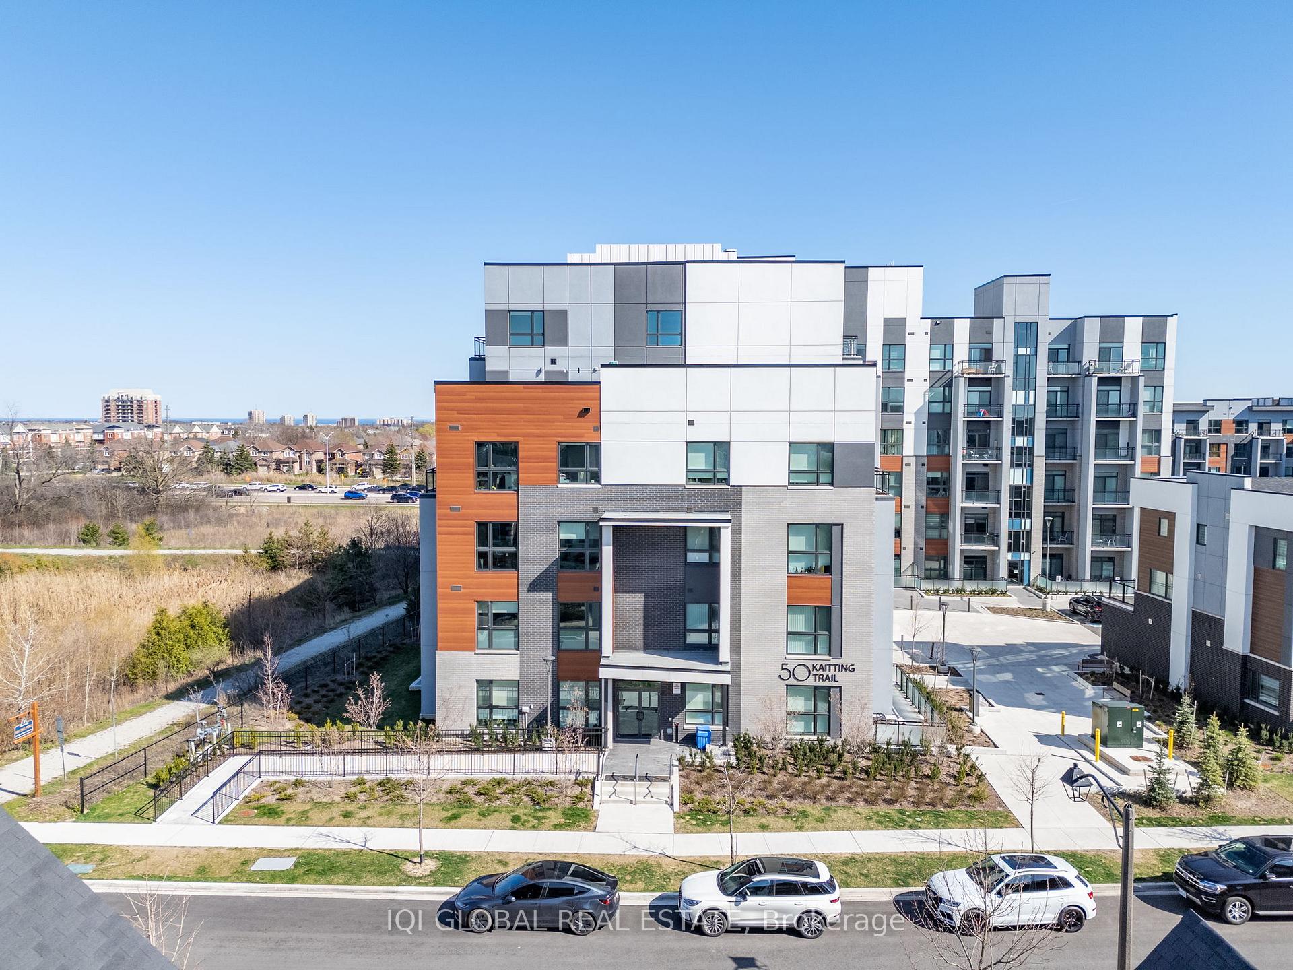
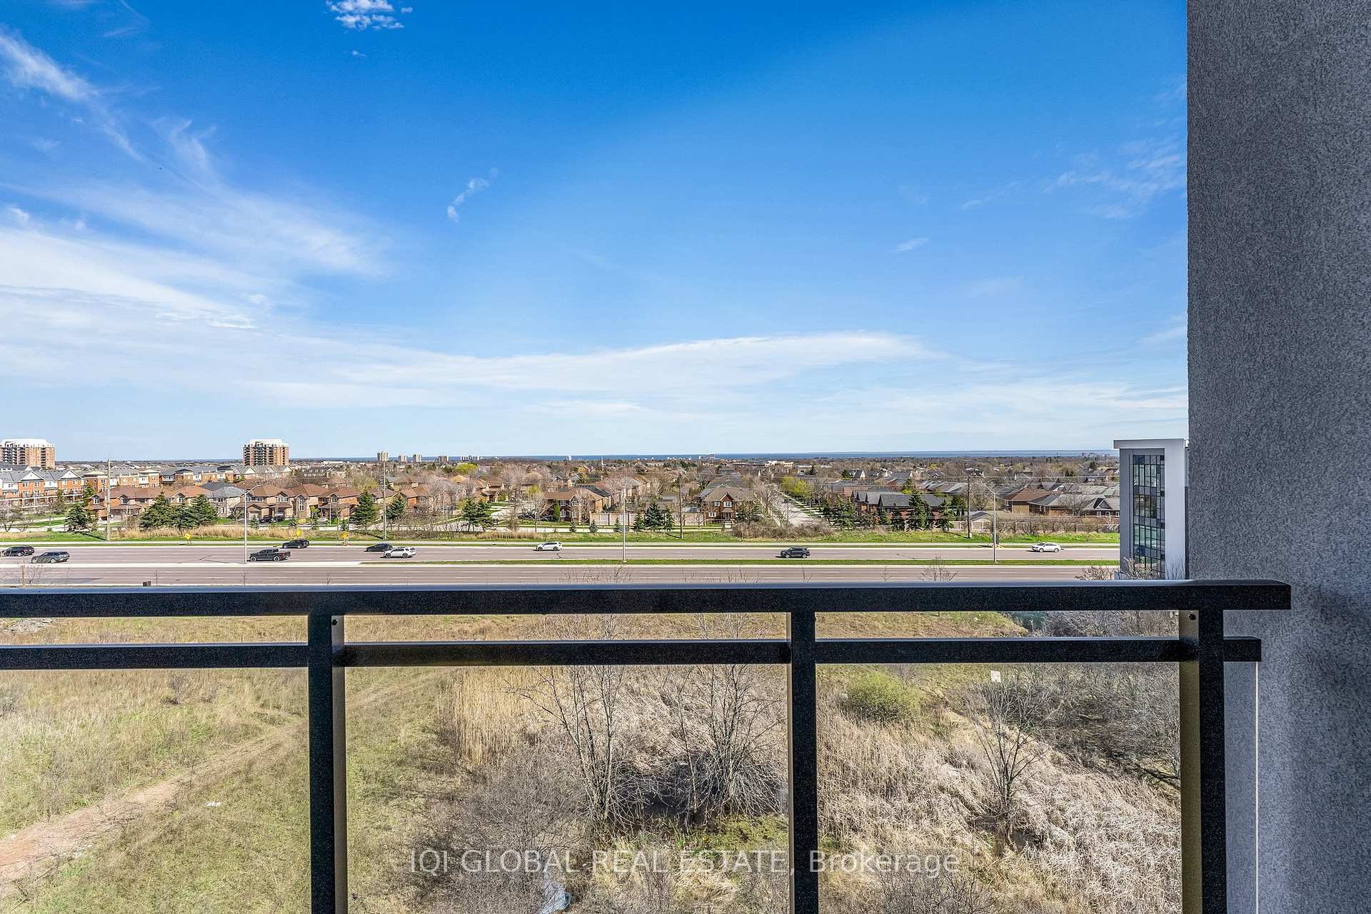
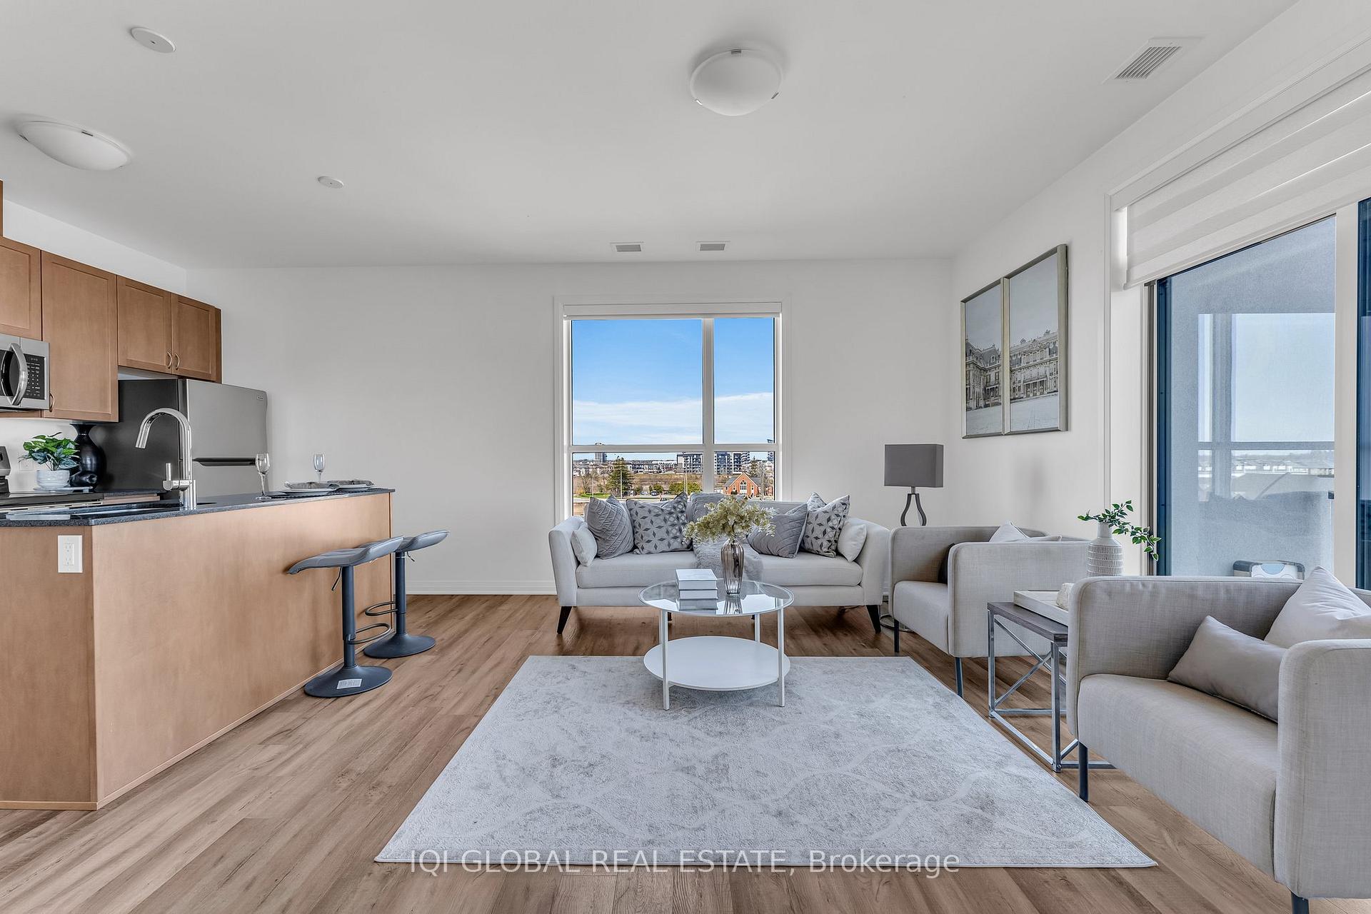
OAKVILLE - A Corner Unit, Kaitting Pond View. An excellent opportunity to own a spacious 874 sq ft corner suite + 45 sqft Balcony on the 5th floor with tons of Natural Light, large windows over-looking Kaitting Pond and South View to South Oakville. Featuring 2 bedrooms, 2 bathrooms, & 9 ft ceilings. The kitchen is equipped with stainless steel appliances, granite countertops & center Island/Breakfast Bar. Comfortable living/dinning room with large windows over-looking Kaitting Pond, & Balcony with South View. Sizeable Master Bedroom with Walkin Closet & 4 Pc Ensuite. 2nd Bedroom with Closet and Large Window with South View/ Dundas. Enhanced with smart technology, including a digital wall pad and mobile app control, this home offers convenience at your fingertips. Situated in a prime location close to all amenities, park & school in desired location in Oakville. This property is perfect for those starting out or looking to invest. Enjoy the virtual tour and video! Underground PARKING & LOCKER. Building amenities includes GYM, Ind-door & Roof-top Party Room
Property Details
Sign in for full listing history and the exact list date.
Features & Amenities
- View
- Balcony
- Air Conditioning
- Basement
- Locker
Thinking of selling in Oakville?
Filipe & Isabel Ferreira and the Team Filipe track every sale on this street. Get a free, no-obligation valuation and see what your home would list for today.
- What it costs to sell a house in Ontario
- How much are REALTOR® fees in Ontario?
- Real estate agents in Toronto & the GTA
TRREB MLS® Attribution
MLS® W8272902
Listed by IQI GLOBAL REAL ESTATE
The trademarks MLS®, Multiple Listing Service® and the associated logos are owned by The Canadian Real Estate Association (CREA) and identify the quality of services provided by real estate professionals who are members of CREA. The trademarks REALTOR®, REALTORS® and the REALTOR® logo are controlled by CREA and identify real estate professionals who are members of CREA. Listing data provided by the Toronto Regional Real Estate Board (TRREB). The information contained herein is from sources believed to be reliable but is not guaranteed. Information deemed reliable but not guaranteed accurate by TRREB or Team Filipe / RE/MAX.
Team Filipe · RE/MAX · (647) 210-6070
Listed By
IQI GLOBAL REAL ESTATE