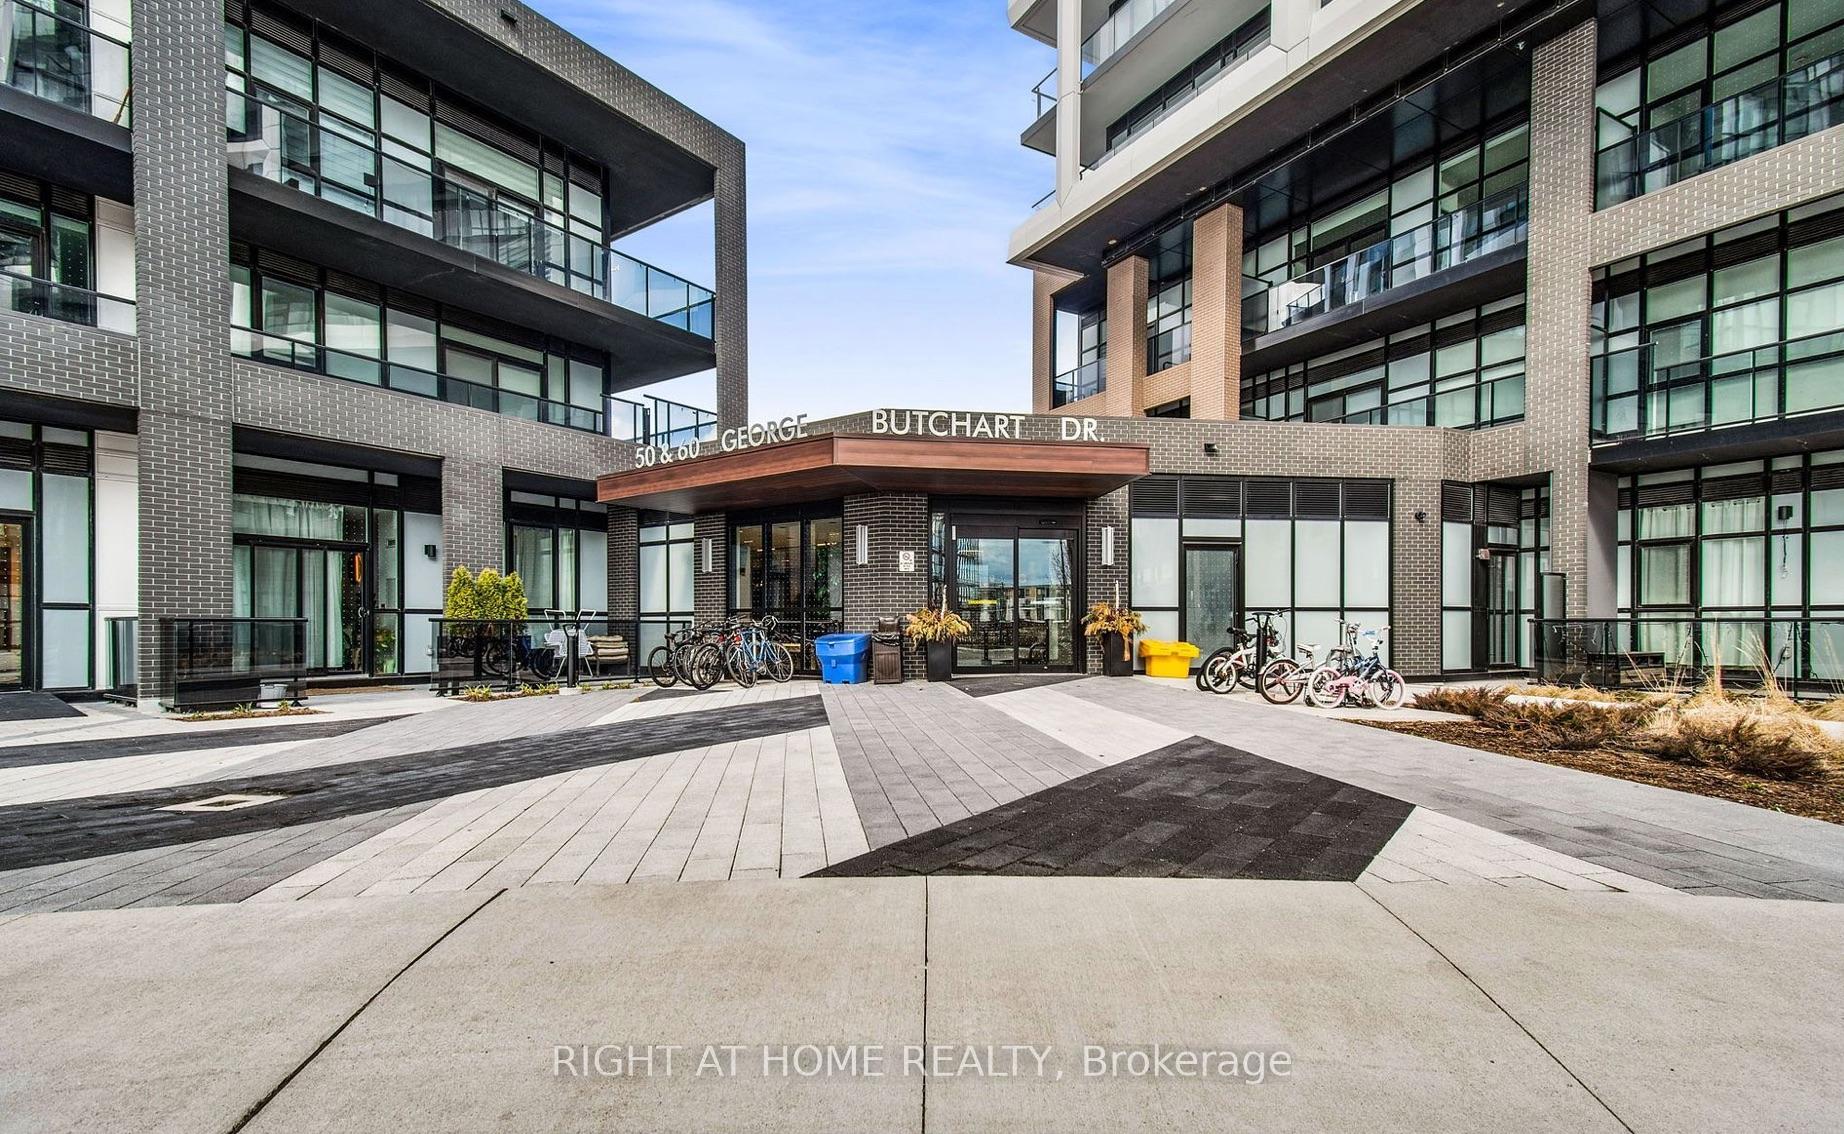
50 George Butchart Drive Unit 516
Downsview-Roding-CFB / Toronto W05, ON M3K 0C9
About This Property
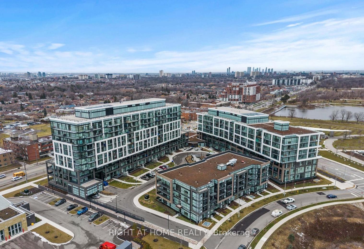
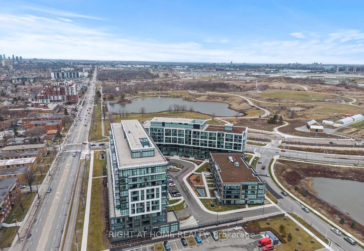
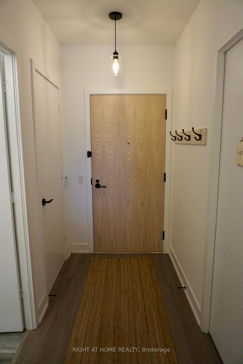
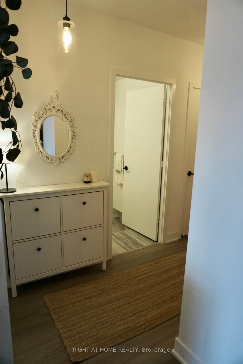
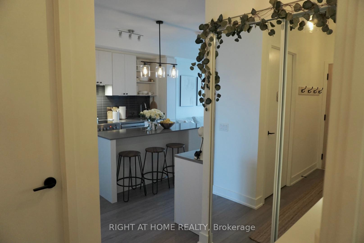
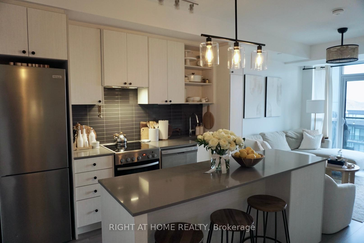
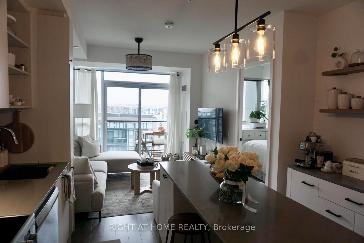
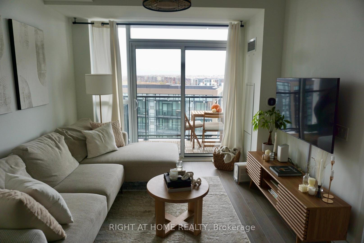
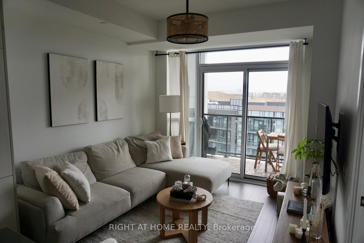
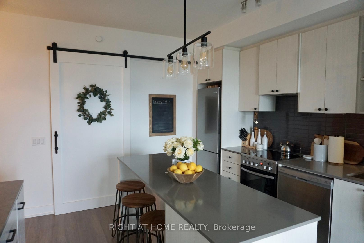
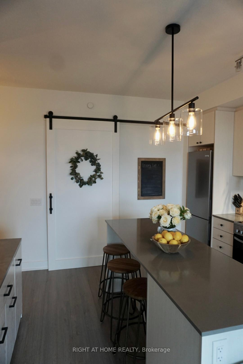
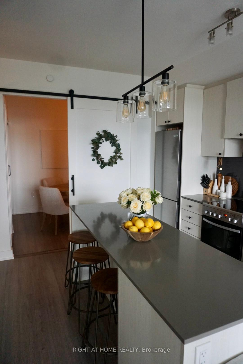
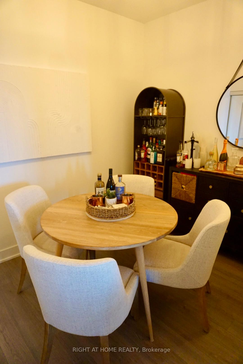
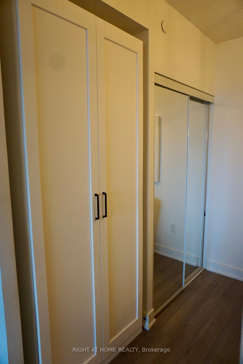
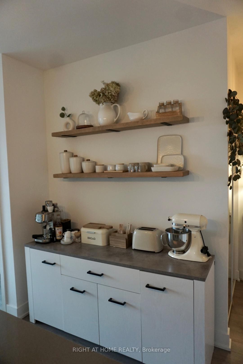
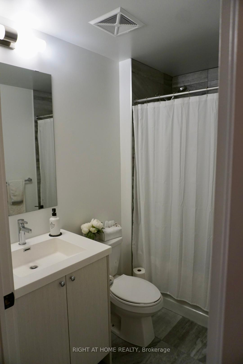
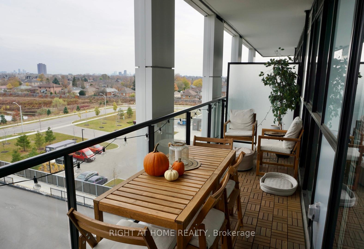
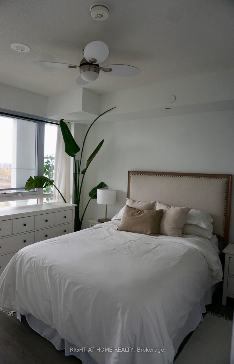
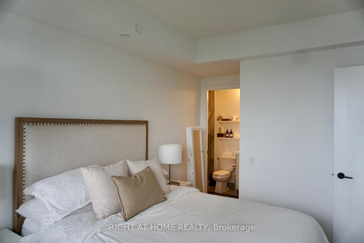
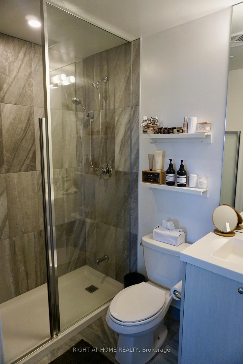
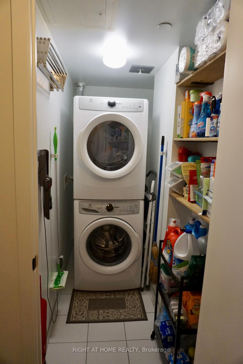
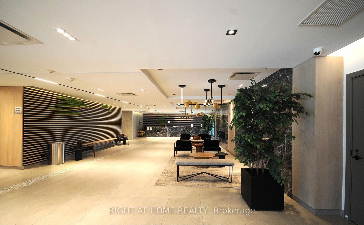
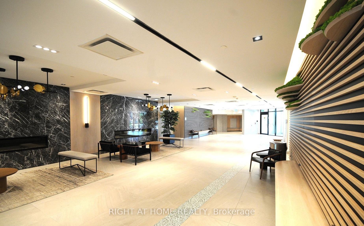
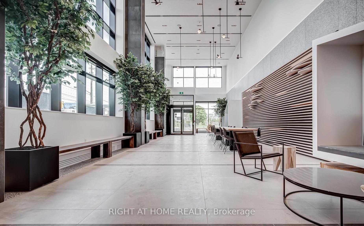
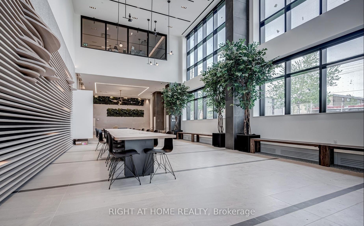
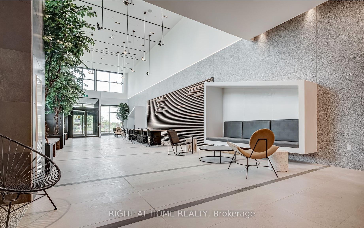
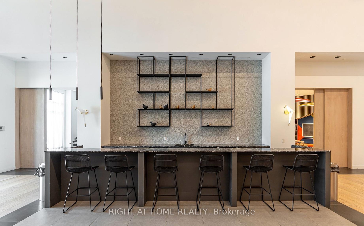
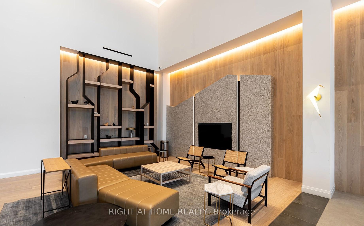
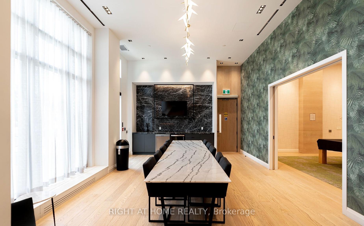
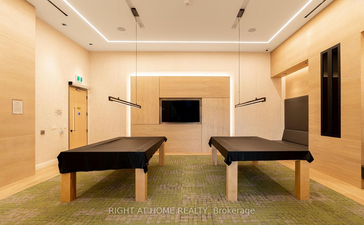
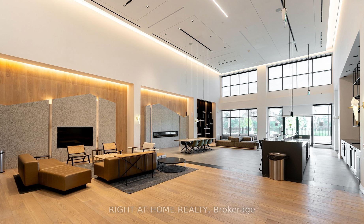
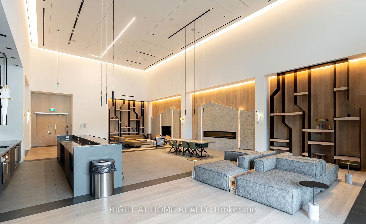
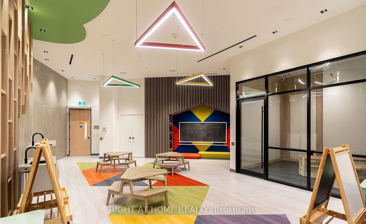
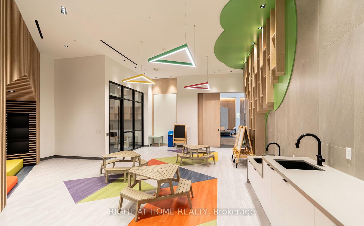
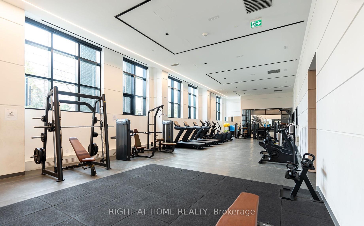
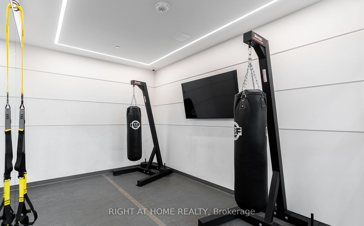
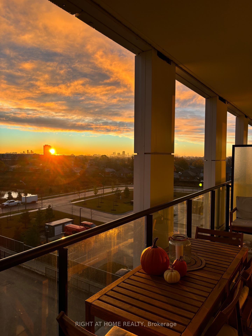
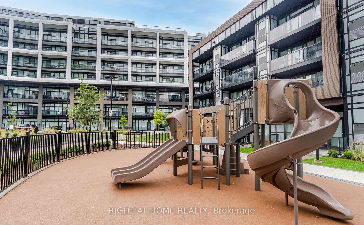
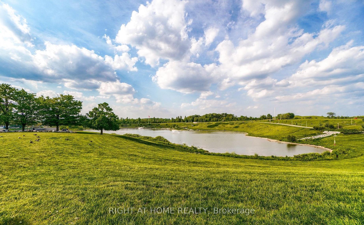
Discover An Exceptional 2-Bedroom, 2-Bath Condo With Parking + Locker! In The Vibrant Downsview Park Community. This Modern Unit Boasts An Open-Concept Design With High-End Finishes, Including A Sleek Kitchen Featuring Appliances, Quartz Countertops, And Ample Storage. Enjoy An Abundance Of Natural Light Through Large Windows That Frame Stunning, Panoramic Views Of The City And Downsview Park, Providing A Beautiful Sunrise To Pair Perfectly With Your Morning Coffee On Your Large Covered Balcony! The Spacious Primary Bedroom Offers Privacy, Large Windows, A W/I Closet, And An Ensuite Bathroom. The Second Bedroom Has Been Tastefully Upgraded To Include A Sliding Door, Features A Closet, And Can Function As A Bedroom/Home Office/Dining Room. The Kitchen Includes A Long, Beautiful Island With Seating On One Side, Storage On The Other, And Electrical Outlets. A Matching Custom-Built Cabinet Adds Even More Storage. The Open Foyer Features A Wide Hallway And A Walk-In Laundry Closet For Added Storage Space. The Two Bathrooms Are Appointed With Contemporary Fixtures, Including A Bathtub And A Walk-In Shower. The Condo Provides A Lifestyle Of Convenience With Immediate Access To Transit, Major Highways (401/400/407), Yorkdale Mall, York University, And A Rapidly Growing Neighborhood.Amenities Include A State-Of-The-Art Fitness Center With A Yoga Studio, Boxing, Spin Zones, And Change Rooms. Residents Can Also Enjoy A Party Room (Indoor/Outdoor), BBQ Areas, Plenty Of Study/Working Spaces (With Building Wi-Fi) A Kids Playroom, Pet Wash Station, Plenty Of Underground Visitor Parking For Guests And 24-Hour Concierge Service. The Boutique 10-Story Building Features A Two-Story Lobby With A Fireplace, Communal Meeting Rooms, And A Property Management Office. Located Steps From The Expansive Downsview Park, Shops, And Subway, This Condo Offers The Perfect Balance Of Modern Living And Natural Surroundings & Vibrant Community Features.FREE ROGERS HIGH SPEED INTERNET INCLUDED!
Property Details
Sign in for full listing history and the exact list date.
Features & Amenities
- Balcony
- Air Conditioning
- Locker
Thinking of selling in Toronto?
Filipe & Isabel Ferreira and the Team Filipe track every sale on this street. Get a free, no-obligation valuation and see what your home would list for today.
- Real estate agents in Toronto
- Recently sold homes in Toronto
- What it costs to sell a house in Ontario
- How much are REALTOR® fees in Ontario?
TRREB MLS® Attribution
MLS® W10441782
Listed by RIGHT AT HOME REALTY
The trademarks MLS®, Multiple Listing Service® and the associated logos are owned by The Canadian Real Estate Association (CREA) and identify the quality of services provided by real estate professionals who are members of CREA. The trademarks REALTOR®, REALTORS® and the REALTOR® logo are controlled by CREA and identify real estate professionals who are members of CREA. Listing data provided by the Toronto Regional Real Estate Board (TRREB). The information contained herein is from sources believed to be reliable but is not guaranteed. Information deemed reliable but not guaranteed accurate by TRREB or Team Filipe / RE/MAX.
Team Filipe · RE/MAX · (647) 210-6070
Listed By
RIGHT AT HOME REALTY