
50 Carnation Avenue Unit 132
Long Branch / Toronto W06, ON M8V 0B8
About This Property
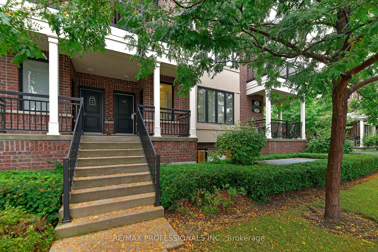
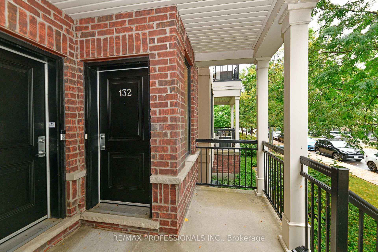
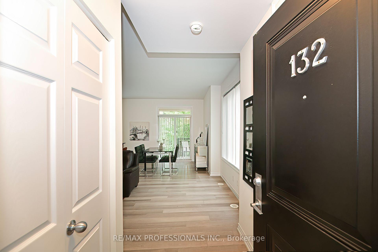
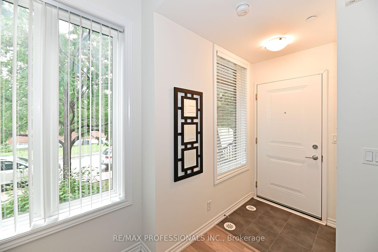
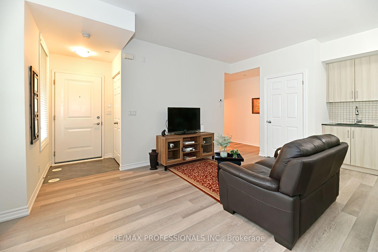
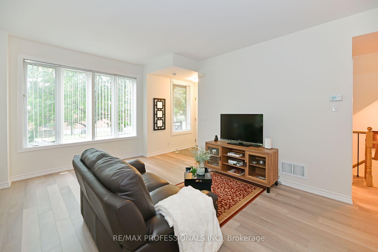
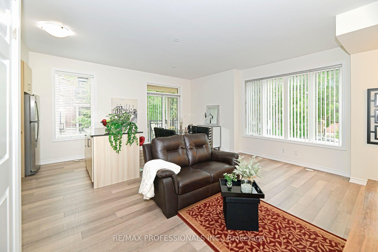
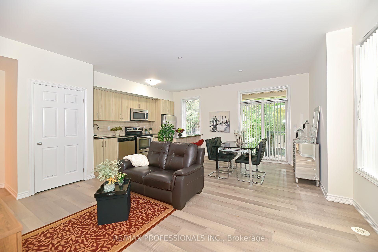
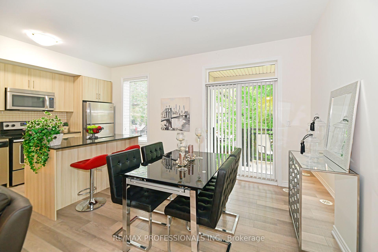
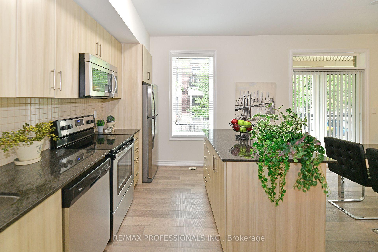
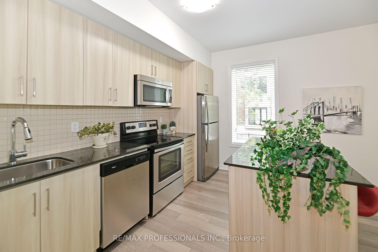
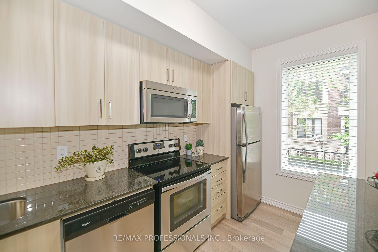
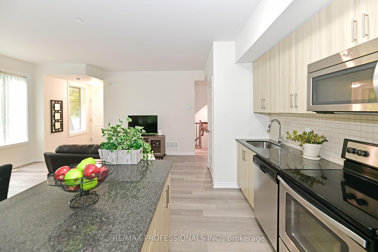
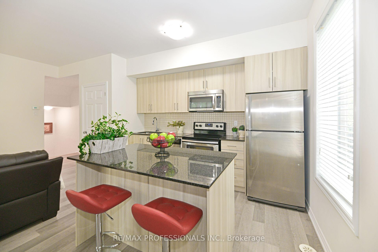
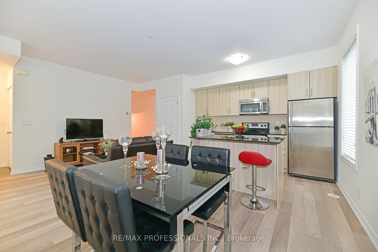
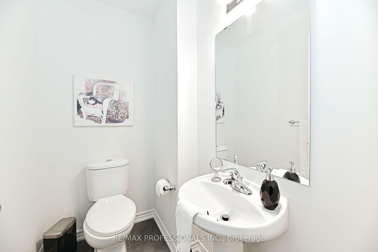
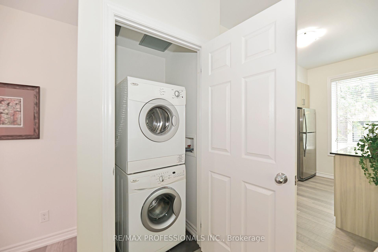
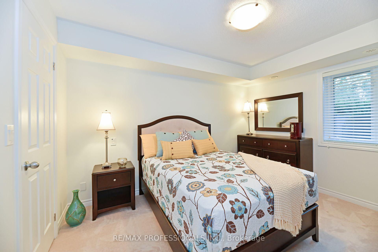
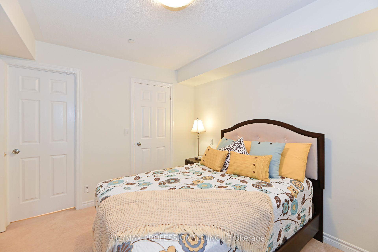
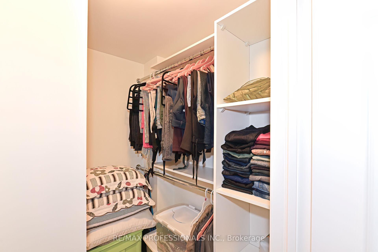
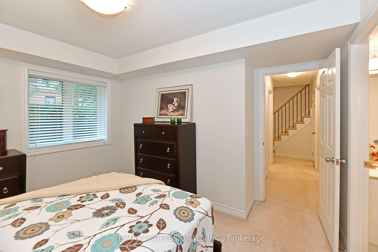
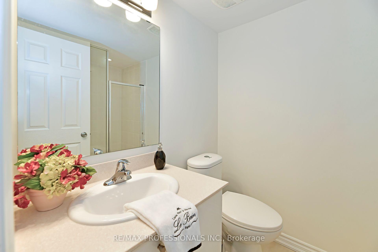
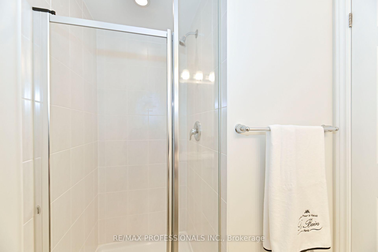
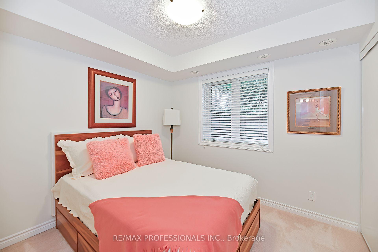
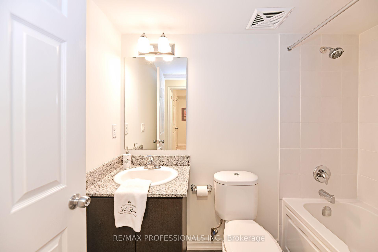
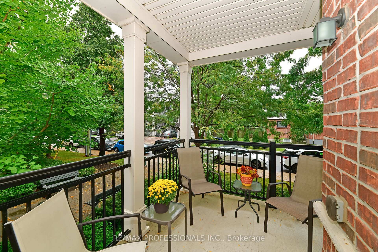
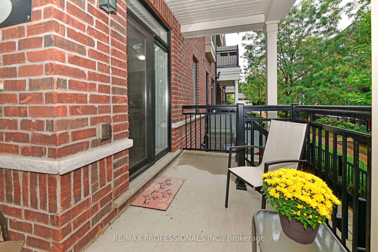
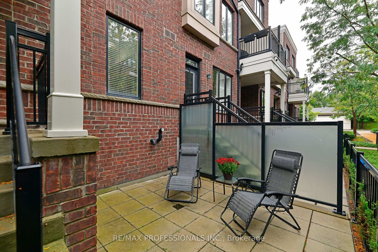
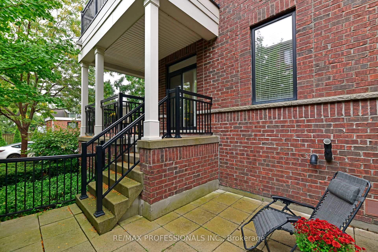
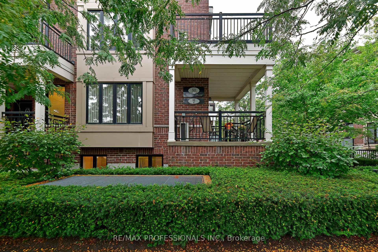
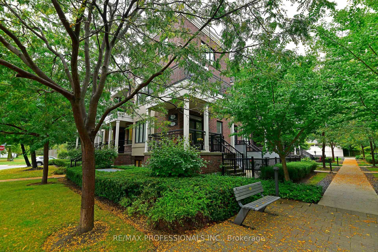
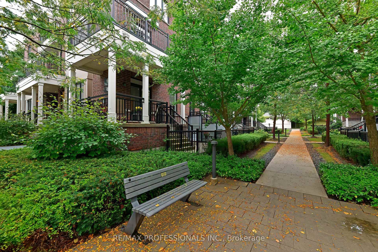
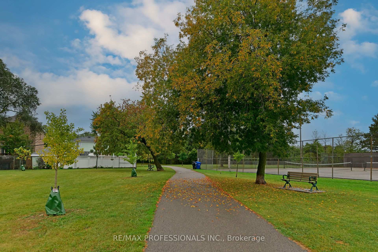
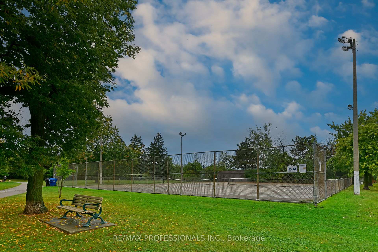
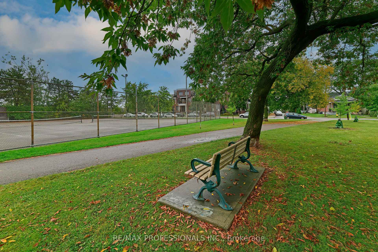
Enjoy care-free living in this beautiful 2 bedroom townhome in a lovely Long Branch neighbourhood. Minutes to the lake, parks, walking trails, bike trails and Humber College as well as wonderful restaurants and shops. Close to TTC, major highways and GO Transit so you can go anywhere at anytime! The main floor of this corner townhouse has an open concept living room/dining room/kitchen with lots of windows to let in the natural sunlight along with a walk-out to a covered balcony and spacious terrace. This level also has a powder room. The primary bedroom has a 3-piece ensuite bath and a walk-in closet. There's also a second bedroom and a 4-piece bathroom on this level. At around 1,100 square feet plus a large covered balcony and outdoor terrace this is luxury living at its finest.
Property Details
Sign in for full listing history and the exact list date.
Features & Amenities
- Balcony
- Air Conditioning
- Basement
Thinking of selling in Etobicoke?
Filipe & Isabel Ferreira and the Team Filipe track every sale on this street. Get a free, no-obligation valuation and see what your home would list for today.
- Real estate agents in Etobicoke
- Real estate agents in Toronto
- Recently sold homes in Etobicoke
- What it costs to sell a house in Ontario
- How much are REALTOR® fees in Ontario?
TRREB MLS® Attribution
MLS® W9506681
Listed by RE/MAX PROFESSIONALS INC.
The trademarks MLS®, Multiple Listing Service® and the associated logos are owned by The Canadian Real Estate Association (CREA) and identify the quality of services provided by real estate professionals who are members of CREA. The trademarks REALTOR®, REALTORS® and the REALTOR® logo are controlled by CREA and identify real estate professionals who are members of CREA. Listing data provided by the Toronto Regional Real Estate Board (TRREB). The information contained herein is from sources believed to be reliable but is not guaranteed. Information deemed reliable but not guaranteed accurate by TRREB or Team Filipe / RE/MAX.
Team Filipe · RE/MAX · (647) 210-6070
Listed By
RE/MAX PROFESSIONALS INC.