 active
For Sale
$485,000
300 Webb Drive Unit 1515
Mississauga, ON
3 bd2 ba1,200 sqftCondo
MLS® W13778186
Live listings across the Greater Toronto Area, updated daily from MLS®
Showing 1–20 of 99,453 listings
active$485,000
300 Webb Drive Unit 1515
Mississauga, ON
MLS® W13778186
 active
$924,900
548 Anchor Circle
Manotick - Kars - Rideau Twp and Area, ON
MLS® X13778184
 active

$3,900
20012 2nd Concession Road
East Gwillimbury, ON
MLS® N13778182
 active
$2,400
1213 ERINDALE Drive
Belair Park - Copeland Park and Area, ON
MLS® X13778180
 active
$1,599,900
40 Chateau Drive
Vaughan, ON
MLS® N13778178
 active
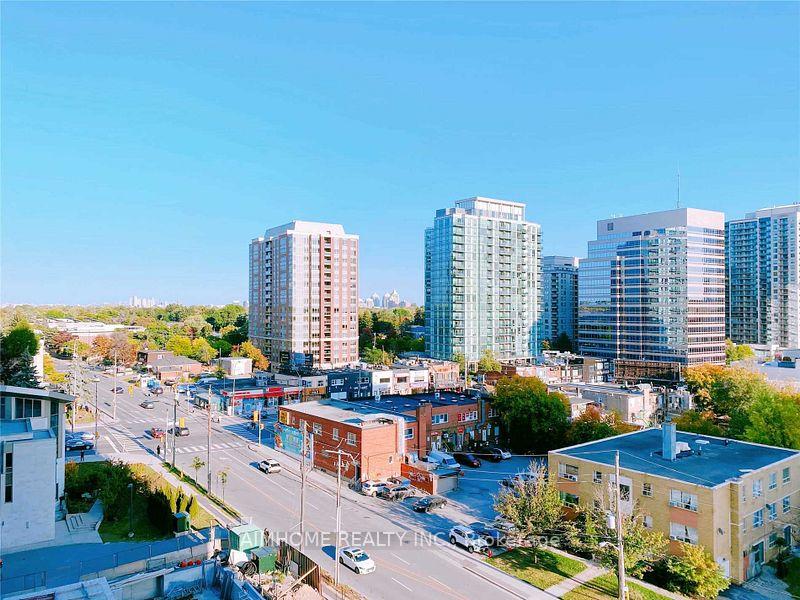
$2,450
68 Canterbury Place Unit 812
Thornhill / Willowdale, ON
MLS® C13778176
 active
$2,000
188 Fairview Mall Drive Unit 2607
Hillcrest Village / Bayview Village, ON
MLS® C13778170
 active
$608,000
15 Water Walk Drive Unit 2107
Markham, ON
MLS® N13778168
 active
$1,200
38 Marcelline Crescent Unit Room 2ND Floor
Hillcrest Village / Bayview Village, ON
MLS® C13778164
 active
$569,900
59 Parker Street
St. Catharines, ON
MLS® X13778162
 active
$625,000
135 Charlotte Street
Brantford, ON
MLS® X13778160
 active
$1,650
767 Gaspe Avenue Unit LOWER
Oshawa, ON
MLS® E13778158
 active
$2,990
53 Moray Avenue Unit Upper
Richmond Hill, ON
MLS® N13778156
 active
$878,000
9R Clintwood Gate Unit 18
Don Mills / Parkwoods / Victoria Village, ON
MLS® C13778154
 active
$1,599
2202 Weston Road Unit 314
York / Weston, ON
MLS® W13778152
 active
$2,100
837 Roselawn Avenue Unit 203
York / Weston, ON
MLS® W13778150
 active
$489,900
62 Forest Manor Road Unit 1604
Hillcrest Village / Bayview Village, ON
MLS® C13778148
 active
$399,999
4090 Living Arts Drive Unit 2906
Mississauga, ON
MLS® W13778146
 active
$1,699
2275 Weston Road Unit 206
York / Weston, ON
MLS® W13778144
 active
$2,350
Basement Aileen Road
Markham, ON
MLS® N13778140
MLS® Disclaimer
The trademarks MLS®, Multiple Listing Service® and the associated logos are owned by The Canadian Real Estate Association (CREA) and identify the quality of services provided by real estate professionals who are members of CREA. The trademarks REALTOR®, REALTORS® and the REALTOR® logo are controlled by CREA and identify real estate professionals who are members of CREA.
The information contained in this website is from sources believed to be reliable, but is not guaranteed. It is the responsibility of each real estate agent/salesperson to verify all information. Listing data provided by the Toronto Regional Real Estate Board (TRREB). Information is deemed reliable but is not guaranteed accurate by TRREB or Team Filipe / RE/MAX.