








5 Valhalla Inn Road Unit 1708
Islington-City Centre West / Toronto W08, ON M9B 0B1
About This Property
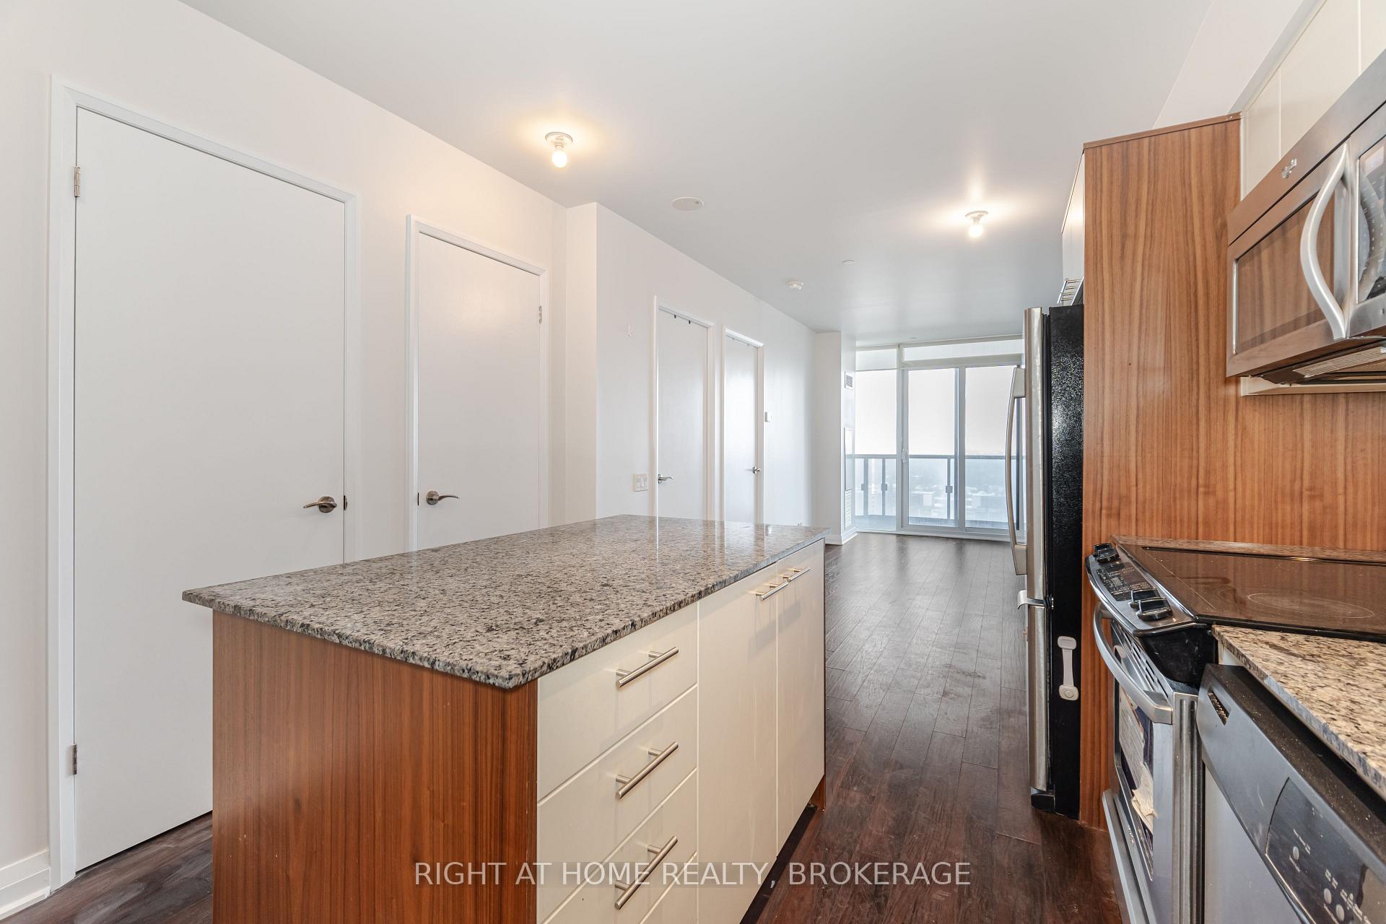
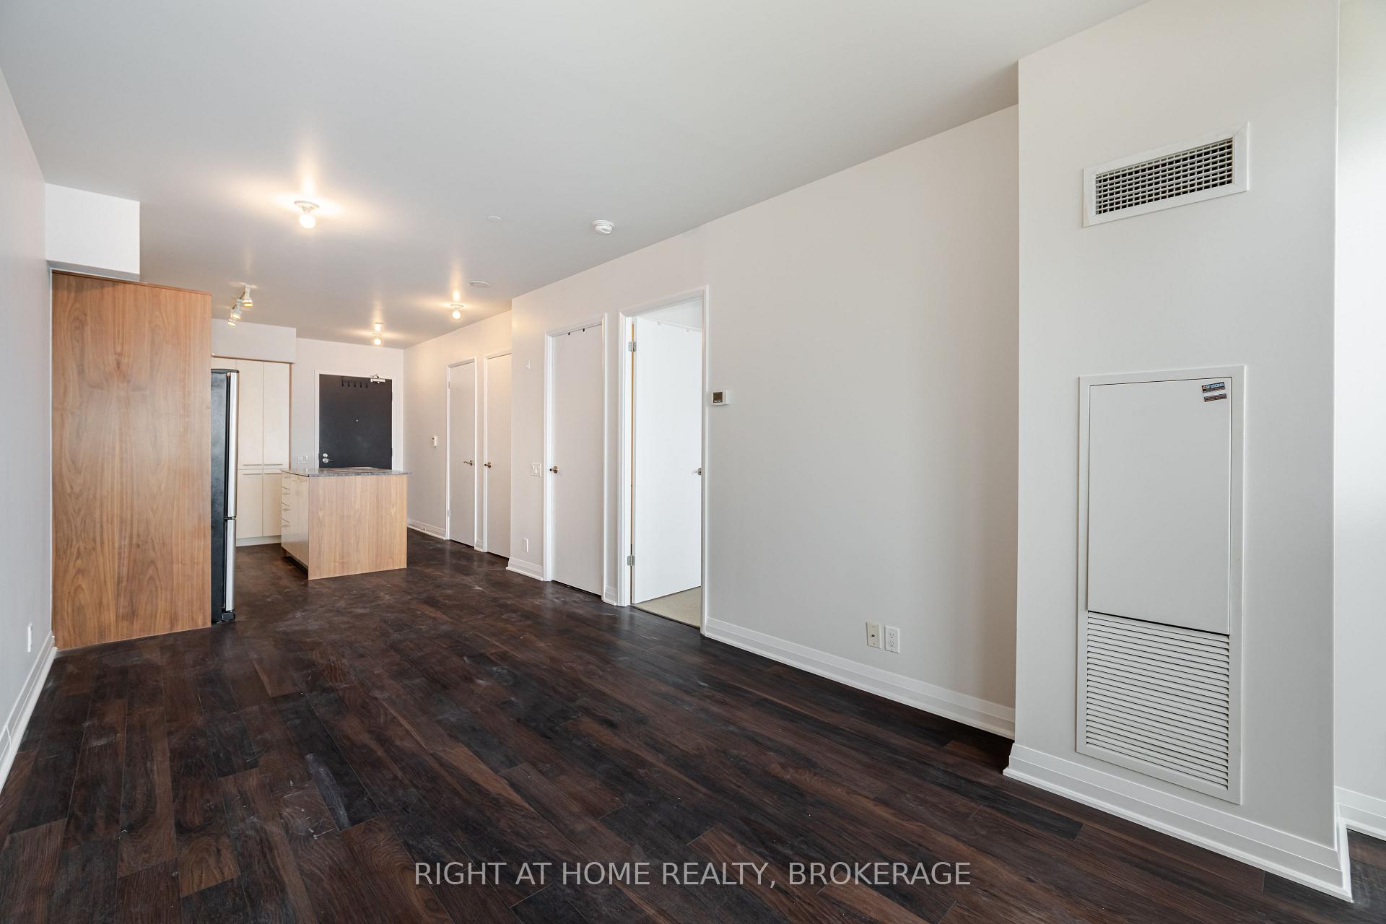
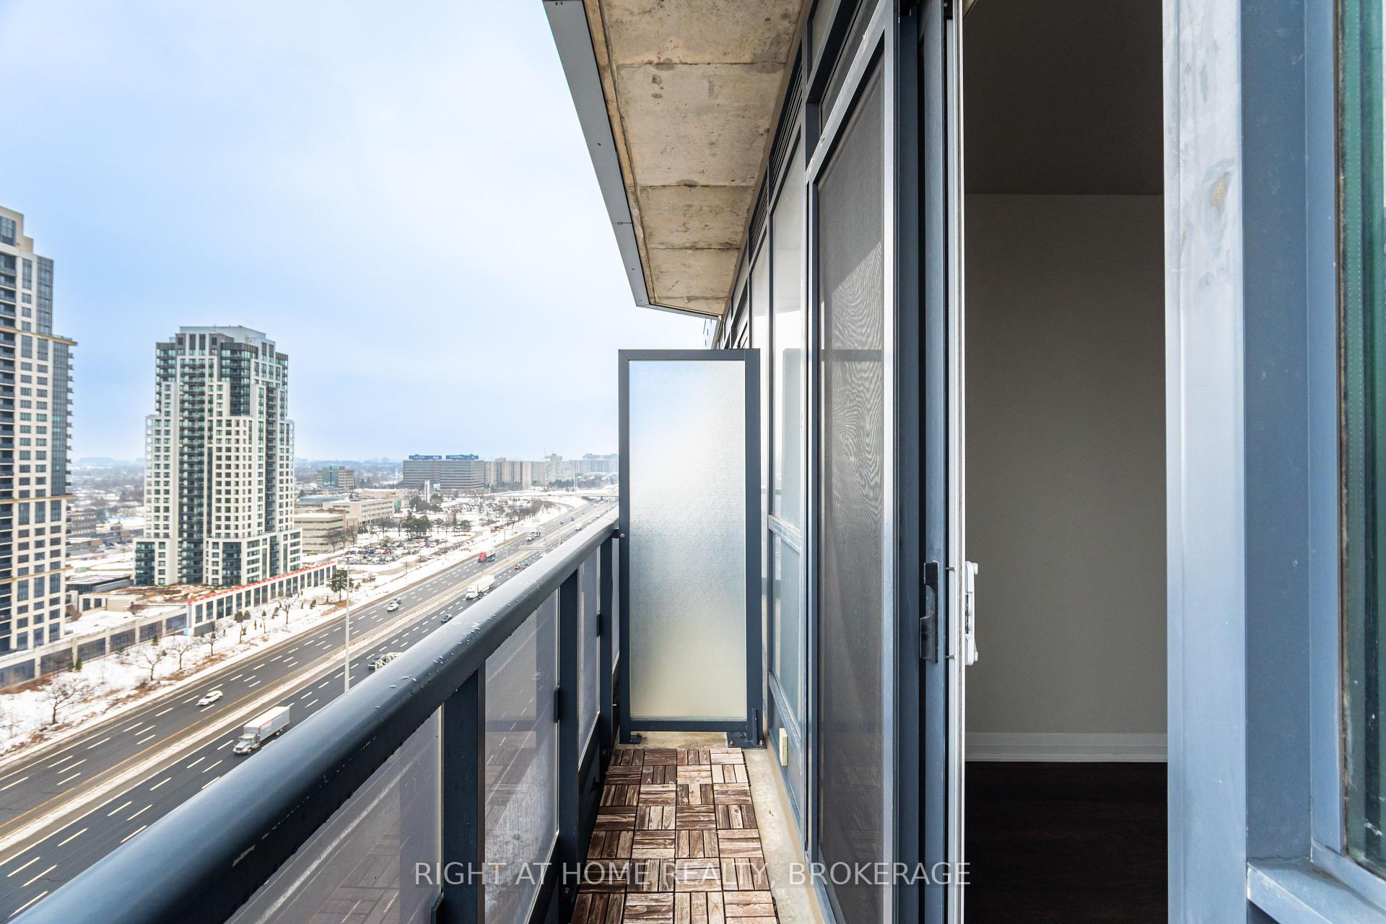
Luxury 1-bedroom, 1-bathroom condo offering breathtaking city views and a modern, open-concept layout. Features a stylish European-inspired kitchen with granite countertops, centre island, and stainless steel appliances. Enjoy the convenience of ensuite laundry and one underground parking space included. Exceptional building amenities include an indoor pool, fully equipped fitness centre, party room, 24-hour concierge, guest suites, visitor parking, and a rooftop terrace. Ideally located with easy access to Highways 401, 407, 427, and the QEW. Close to Kipling Subway Station, shopping, restaurants, and everyday conveniences, with TTC bus service just steps from the building. Tenant responsible for hydro and other applicable utilities.
Property Details
Sign in for full listing history and the exact list date.
Features & Amenities
- Balcony
- Air Conditioning
Thinking of selling in Etobicoke?
Filipe & Isabel Ferreira and the Team Filipe track every sale on this street. Get a free, no-obligation valuation and see what your home would list for today.
- Real estate agents in Etobicoke
- Rental agent in Etobicoke
- Real estate agents in Toronto
- Rental agent in Toronto
- Recently sold homes in Etobicoke
- What it costs to sell a house in Ontario
- How much are REALTOR® fees in Ontario?
TRREB MLS® Attribution
MLS® W14150850
Listed by RIGHT AT HOME REALTY
The trademarks MLS®, Multiple Listing Service® and the associated logos are owned by The Canadian Real Estate Association (CREA) and identify the quality of services provided by real estate professionals who are members of CREA. The trademarks REALTOR®, REALTORS® and the REALTOR® logo are controlled by CREA and identify real estate professionals who are members of CREA. Listing data provided by the Toronto Regional Real Estate Board (TRREB). The information contained herein is from sources believed to be reliable but is not guaranteed. Information deemed reliable but not guaranteed accurate by TRREB or Team Filipe / RE/MAX.
Team Filipe · RE/MAX · (647) 210-6070
Listed By
RIGHT AT HOME REALTY