
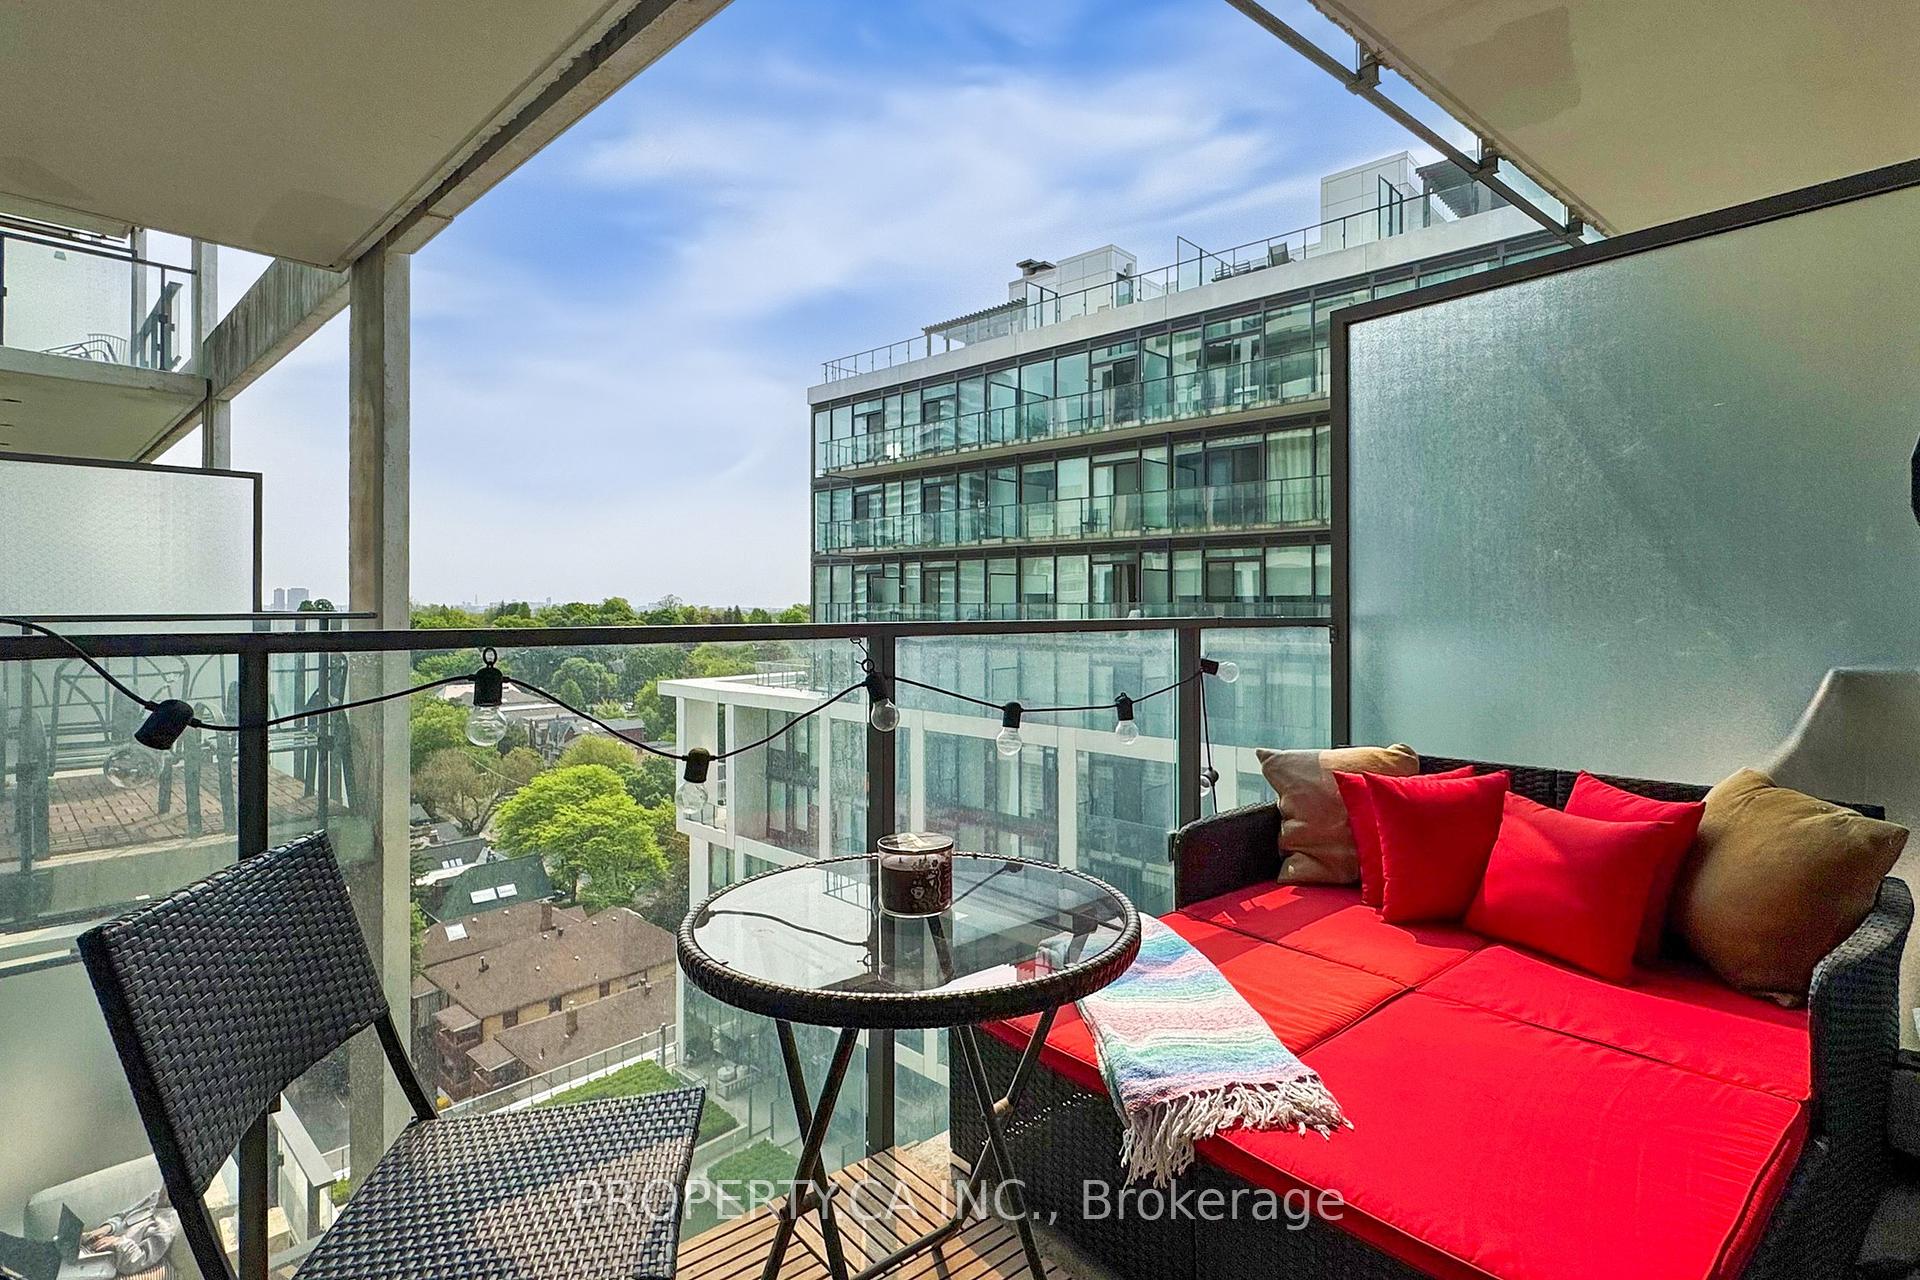
5 Soudan Avenue Unit 1541
Mount Pleasant West / Toronto C10, ON M4S 0B1
About This Property
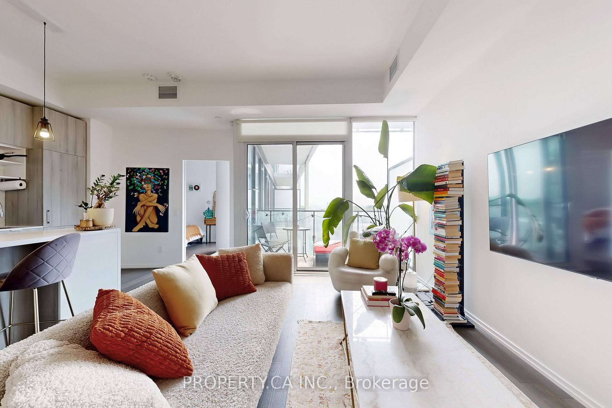
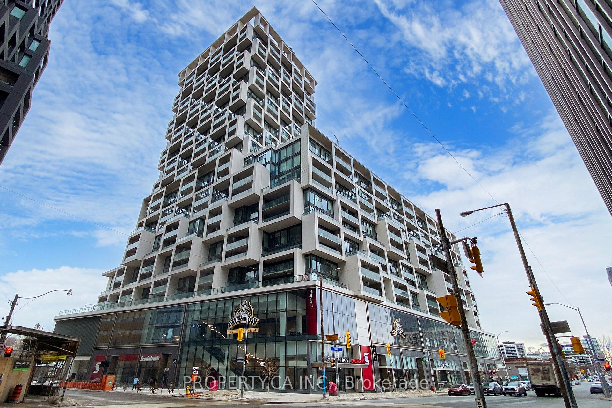
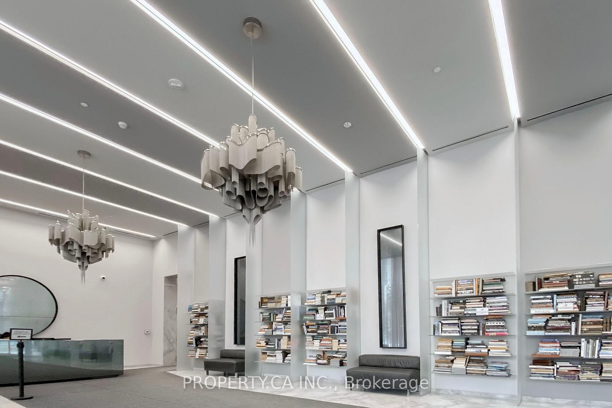
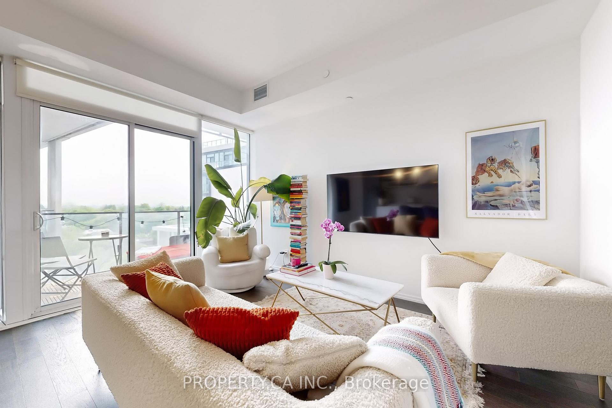
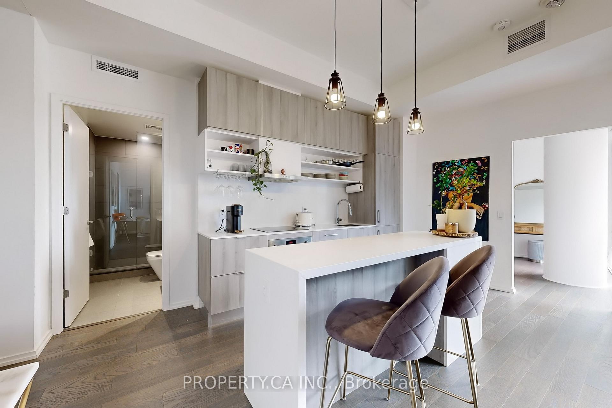
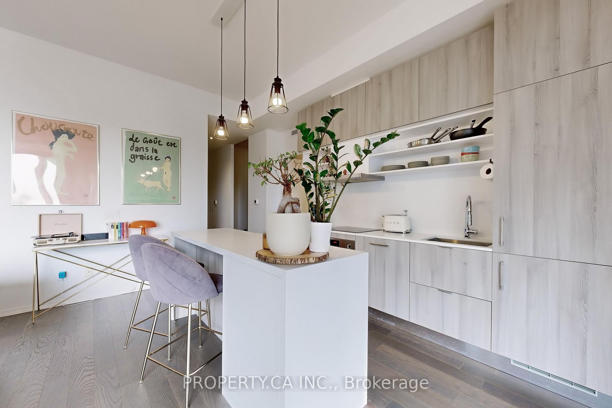
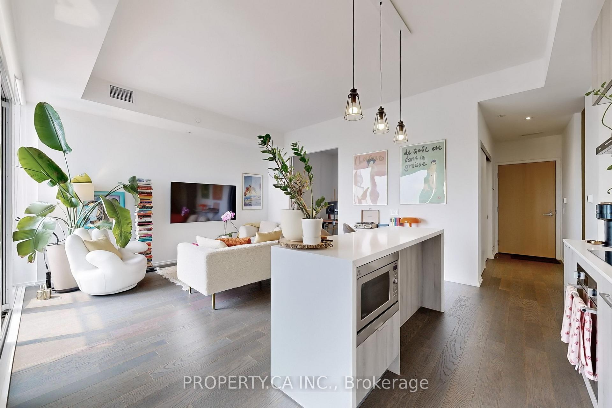
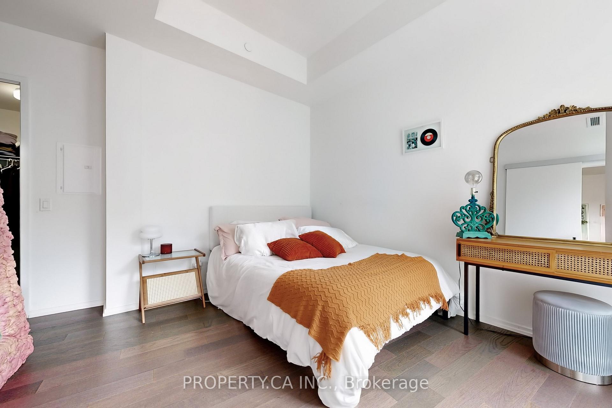
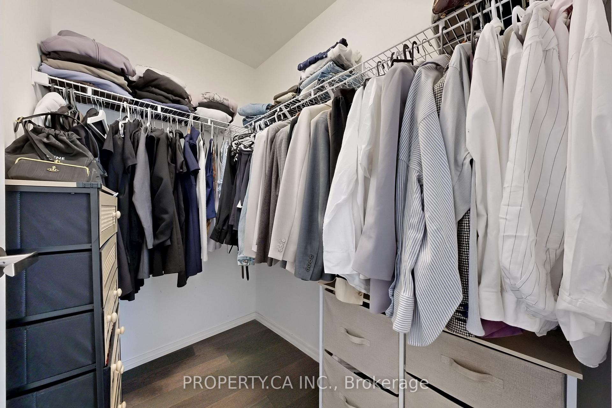
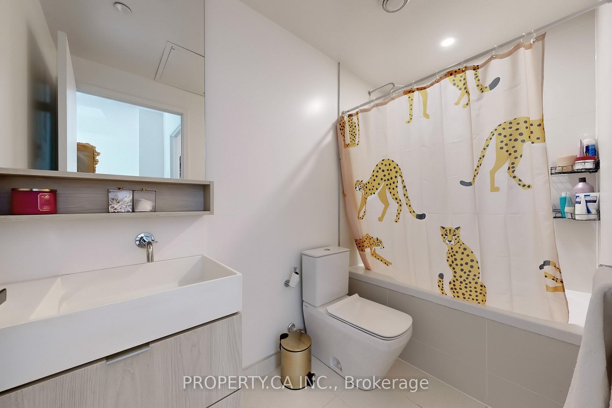
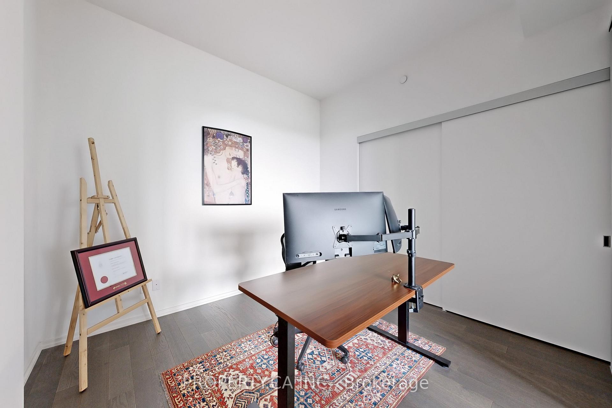

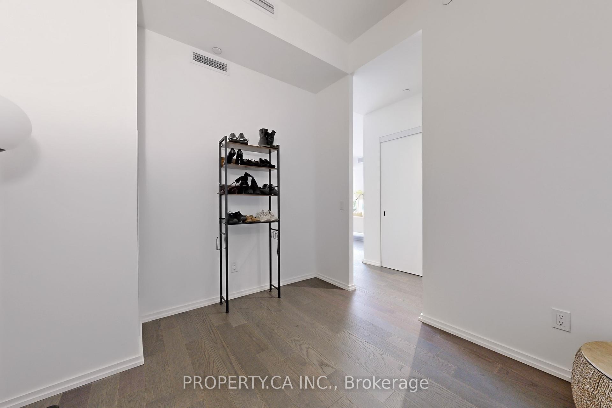
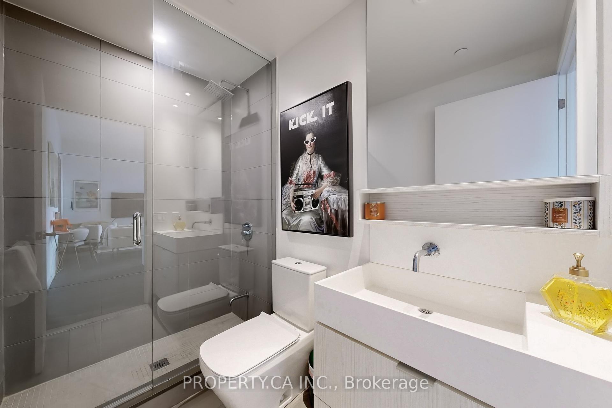
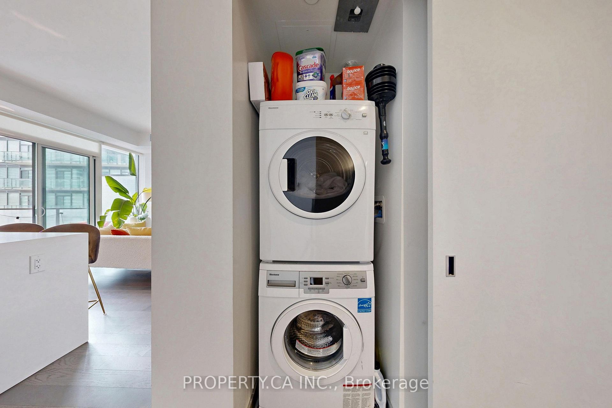
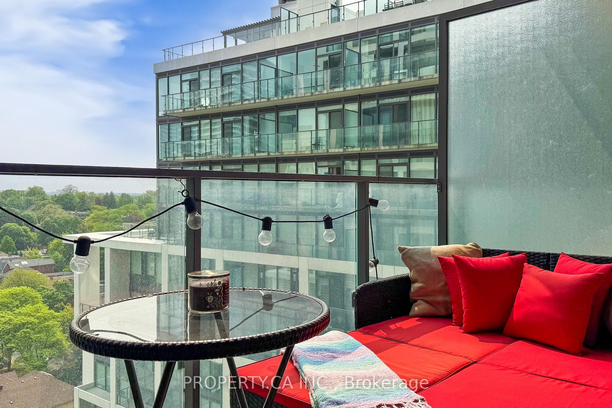
Welcome to the Iconic Art Shoppe Lofts & Condos, Designed by Karl Lagerfeld. This spacious and stylish 2-bedroom + den, 2-bath suite offers soaring 10-ft ceilings, floor-to-ceiling windows, and a practical layout. The open-concept kitchen features integrated appliances and sleek modern finishes. The oversized den functions perfectly as a third bedroom or home office. Bonus: 1 parking space included. Resort-Style Amenities: Enjoy the rooftop pool, hot tub, cabanas, kids' club, full fitness centre, and more. Just steps to Eglinton Station, the upcoming LRT, Farm Boy plus a wide selection of shops, restaurants, cafes, and a cinema. Walk Score of 96 everything you need is right at your door.
Property Details
Sign in for full listing history and the exact list date.
Features & Amenities
- View
- Balcony
- Air Conditioning
- Basement
Thinking of selling in Toronto?
Filipe & Isabel Ferreira and the Team Filipe track every sale on this street. Get a free, no-obligation valuation and see what your home would list for today.
- Real estate agents in Toronto
- Rental agent in Toronto
- Recently sold homes in Toronto
- What it costs to sell a house in Ontario
- How much are REALTOR® fees in Ontario?
TRREB MLS® Attribution
MLS® C12196854
Listed by PROPERTY.CA INC.
The trademarks MLS®, Multiple Listing Service® and the associated logos are owned by The Canadian Real Estate Association (CREA) and identify the quality of services provided by real estate professionals who are members of CREA. The trademarks REALTOR®, REALTORS® and the REALTOR® logo are controlled by CREA and identify real estate professionals who are members of CREA. Listing data provided by the Toronto Regional Real Estate Board (TRREB). The information contained herein is from sources believed to be reliable but is not guaranteed. Information deemed reliable but not guaranteed accurate by TRREB or Team Filipe / RE/MAX.
Team Filipe · RE/MAX · (647) 210-6070
Listed By
PROPERTY.CA INC.