5 Ricardo Road
Vales of Castlemore / Brampton, ON L6P 2X3
About This Property
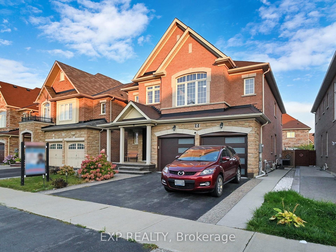
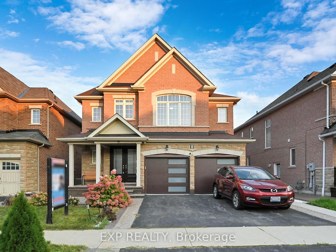
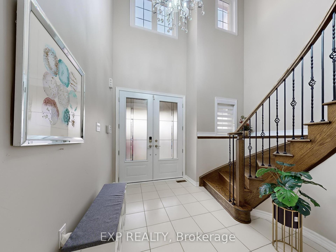
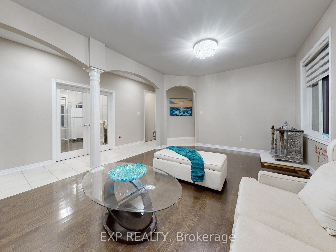
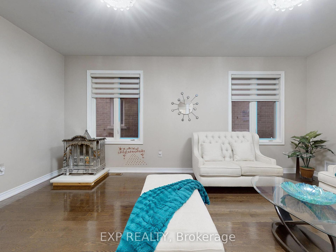
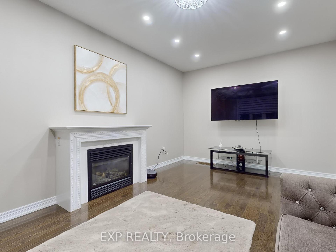
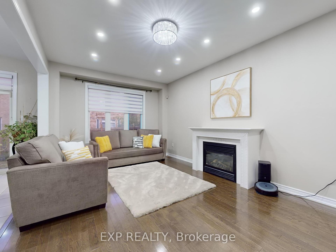
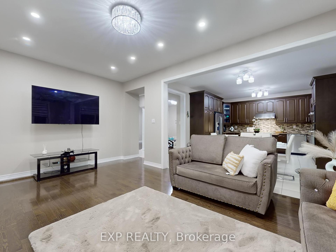
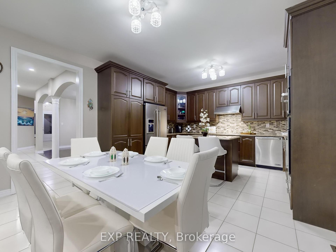
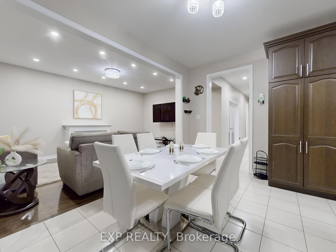
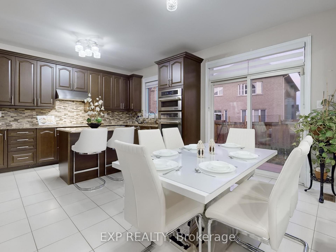
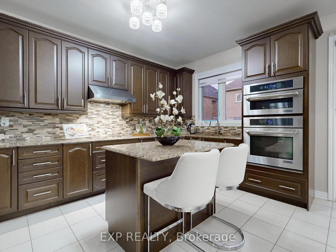
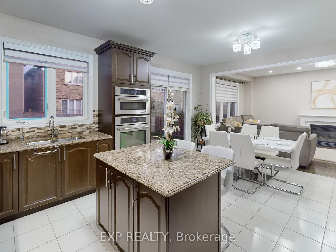
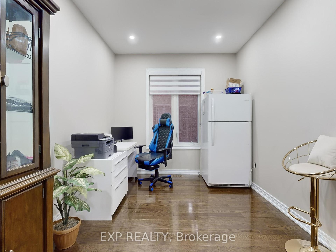
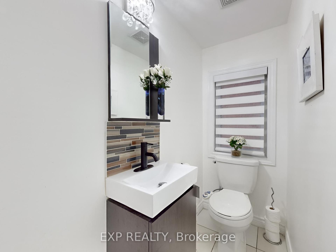
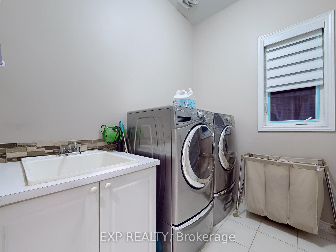
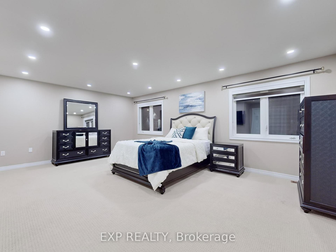
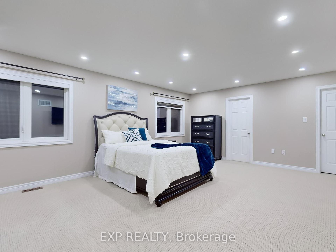
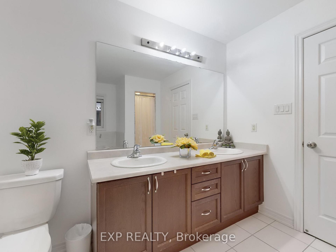
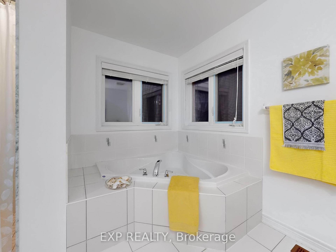
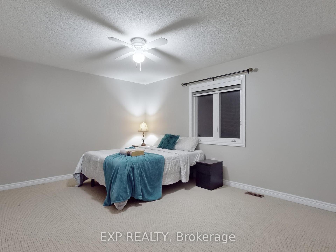
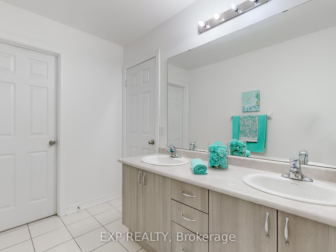
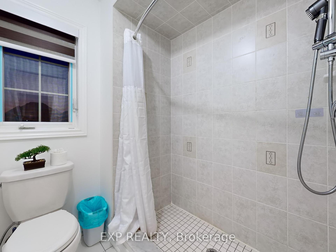
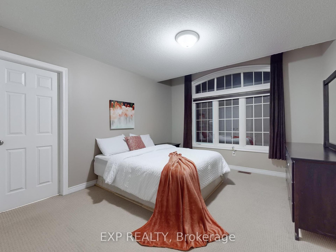
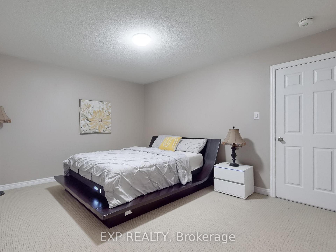
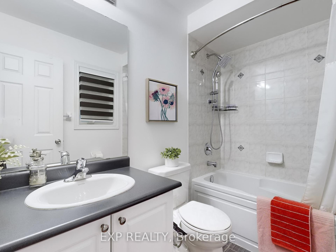
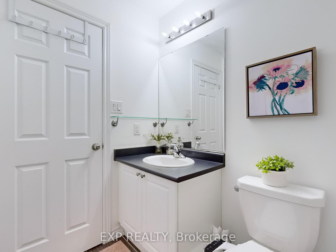
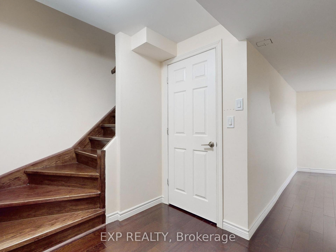
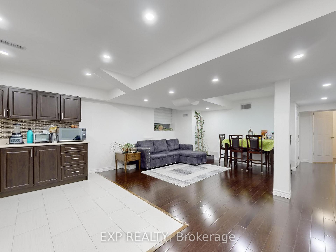
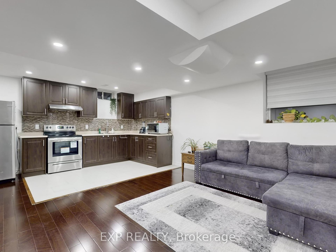
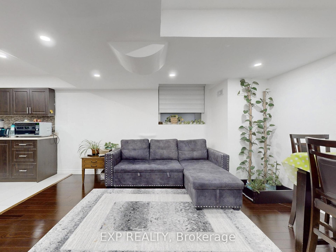
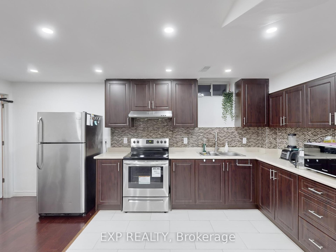
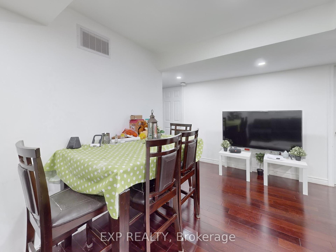
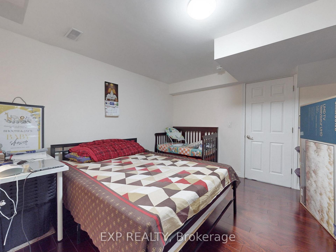
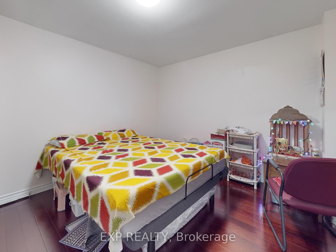
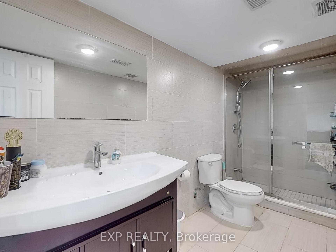
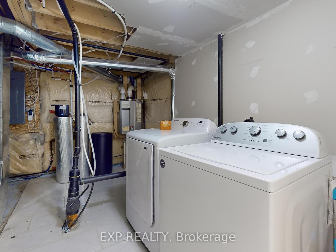
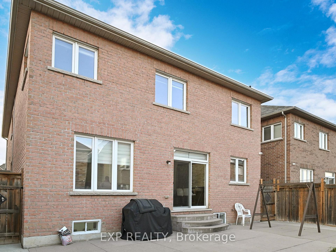
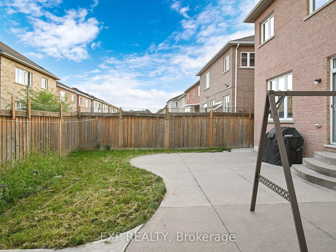
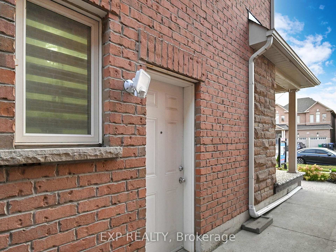
Wow...Luxury 4+2 Bedroom, 5 Washroom Home with LEGAL 2Br Basement Apartment in "Vales of Castlemore" * Stone & Brick Exterior * Double Door Entry * 9-ft smooth ceilings * Grand double-height foyer * CHEF's Kitchen with Granite Counters, Tall Cabinets, Island, and High End JENNAIR Built-in Oven & Microwave * Family Room with Gas Fireplace * Main floor Living & Dining * Spacious Office (or MAIN FLOOR BEDROOM) * Master & 2nd Bedroom with ensuites & W/I closets * 3rd & 4th Bedrooms have Jack & Jill washroom * 3 FULL WASHROOMS on 2nd FlOOR * Oak staircase with iron pickets * Large windows for natural light * 2 laundries * Security Cameras * Pot Lights * 2BR/1Wr LEGAL Basement Apartment with laundry for Extra Income * Safest & Friendliest neighborhoods in Castlemore, Brampton * 2-minute walk to Fairlawn Public School & Park * Close to High schools, Banks, Hospital, Grocery Stores, Fitness centers, and more * Dont miss out! Book your Showing Now.....
Property Details
Sign in for full listing history and the exact list date.
Features & Amenities
- Fireplace
- Air Conditioning
- Basement
Thinking of selling in Brampton?
Filipe & Isabel Ferreira and the Team Filipe track every sale on this street. Get a free, no-obligation valuation and see what your home would list for today.
- Real estate agents in Brampton
- Recently sold homes in Brampton
- What it costs to sell a house in Ontario
- How much are REALTOR® fees in Ontario?
TRREB MLS® Attribution
MLS® W10308955
Listed by EXP REALTY
The trademarks MLS®, Multiple Listing Service® and the associated logos are owned by The Canadian Real Estate Association (CREA) and identify the quality of services provided by real estate professionals who are members of CREA. The trademarks REALTOR®, REALTORS® and the REALTOR® logo are controlled by CREA and identify real estate professionals who are members of CREA. Listing data provided by the Toronto Regional Real Estate Board (TRREB). The information contained herein is from sources believed to be reliable but is not guaranteed. Information deemed reliable but not guaranteed accurate by TRREB or Team Filipe / RE/MAX.
Team Filipe · RE/MAX · (647) 210-6070
Listed By
EXP REALTY