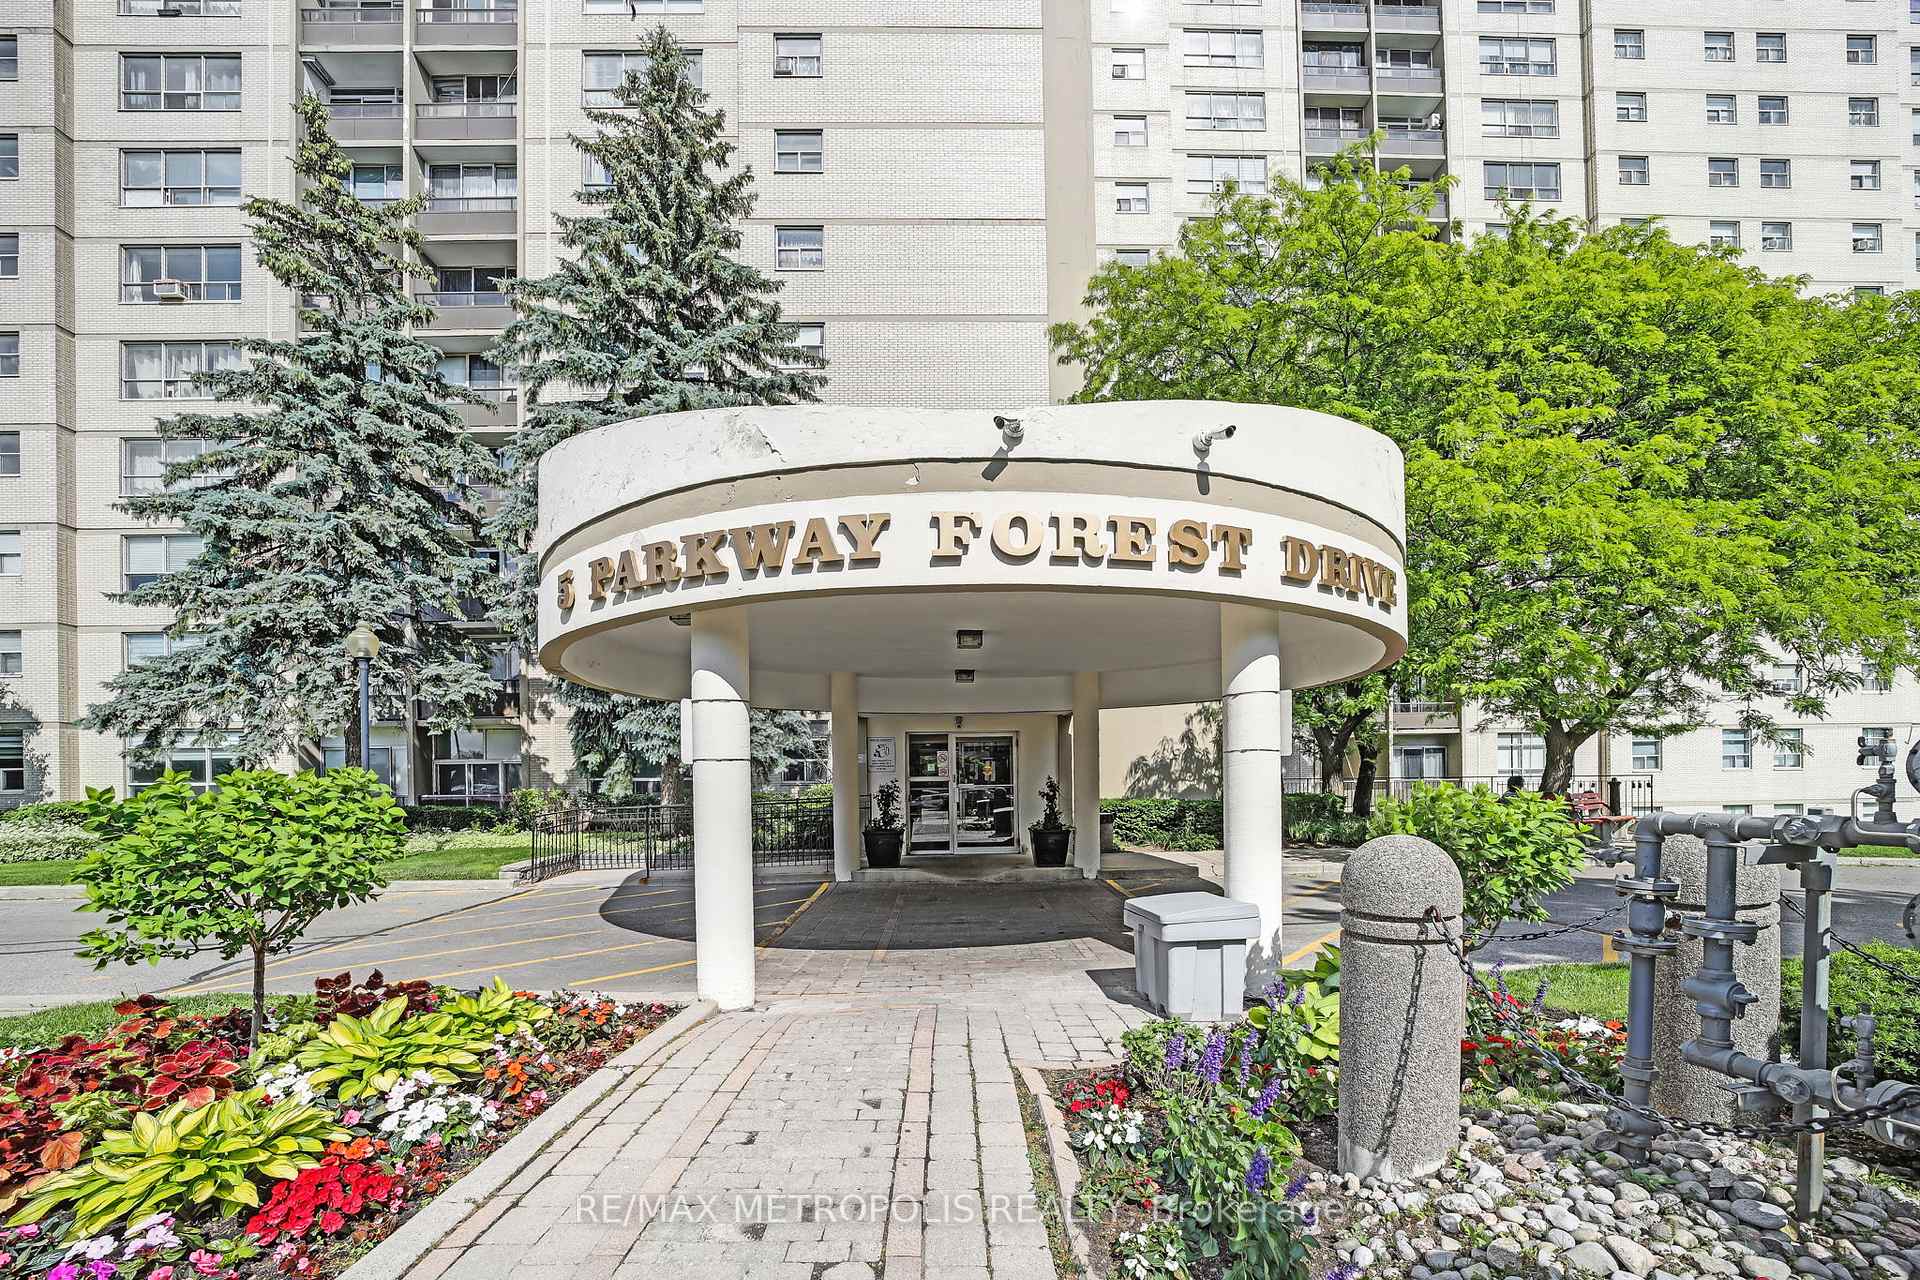



5 Parkway Forest Drive Unit 303
Henry Farm / Toronto C15, ON M2J 1L2
About This Property
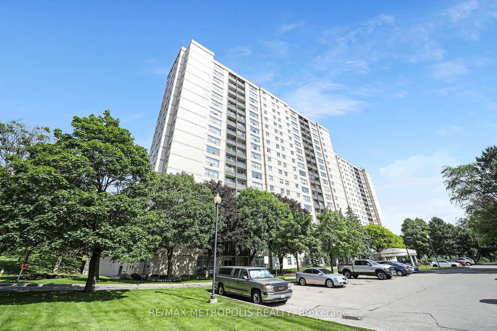
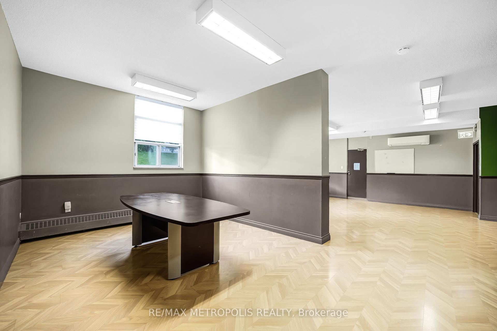
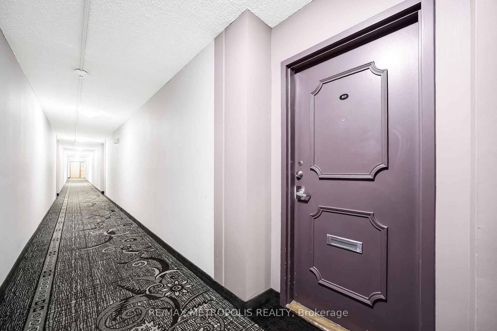
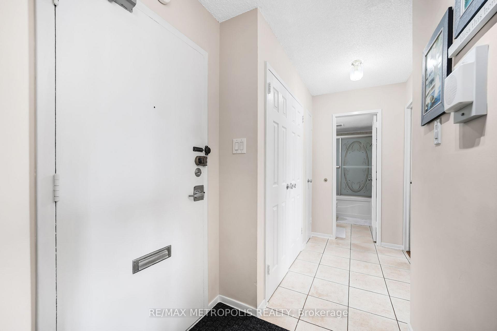
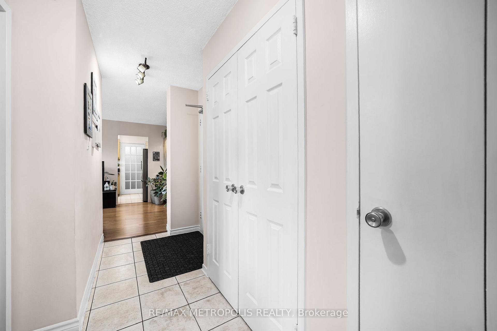
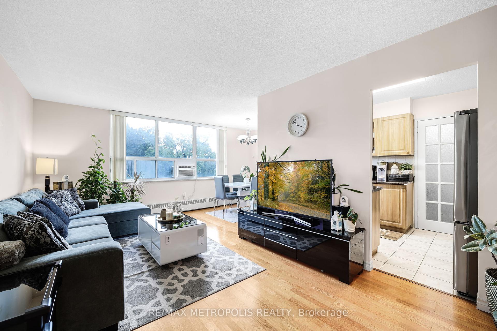
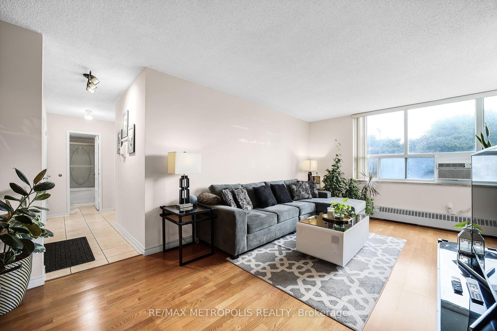
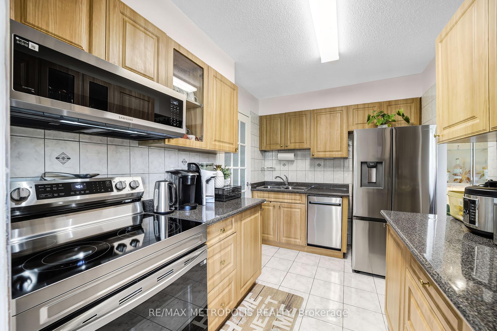
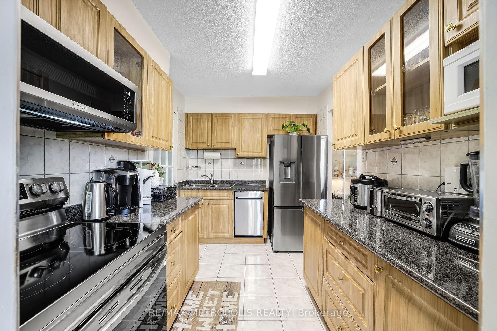
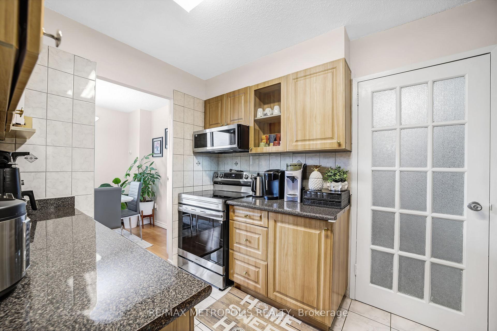
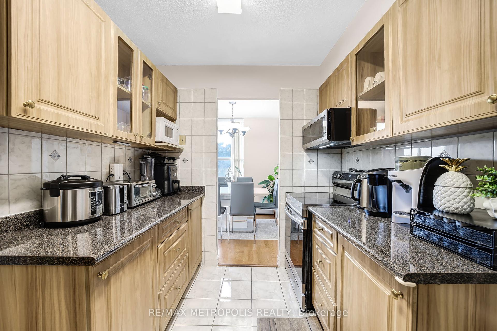
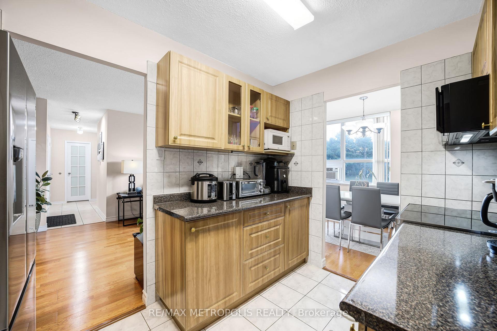
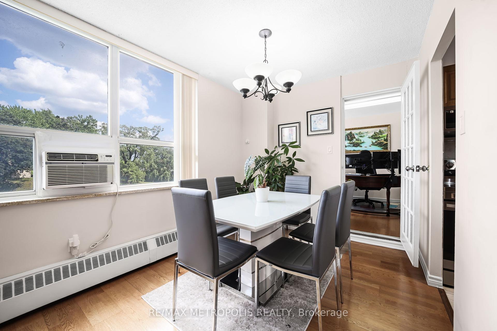
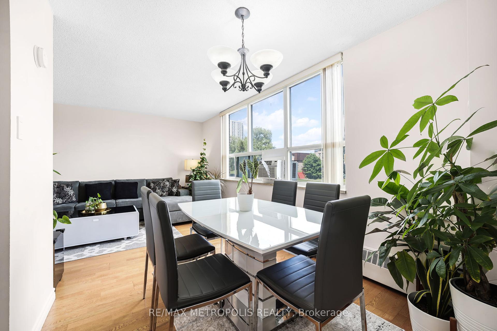
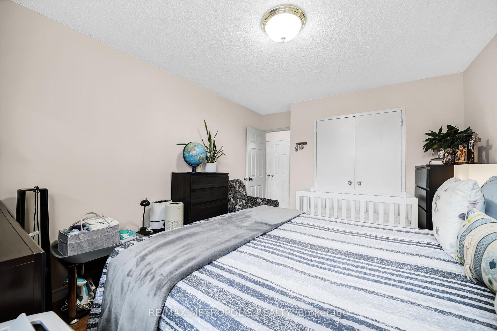
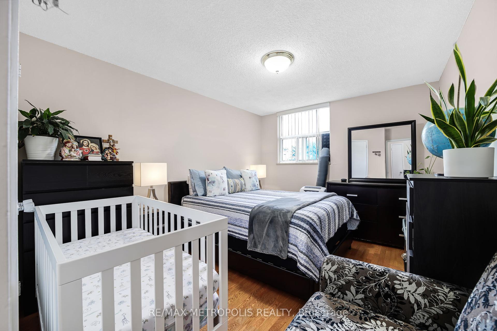
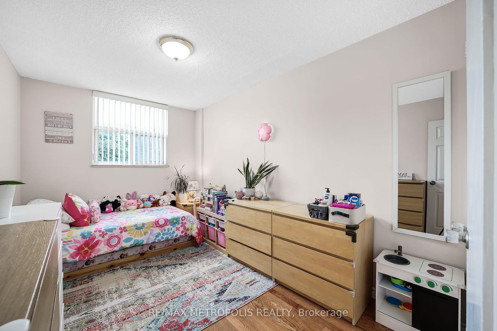
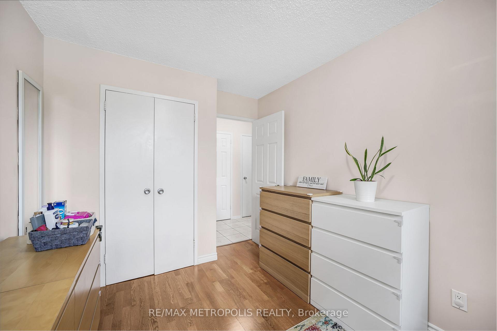
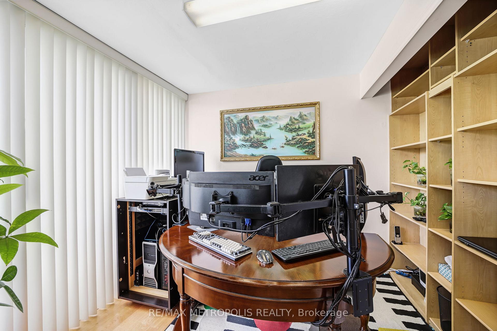
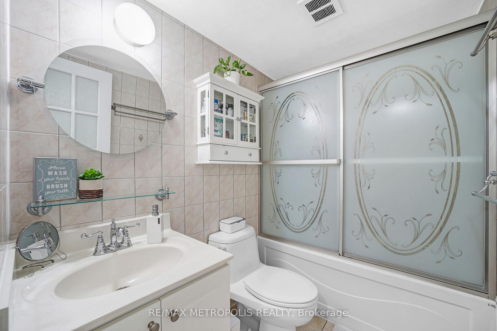
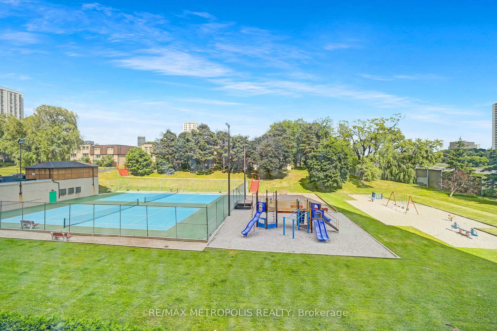
Welcome to Unit 303 at 5 Parkway Forest Drive a spacious, bright (east-facing), and beautifully maintained 2-bedroom + den condo in the heart of North York. The den is officially registered and can serve as a 3rd bedroom or home office, offering flexibility to suit your lifestyle. This clean and well-kept unit features built-in wall-to-wall shelving, brand-new stainless steel kitchen appliances, and excellent natural light throughout. Located just steps from Fairview Mall, schools, the public library, and the Don Mills subway station, with 24-hour transit right at your doorstep. You're minutes to Highways 401, 404, and Seneca College a commuters dream! Enjoy low property taxes and low maintenance fees, which include all utilities: heat, hydro, water, Fibe internet, and cable TV. A perfect blend of comfort, convenience, and value in one of Torontos most connected neighbourhoods.
Property Details
Sign in for full listing history and the exact list date.
Features & Amenities
- View
- Balcony
- Air Conditioning
- Basement
- Locker
Thinking of selling in Toronto?
Filipe & Isabel Ferreira and the Team Filipe track every sale on this street. Get a free, no-obligation valuation and see what your home would list for today.
- Real estate agents in Toronto
- Recently sold homes in Toronto
- What it costs to sell a house in Ontario
- How much are REALTOR® fees in Ontario?
TRREB MLS® Attribution
MLS® C12240255
Listed by RE/MAX METROPOLIS REALTY
The trademarks MLS®, Multiple Listing Service® and the associated logos are owned by The Canadian Real Estate Association (CREA) and identify the quality of services provided by real estate professionals who are members of CREA. The trademarks REALTOR®, REALTORS® and the REALTOR® logo are controlled by CREA and identify real estate professionals who are members of CREA. Listing data provided by the Toronto Regional Real Estate Board (TRREB). The information contained herein is from sources believed to be reliable but is not guaranteed. Information deemed reliable but not guaranteed accurate by TRREB or Team Filipe / RE/MAX.
Team Filipe · RE/MAX · (647) 210-6070
Listed By
RE/MAX METROPOLIS REALTY