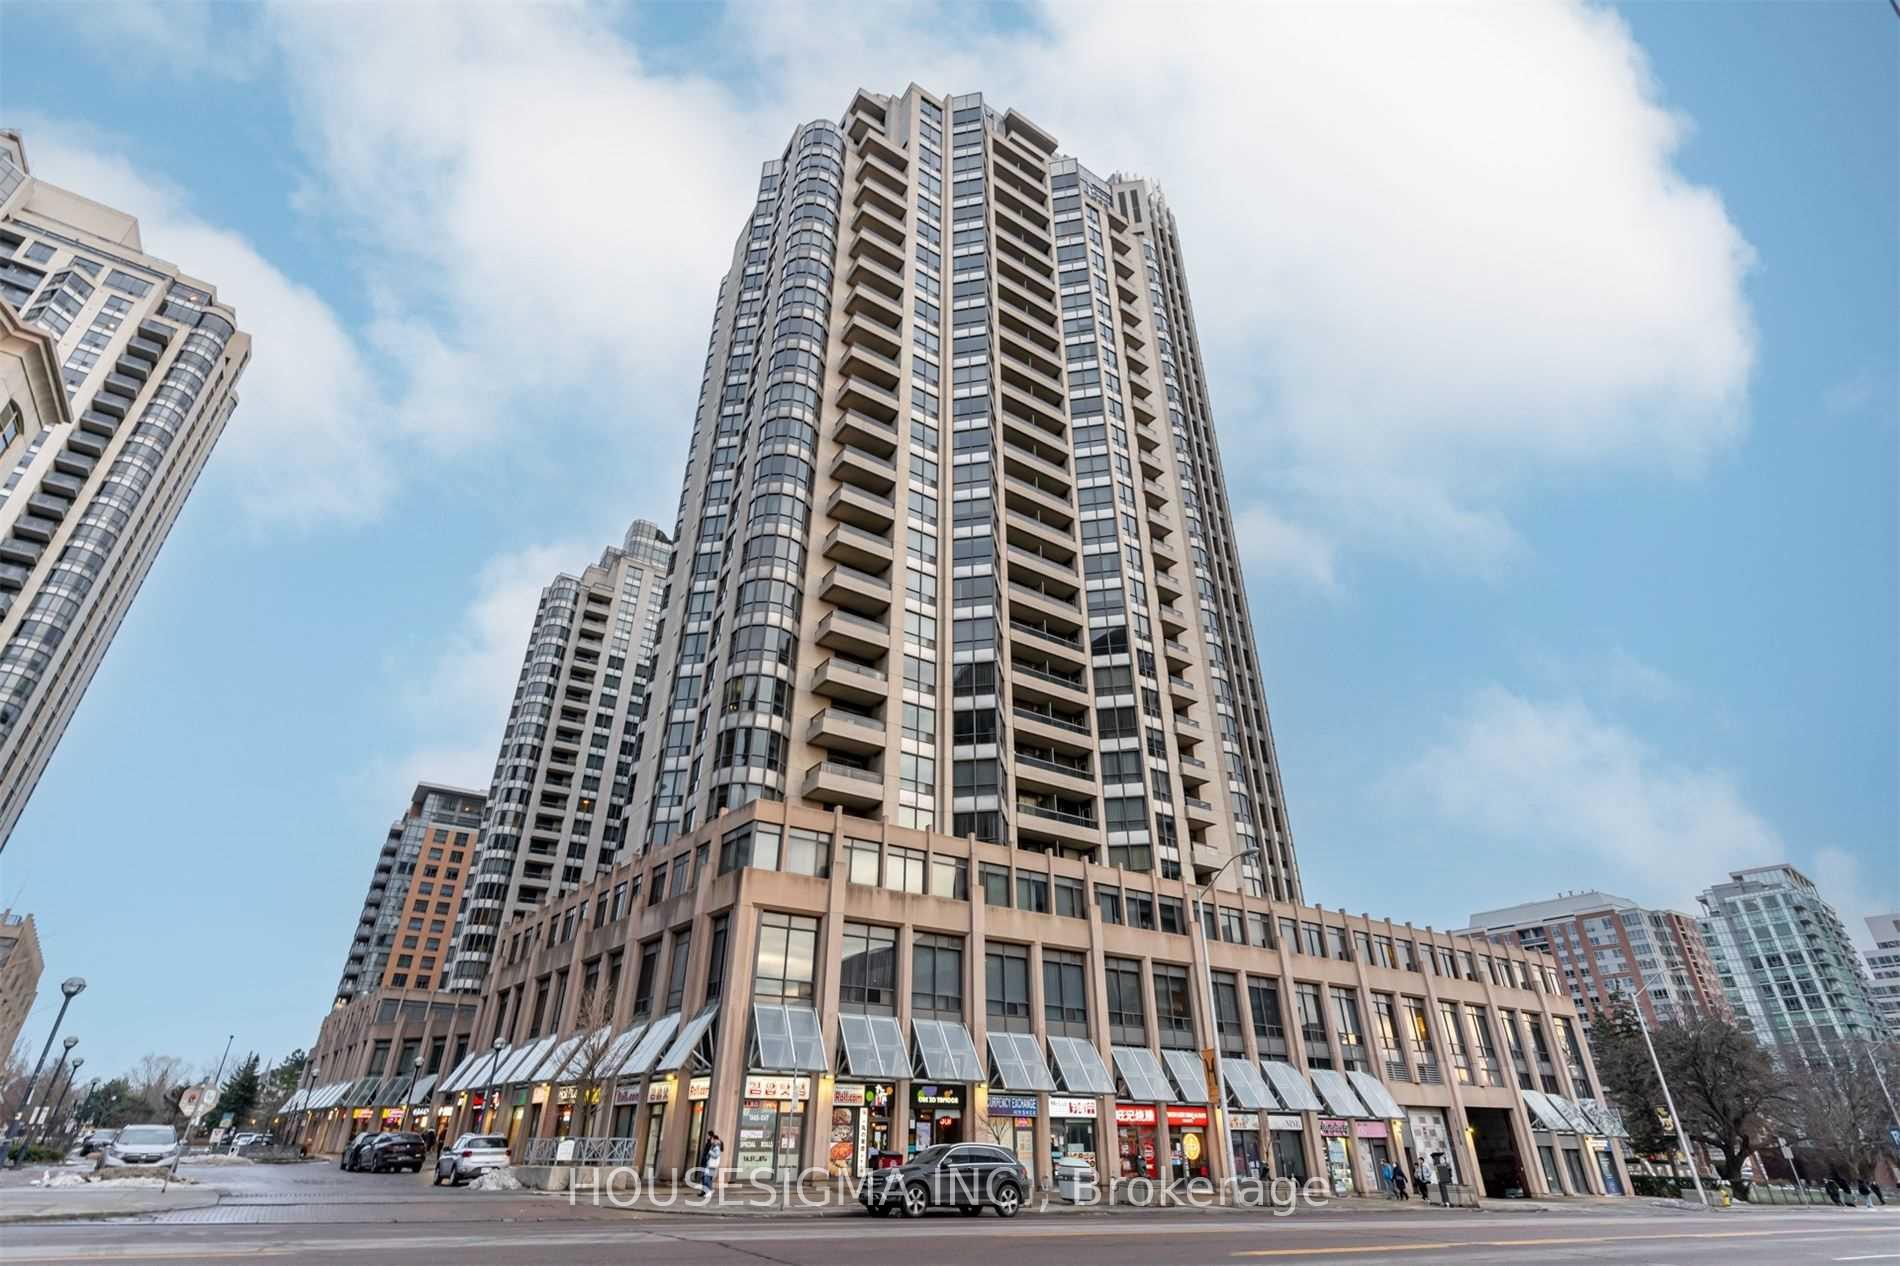



5 Northtown Way Unit 2404
Willowdale East / Toronto C14, ON M2N 7A1
About This Property
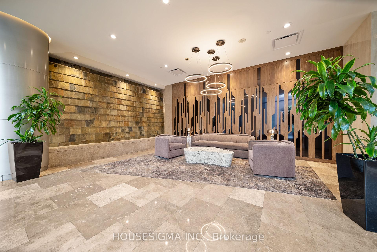
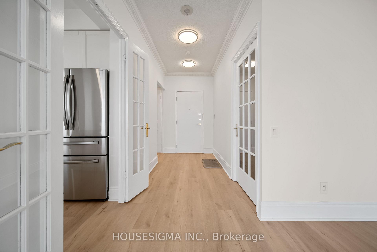

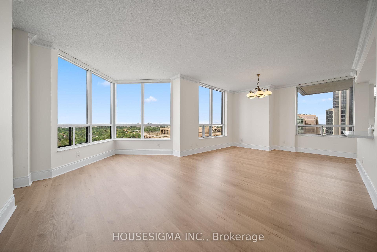
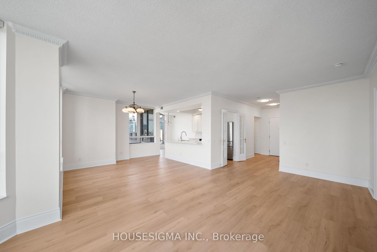
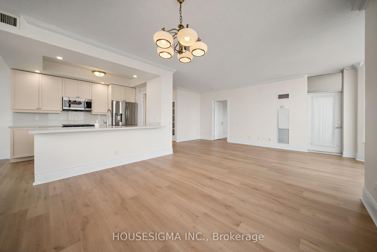
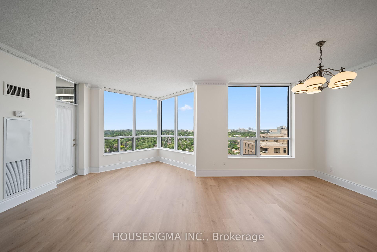
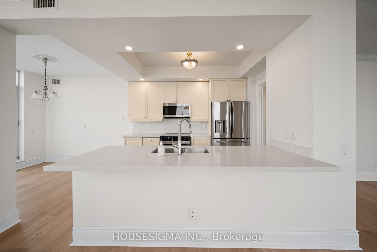
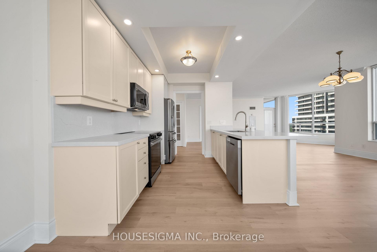
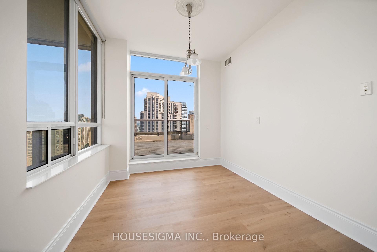
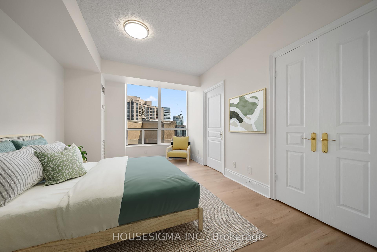
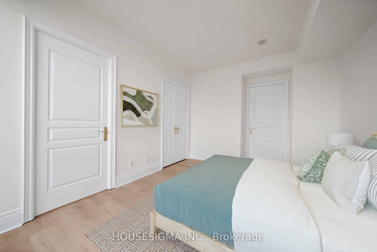
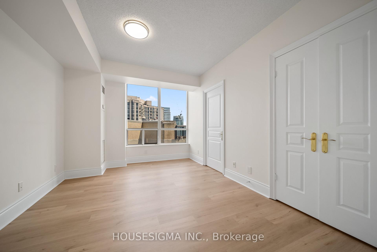
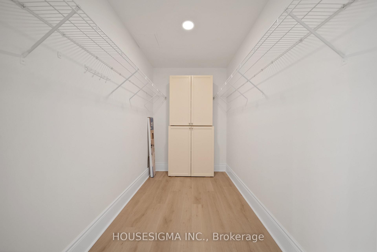
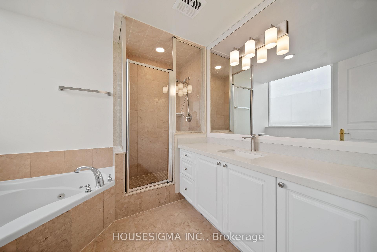
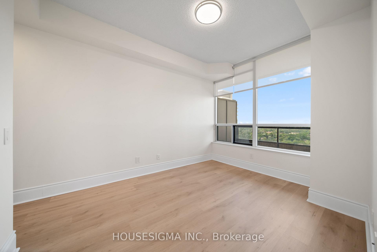
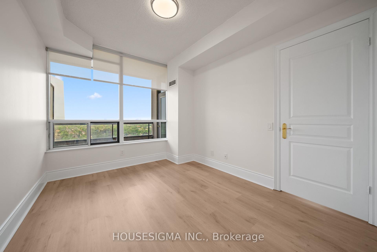
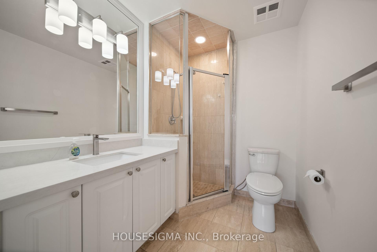
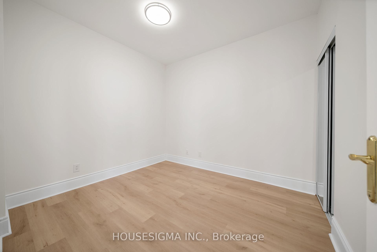
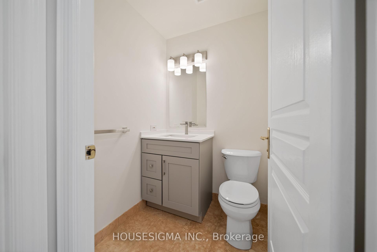
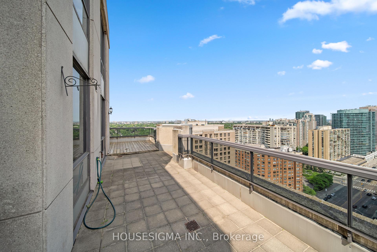
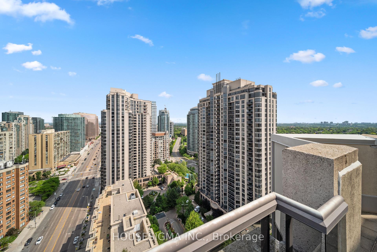
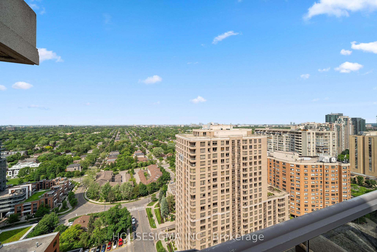
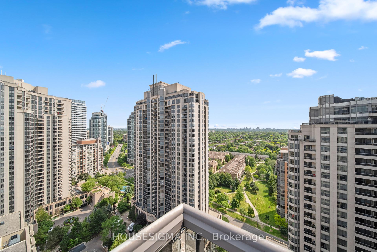
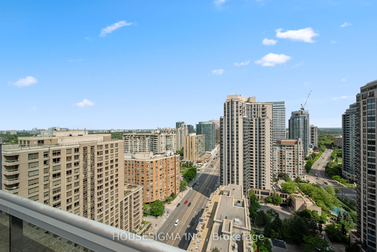
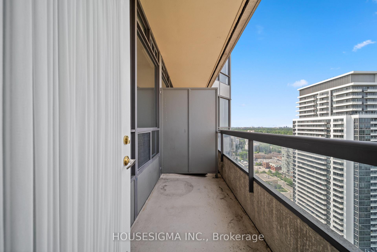
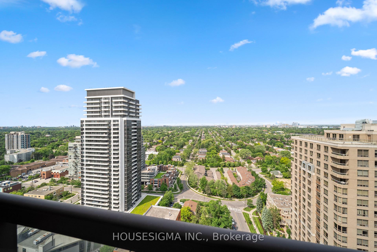
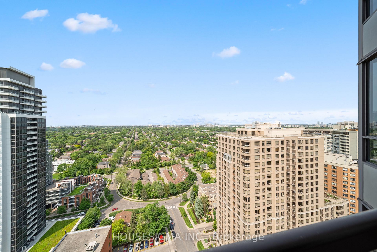
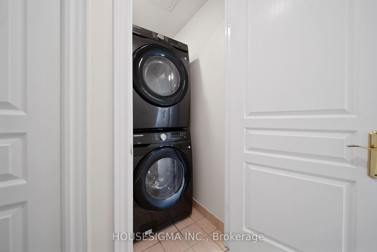
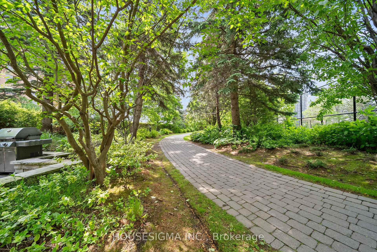
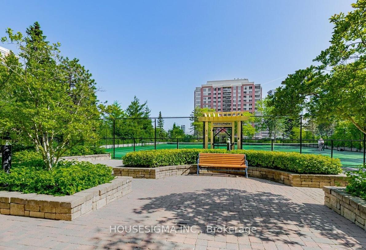
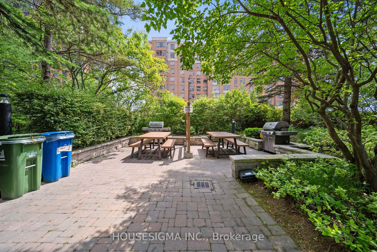
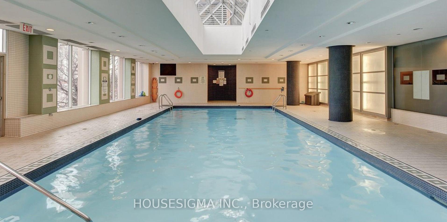
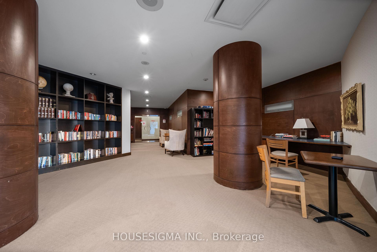
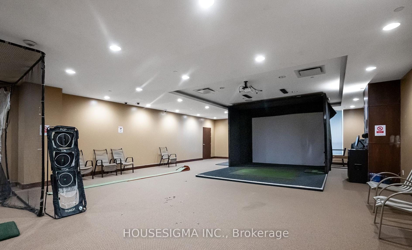
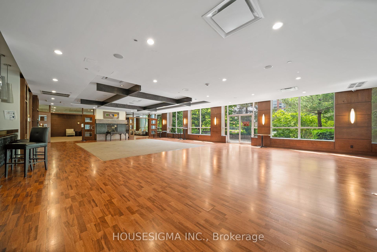
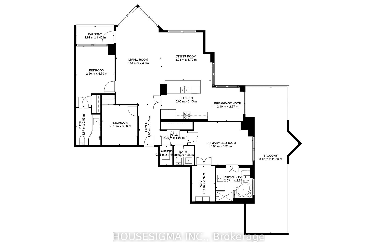
Step into this sun-drenched, fully renovated corner suite at the prestigious Triomphe 1 by Tridel, where every detail has been thoughtfully updated for modern living. With soaring 9-foot ceilings and panoramic north, west, and east-facing views, this home is filled with natural light throughout the day. Offering three beautifully sized bedrooms and three full bathrooms, this suite provides a spacious and functional layout that suits both family life and entertaining. The open-concept kitchen is equipped with new stainless steel appliances, sleek cabinetry, and quartz countertops perfect for the home chef. Updated bathrooms with high-end finishes, newly installed flooring, and new light fixtures have been installed throughout the unit. The spacious primary suite includes a walk-in closet and a stylish 4-piece ensuite; your private retreat. One of the standout features of this home is its rare outdoor space. Enjoy not one, but two private outdoor areas: a sprawling 500 sq ft terrace with a gas BBQ hookup and water faucet, ideal for entertaining or relaxing outdoors, as well as a second, separate balcony for peaceful moments with a south-facing view. Additional highlights include two side-by-side parking spots, a full-sized locker, and access to top-tier amenities: an indoor pool, bowling alley, tennis courts, virtual golf, fitness centre, and more. There's also direct underground access to a 24-hour Metro grocery store for unbeatable everyday convenience. Ideally located just minutes from everything you need, top-rated schools, diverse dining, shops, Cineplex, and Mel Lastman Square for year-round events. Enjoy quick access to Finch Station, vibrant nightlife, and a seamless commute via Highway 401. Don't miss this rare opportunity to own a beautiful, private, and conveniently located condo in one of North York's most sought-after communities!
Property Details
Sign in for full listing history and the exact list date.
Features & Amenities
- View
- Balcony
- Air Conditioning
- Basement
- Locker
Thinking of selling in Toronto?
Filipe & Isabel Ferreira and the Team Filipe track every sale on this street. Get a free, no-obligation valuation and see what your home would list for today.
- Real estate agents in Toronto
- Recently sold homes in Toronto
- What it costs to sell a house in Ontario
- How much are REALTOR® fees in Ontario?
TRREB MLS® Attribution
MLS® C12222351
Listed by HOUSESIGMA INC.
The trademarks MLS®, Multiple Listing Service® and the associated logos are owned by The Canadian Real Estate Association (CREA) and identify the quality of services provided by real estate professionals who are members of CREA. The trademarks REALTOR®, REALTORS® and the REALTOR® logo are controlled by CREA and identify real estate professionals who are members of CREA. Listing data provided by the Toronto Regional Real Estate Board (TRREB). The information contained herein is from sources believed to be reliable but is not guaranteed. Information deemed reliable but not guaranteed accurate by TRREB or Team Filipe / RE/MAX.
Team Filipe · RE/MAX · (647) 210-6070
Listed By
HOUSESIGMA INC.