












5 Munday Court
Bowmanville / Clarington, ON L1C 4R7
About This Property
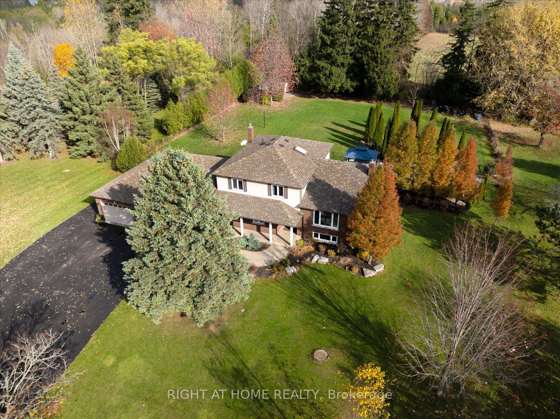
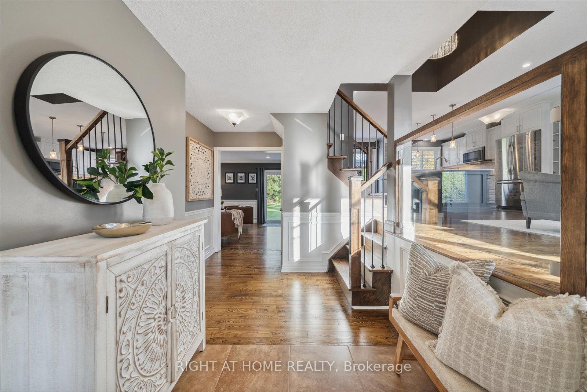
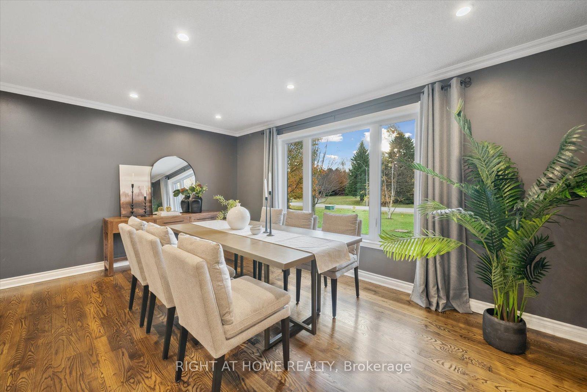
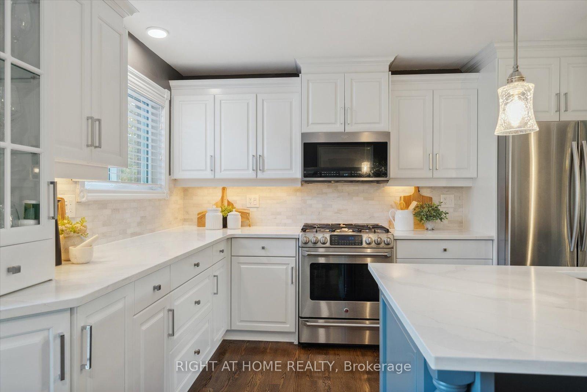
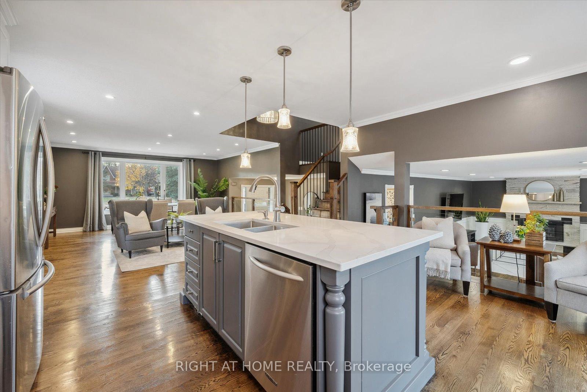
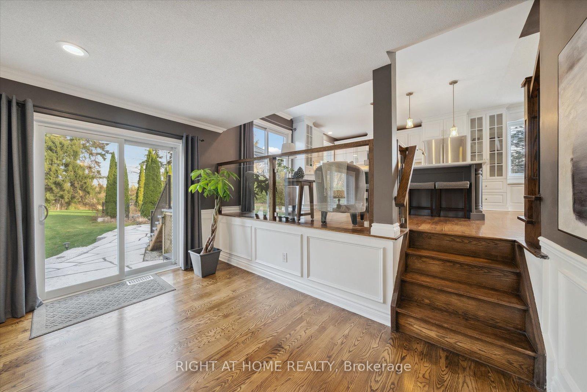
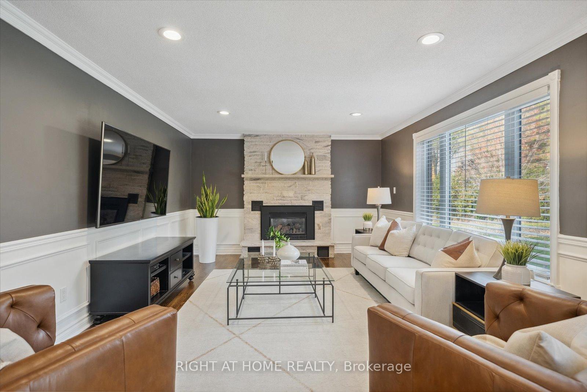
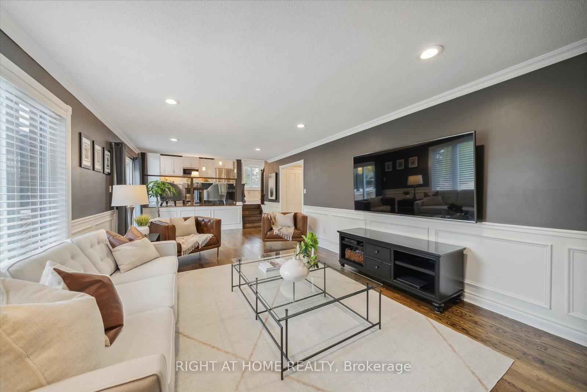
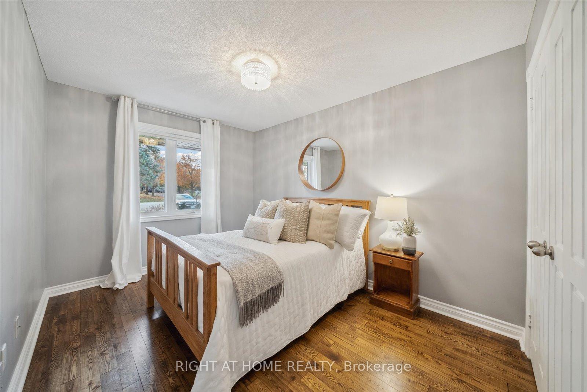
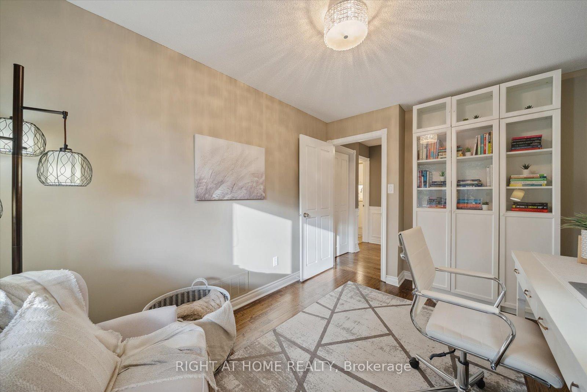
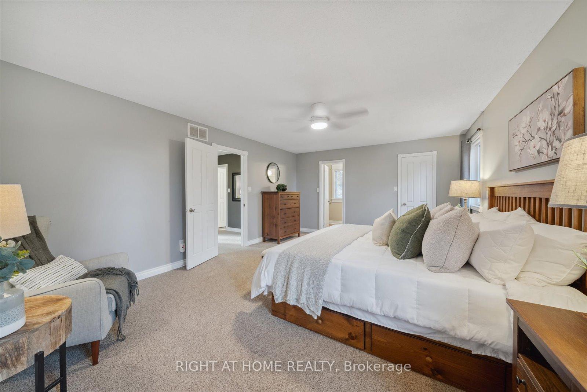
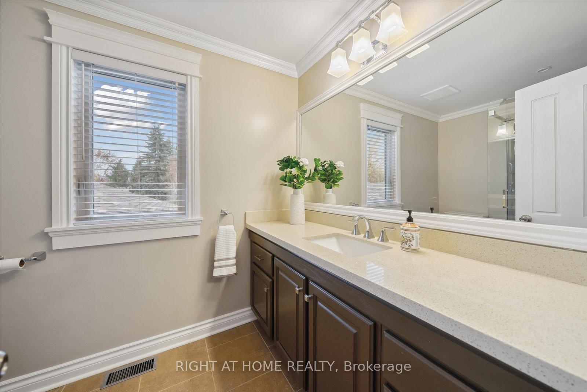
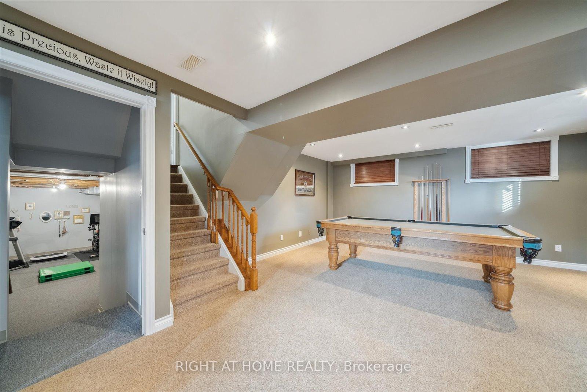
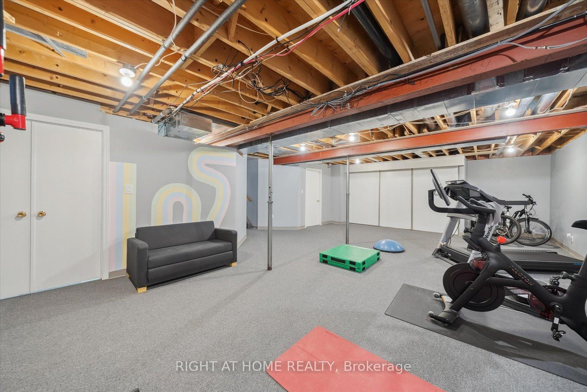
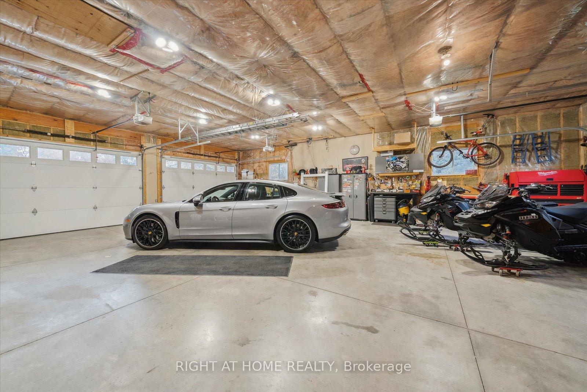
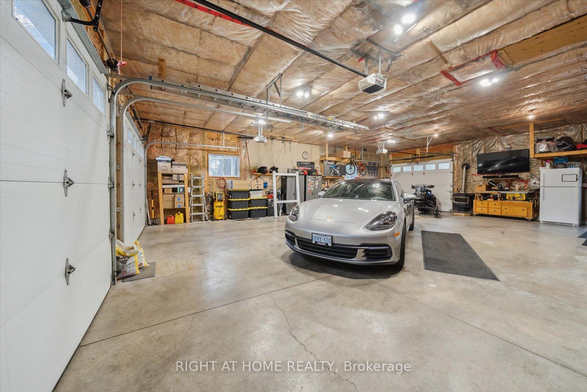
Have you Ever Dreamed Of Owning That Perfect Entertainers Home On An Acre Of Land In A Private Enclave But They're Always To Far Out Of Town. Do You Wish That You Could Have Privacy & Enjoy Natures Surroundings But Only Be Minutes To Amenities? Well, That Opportunity Is Here Now! Located In Beautiful Bowmanville, This Custom Built Home Offers 5 Bedrooms, 3 Bathrooms, A 1200 Sq Ft Dream Garage with 12 Ft Doors & A Drive Through To The Backyard. Do You Want To Spend Your Summers Sunbathing & Swimming In Your Salt Water Pool or Have BBQ's & Maybe Play A Game Of Football Or Just Watch Family & Guests Living Their Best Lives? It's All Here For You & Within Walking Distance To Shopping, Recreation, Schools & Downtown Bowmanville. This Amazing Executive Home Will WOW You As Soon As You Pull In The Driveway. Do You Need Parking? Maybe Room For A Motor Home, Boat Or Trailer/s? We Have That Covered Too. Walking Inside To This Stunning Home You Will Immediately Fall In Love. The Layout In This 5 Level Side Split Is Spectacular! With It's Open Concept Main Floor Adorned With Glass Railing Accents, Wainscotting, Maple Bannisters & Hardwood Floors, Family Gatherings & Friend Get Togethers Will Be Truly Memorable. This Home Is Large Enough For Everyone Yet Offers Personal Privacy. The First Wing Of The Main Floor Features A Huge Mudroom Off Of The Garage, A Large Laundry Room, 2 Bedrooms With The Convenience Of A 3 Piece Bathroom With Shower. The Main Living Space Is The Heart Of The Home. From The Elegant Dining Area W/Seating For 8, Combined With The Modern Kitchen Overlooking The Huge Living Room, Both Areas Enjoy Walkouts To The Backyard Oasis. Upstairs You'll Find 2 More Bedrooms, A Renovated Bathroom & The Massive Primary Suite With An Updated Ensuite. Yes, There's More. 2 More Levels. Take Your Pick, Basement #1 Where You Can Unwind Reading, Watch TV Or Try Your Luck At Billiards Or Basement #2 Where You Can Work Out Or Finish The Space Into An Additional Suite.
Property Details
Sign in for full listing history and the exact list date.
Features & Amenities
- Pool
- View
- Fireplace
- Air Conditioning
- Basement
Thinking of selling in Clarington?
Filipe & Isabel Ferreira and the Team Filipe track every sale on this street. Get a free, no-obligation valuation and see what your home would list for today.
- What it costs to sell a house in Ontario
- How much are REALTOR® fees in Ontario?
- Real estate agents in Toronto & the GTA
TRREB MLS® Attribution
MLS® E10413298
Listed by RIGHT AT HOME REALTY
The trademarks MLS®, Multiple Listing Service® and the associated logos are owned by The Canadian Real Estate Association (CREA) and identify the quality of services provided by real estate professionals who are members of CREA. The trademarks REALTOR®, REALTORS® and the REALTOR® logo are controlled by CREA and identify real estate professionals who are members of CREA. Listing data provided by the Toronto Regional Real Estate Board (TRREB). The information contained herein is from sources believed to be reliable but is not guaranteed. Information deemed reliable but not guaranteed accurate by TRREB or Team Filipe / RE/MAX.
Team Filipe · RE/MAX · (647) 210-6070
Listed By
RIGHT AT HOME REALTY