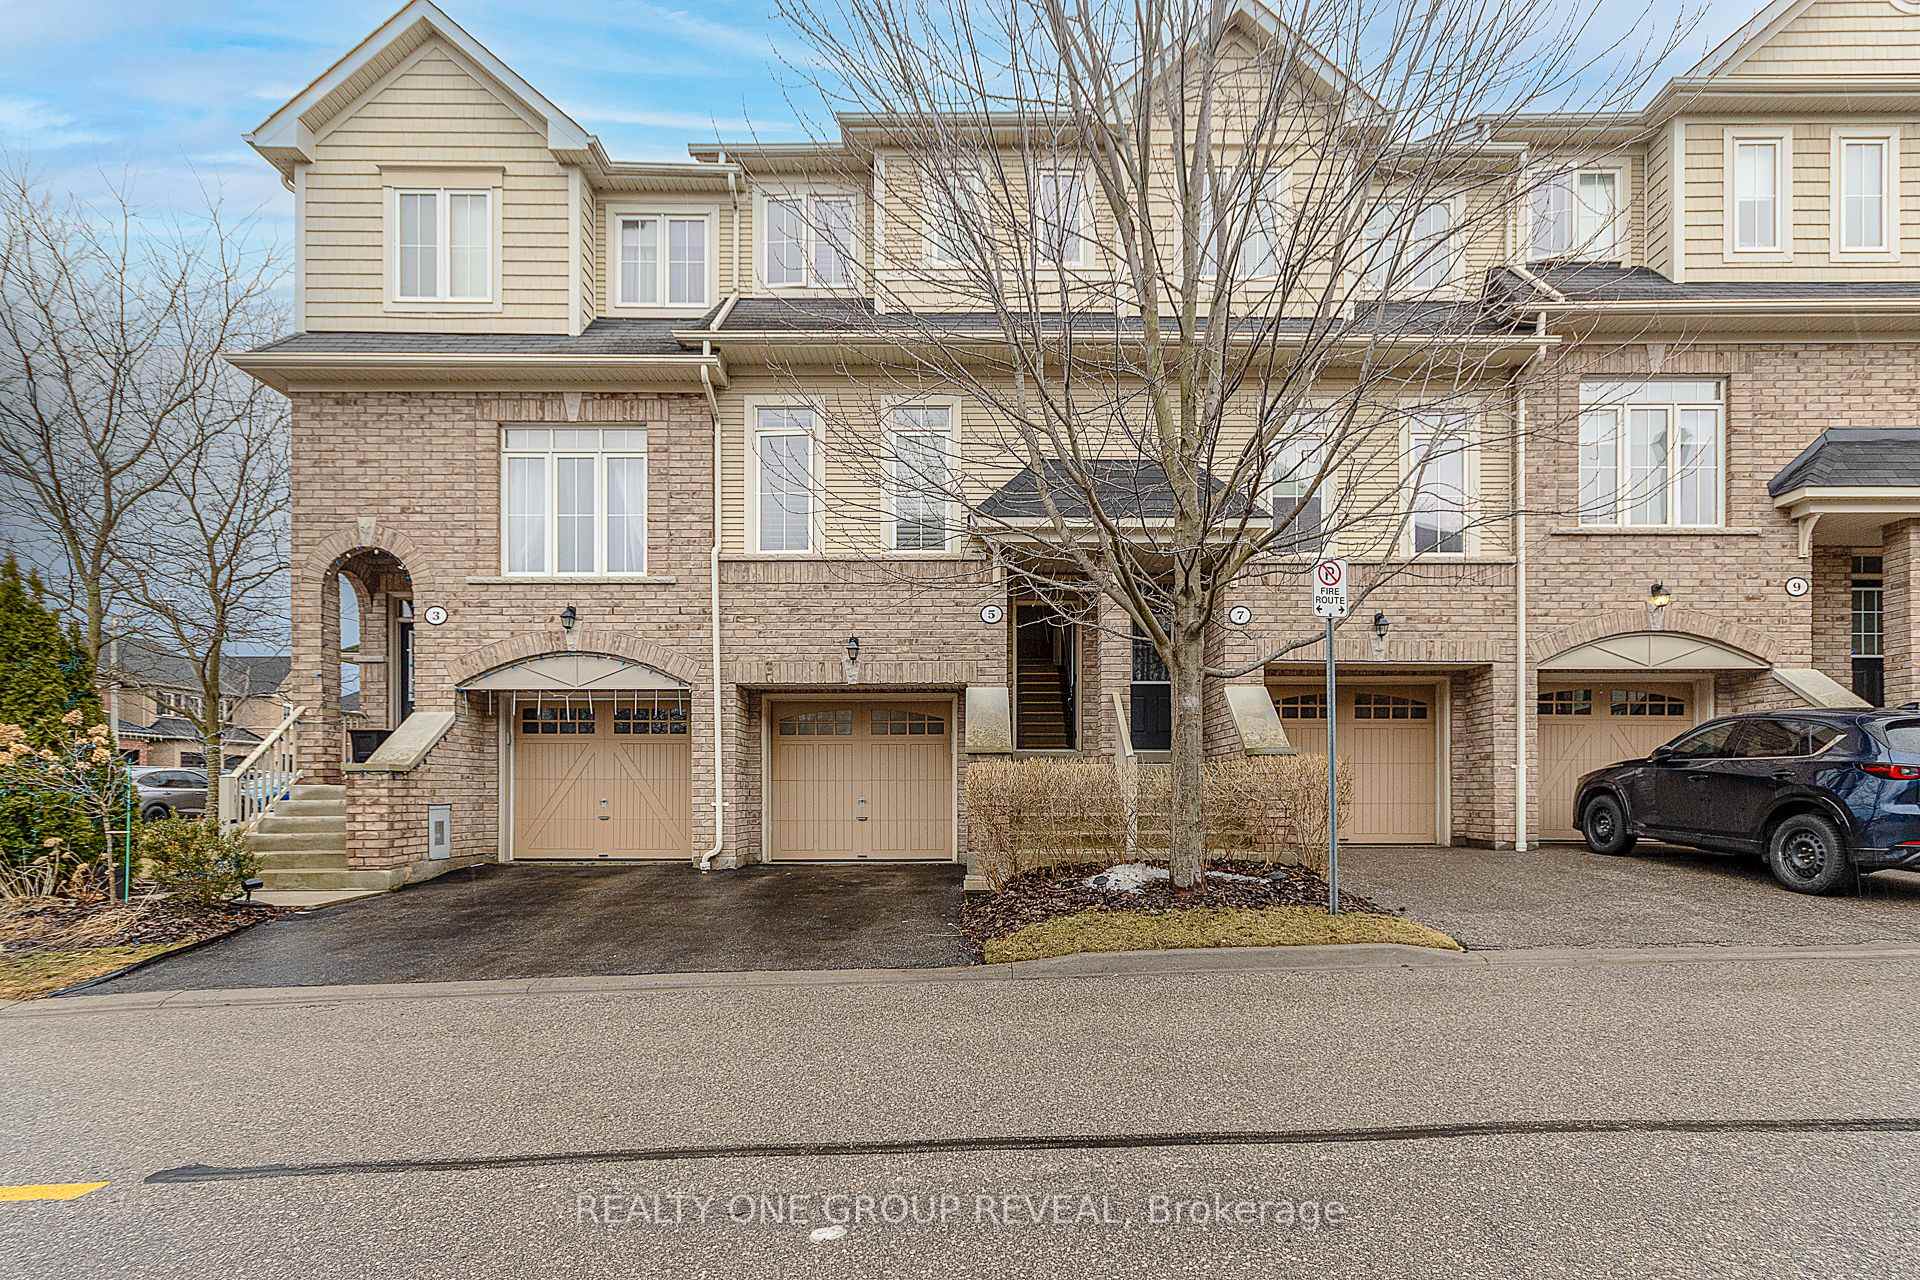


5 Martinworth Lane
Central East / Ajax, ON L1Z 0L1
About This Property
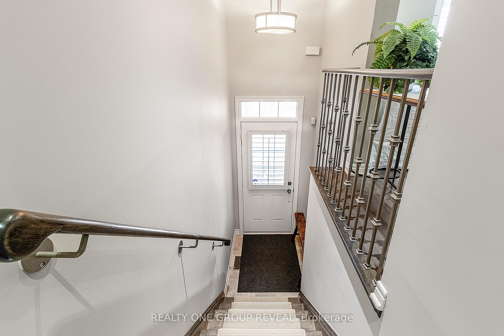
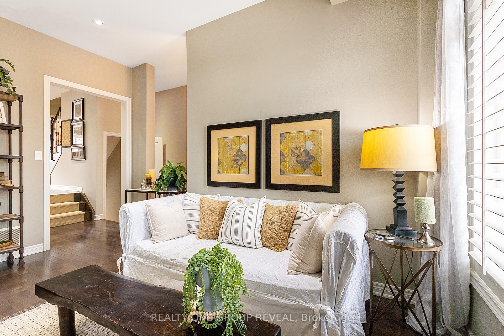
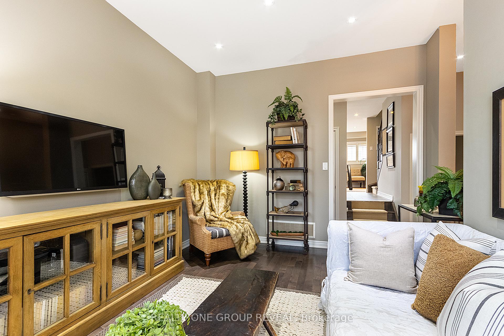
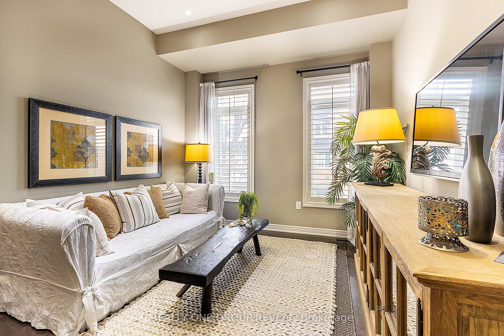
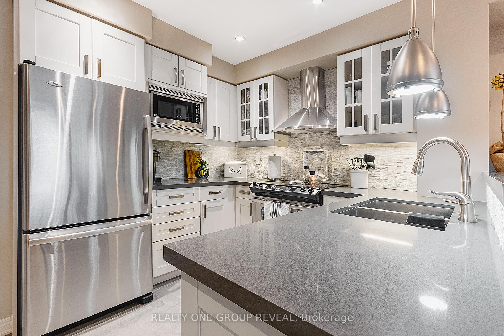
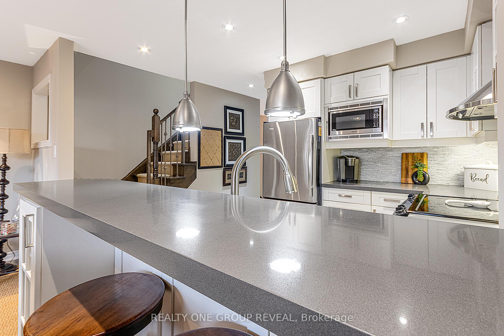
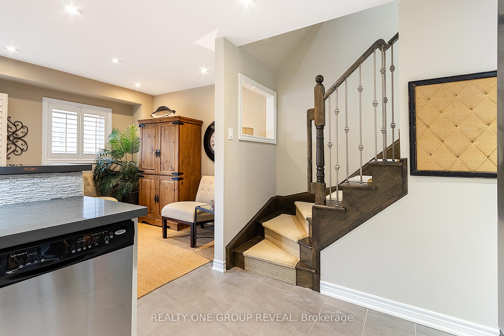
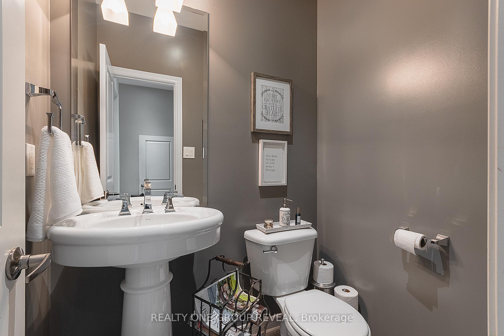
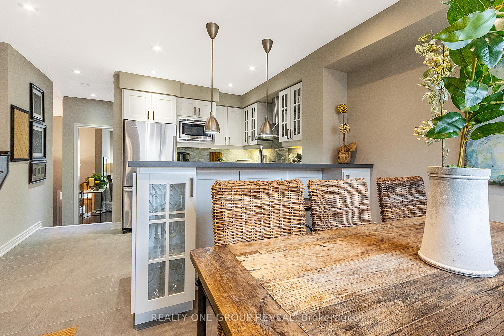
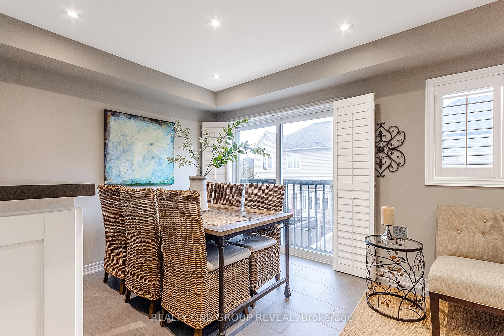
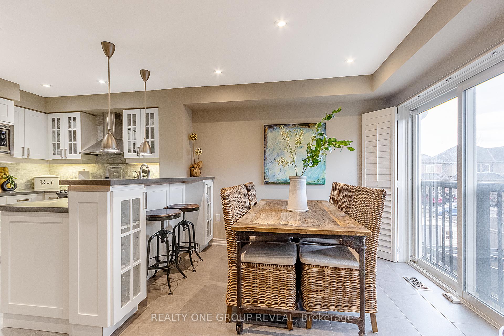
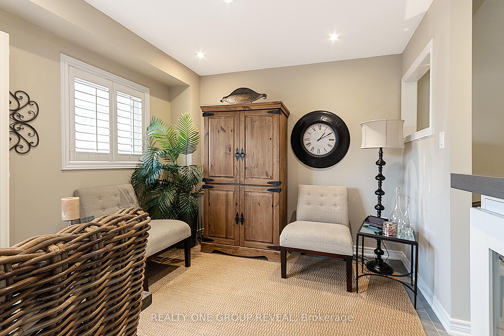
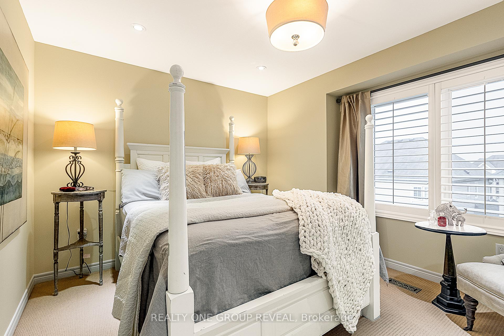
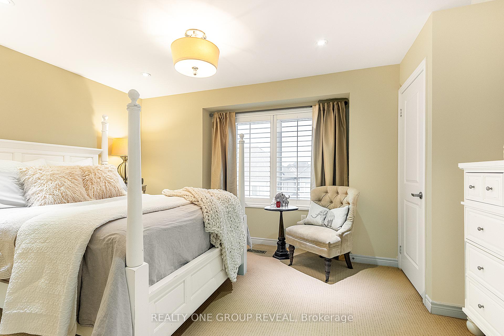
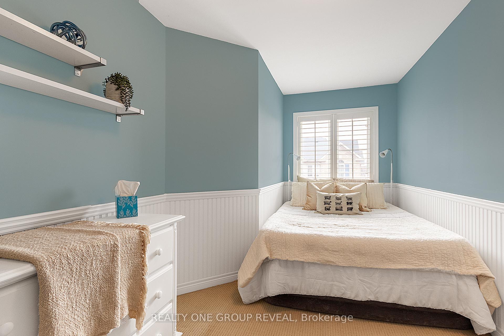
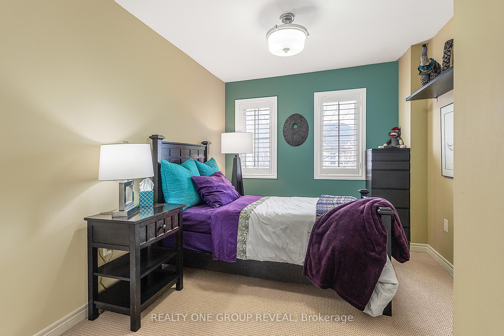
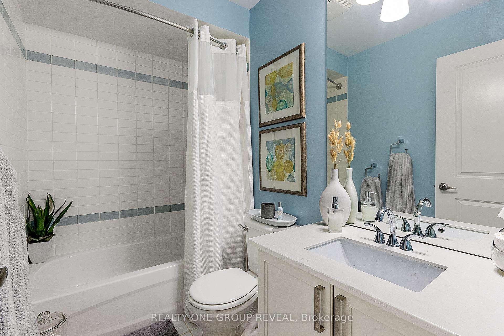
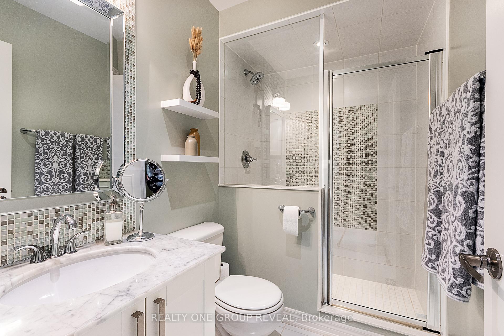
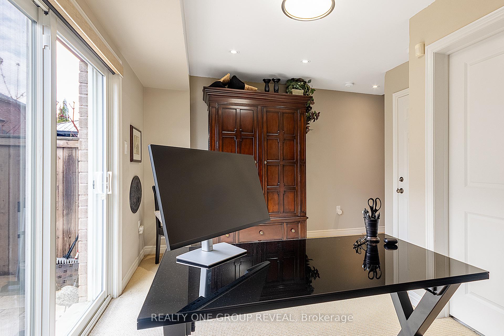
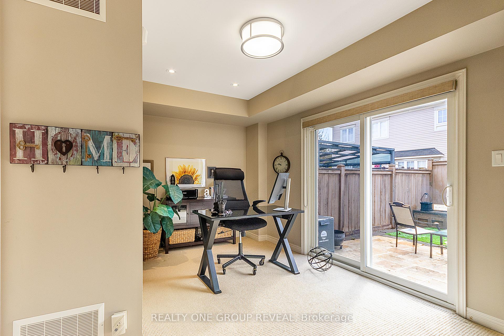
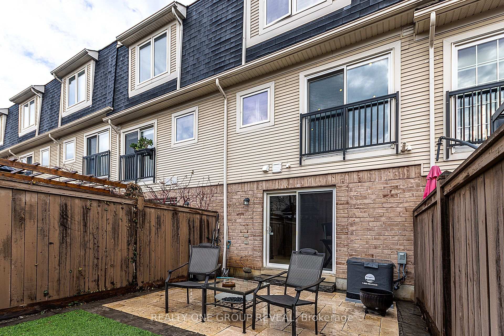
This one sparkles from top to bottom. This home was previously the Tribute Model Show Home and is upgraded from top to bottom. A gem it showcases more upgrades than I can list. Living room features gorgeous hardwood flooring/stairs with wrought iron spindles and 10 foot high ceilings. Enjoy family dinners in your upgraded modern and bright eat-in kitchen. Stunning Italian ceramic flooring, custom marble backsplash, SS appliances, upgraded cabinets. Kitchen and bathrooms feature beautiful man-made granite and marble vanity countertops. Primary bedroom is a showstopper boasting double closets and gorgeous bathroom with large walk-in shower with glass surround and upgraded finishes. Many upgraded light fixtures and pot lights throughout this home. 3 great sized bedrooms with neutral Berber carpet. Home was just freshly painted with gorgeous designer colors. Basement has lovely Berber carpet and can be used as 4th bedroom or family rec room with walkout to a full-sized backyard ready for summer BBQ's. Relax in this stunning architectural custom designed and landscaped $25,000 backyard with Travertine, India Black Flagstone, and Sitting Wall .Almost brand new High Efficiency Furnace and A/C. Nestled in a friendly neighborhood, it's just minutes from golf courses, Cineplex, a hospital, parks, and a community center. Walking distance to Costco, Walmart, Home Depot, banks, shops, dining, public transit, daycare, and schools. A short drive to Ajax GO, Highway 401, and Highway 412 for easy commuting.
Property Details
Sign in for full listing history and the exact list date.
Features & Amenities
- Balcony
- Air Conditioning
- Basement
Thinking of selling in Ajax?
Filipe & Isabel Ferreira and the Team Filipe track every sale on this street. Get a free, no-obligation valuation and see what your home would list for today.
- What it costs to sell a house in Ontario
- How much are REALTOR® fees in Ontario?
- Real estate agents in Toronto & the GTA
TRREB MLS® Attribution
MLS® E12027835
Listed by REALTY ONE GROUP REVEAL
The trademarks MLS®, Multiple Listing Service® and the associated logos are owned by The Canadian Real Estate Association (CREA) and identify the quality of services provided by real estate professionals who are members of CREA. The trademarks REALTOR®, REALTORS® and the REALTOR® logo are controlled by CREA and identify real estate professionals who are members of CREA. Listing data provided by the Toronto Regional Real Estate Board (TRREB). The information contained herein is from sources believed to be reliable but is not guaranteed. Information deemed reliable but not guaranteed accurate by TRREB or Team Filipe / RE/MAX.
Team Filipe · RE/MAX · (647) 210-6070
Listed By
REALTY ONE GROUP REVEAL