
5 Marsden Crescent
Brampton East / Brampton, ON L6W 2X2
About This Property
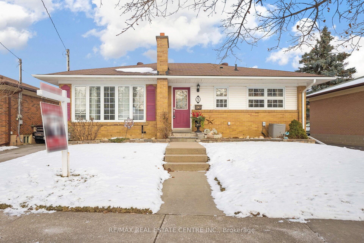
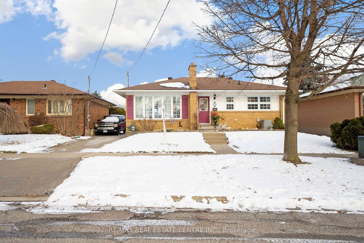
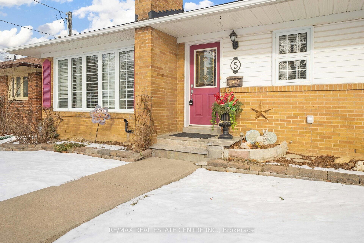
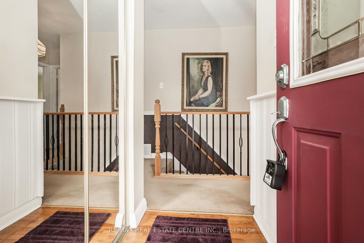
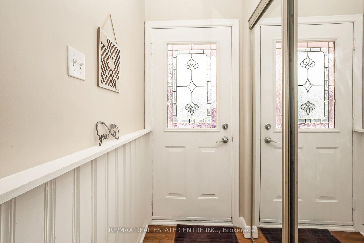
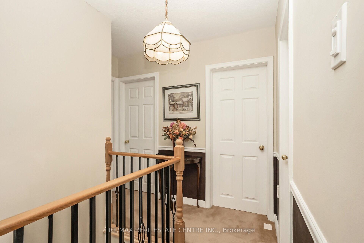
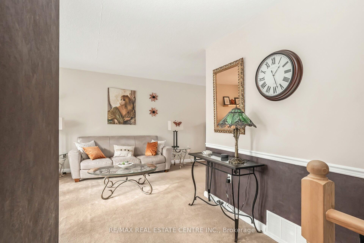
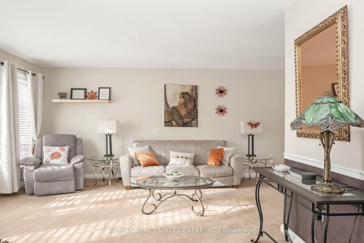
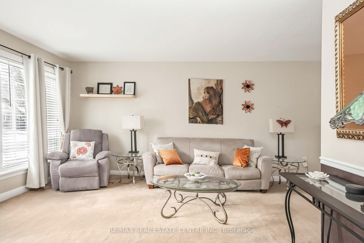
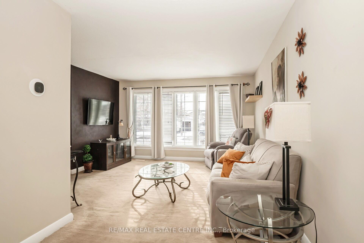
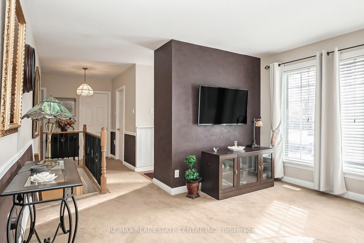
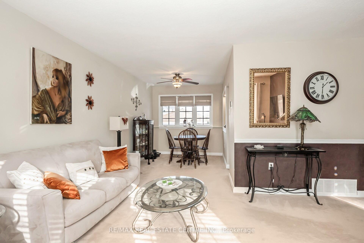
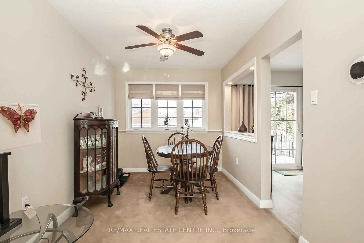
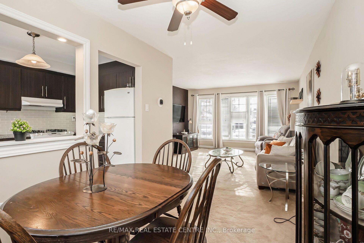
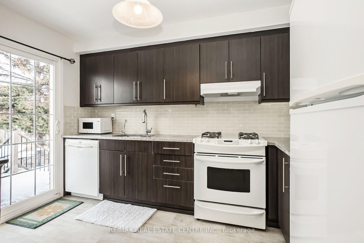
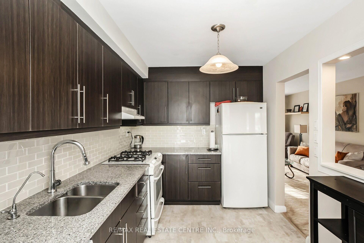
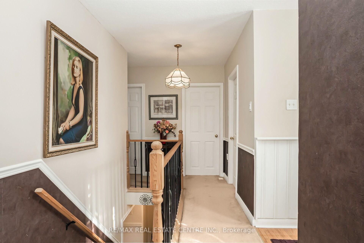
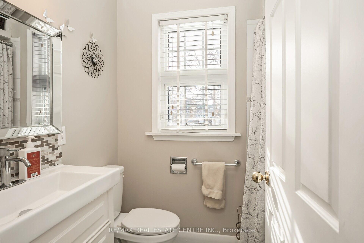
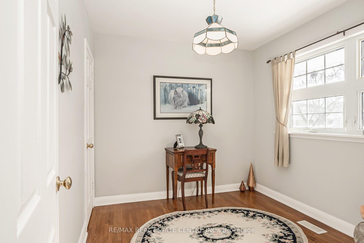
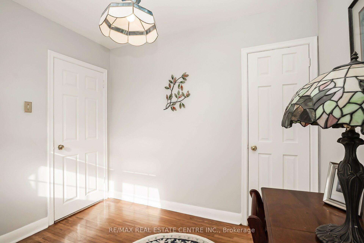
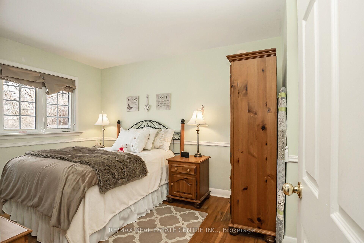
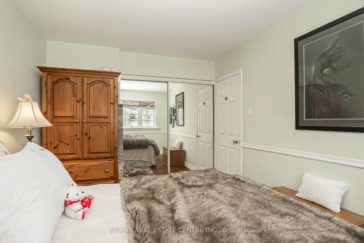
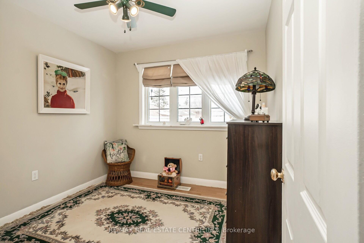
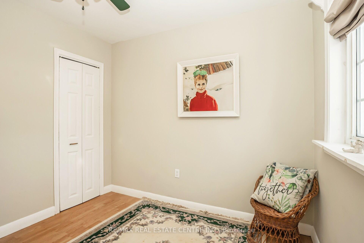
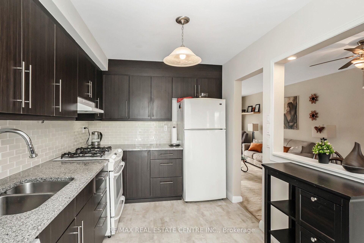
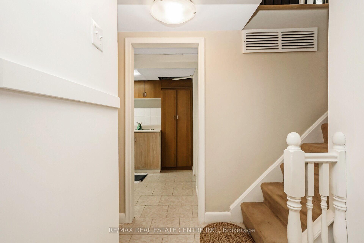
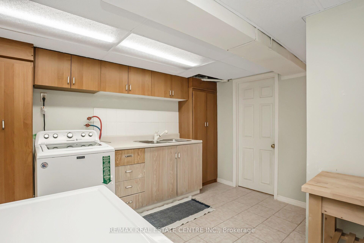
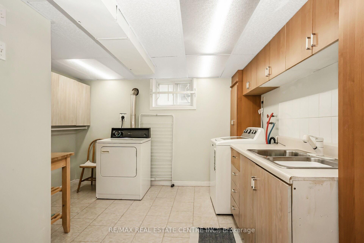
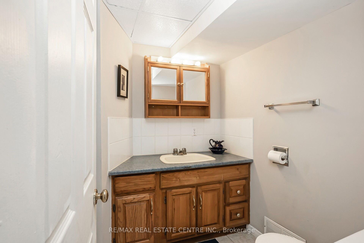
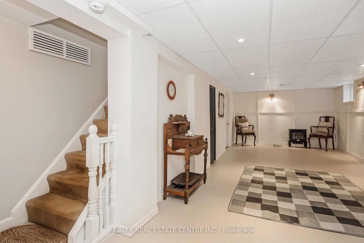
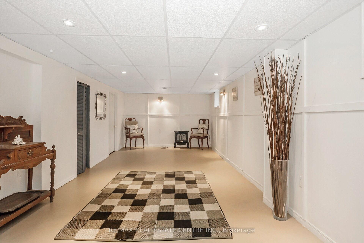
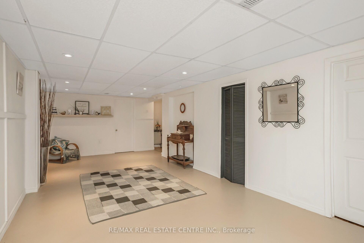
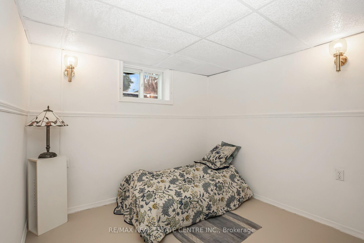
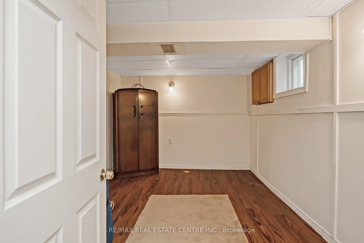
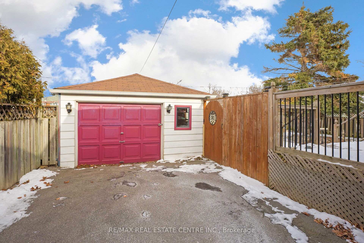
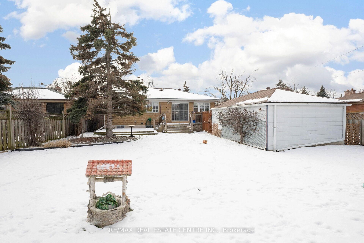
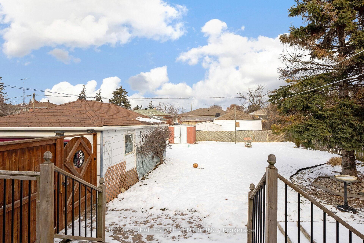
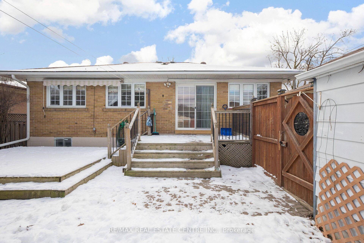
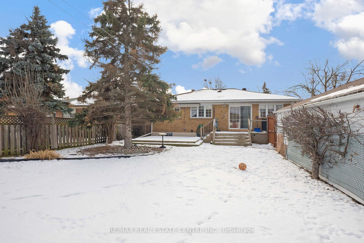
This Recently Updated Brick Raised Bungalow Is Located On A Peaceful, Tree-Lined Court In The Highly Desirable Peel Village Area. The Pristine Home Boasts A Spacious, Open-Concept Brand New Kitchen W/ Granite Countertops & Walkout To A Private Fenced Backyard. The Open-Concept Living & Dining Room Features A Large Front Window & Broadloom Over Hardwood Flooring. There Are 3 Generously Sized Main Floor Bedrooms W/Hardwood Floors. The Lower Level Includes A Large, Bright Rec/Living Room, Along W/ 2 Other Bedrooms W/ Above-Grade Windows, Laundry Room, Furnace, Workshop, And A Three-Piece Bathroom. Ideal For A Potential Second Dwelling. The Property Is Conveniently Located Near Schools, A Hospital, Shopping, Metro Links, Public Transportation, And Downtown Brampton, With Parks And Walking Trails Nearby. **EXTRAS** Reverse Osmosis Water Purifer On All Cold Water. Hepa Filter Air Purifier
Property Details
Sign in for full listing history and the exact list date.
Features & Amenities
- Air Conditioning
- Basement
Thinking of selling in Brampton?
Filipe & Isabel Ferreira and the Team Filipe track every sale on this street. Get a free, no-obligation valuation and see what your home would list for today.
- Real estate agents in Brampton
- Recently sold homes in Brampton
- What it costs to sell a house in Ontario
- How much are REALTOR® fees in Ontario?
TRREB MLS® Attribution
MLS® W12009965
Listed by RE/MAX REAL ESTATE CENTRE INC.
The trademarks MLS®, Multiple Listing Service® and the associated logos are owned by The Canadian Real Estate Association (CREA) and identify the quality of services provided by real estate professionals who are members of CREA. The trademarks REALTOR®, REALTORS® and the REALTOR® logo are controlled by CREA and identify real estate professionals who are members of CREA. Listing data provided by the Toronto Regional Real Estate Board (TRREB). The information contained herein is from sources believed to be reliable but is not guaranteed. Information deemed reliable but not guaranteed accurate by TRREB or Team Filipe / RE/MAX.
Team Filipe · RE/MAX · (647) 210-6070
Listed By
RE/MAX REAL ESTATE CENTRE INC.