
5 Mabelle Avenue Unit 4228
Islington-City Centre West / Toronto W08, ON M9A 0C8
About This Property
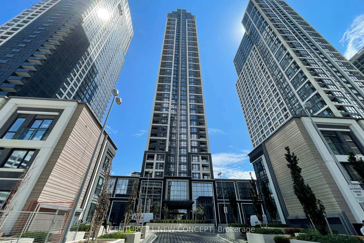
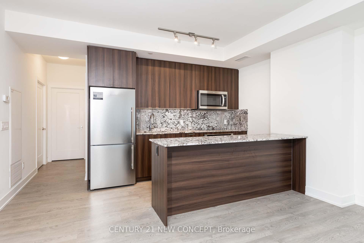
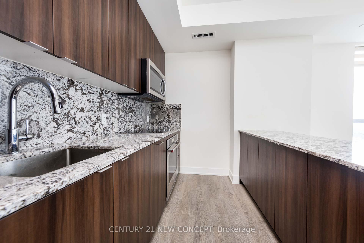
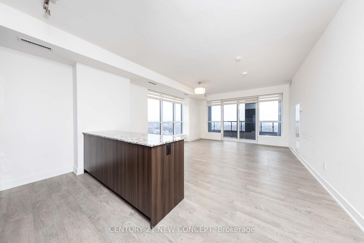
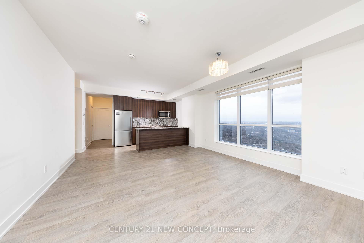
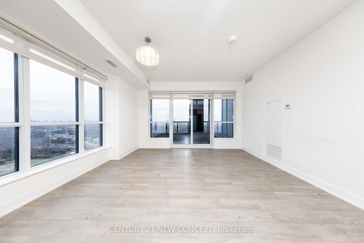
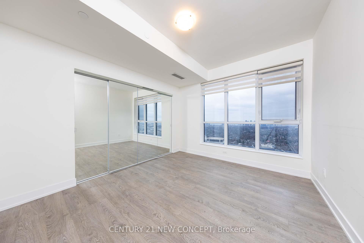
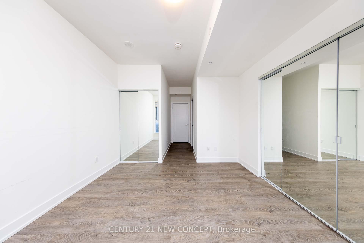
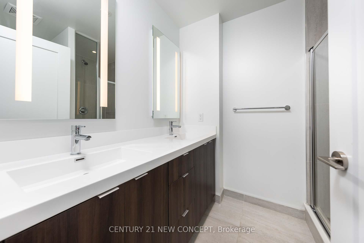
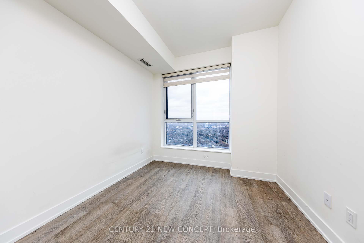
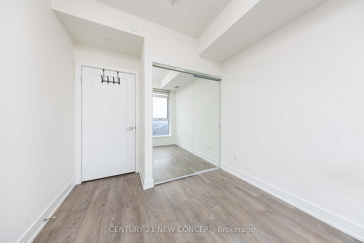
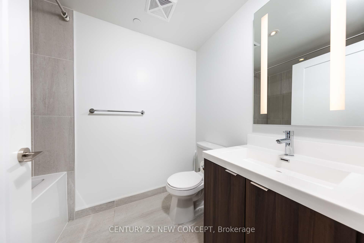
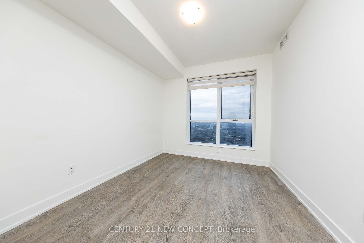
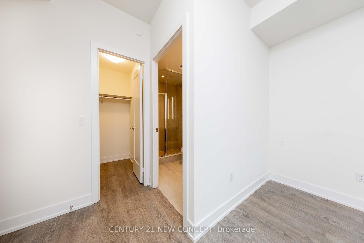
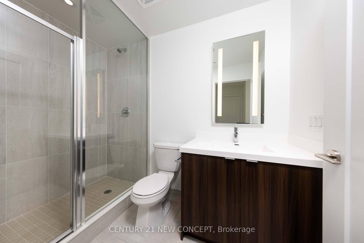
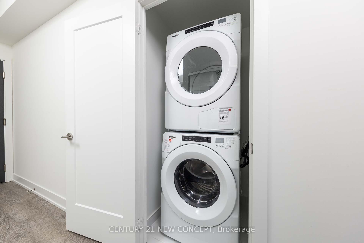
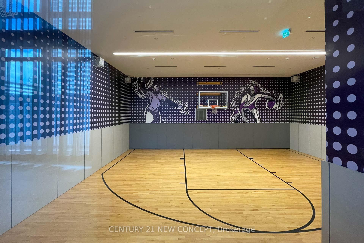
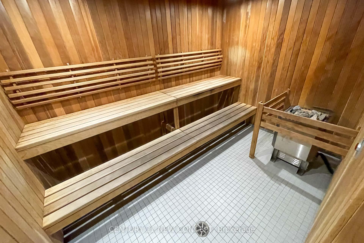
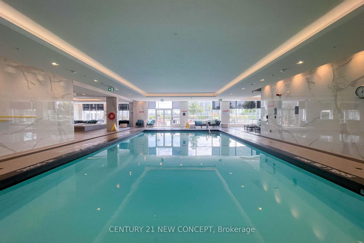
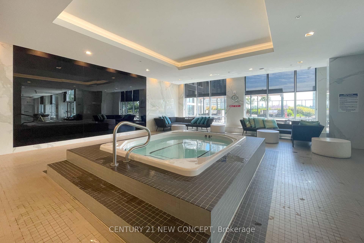
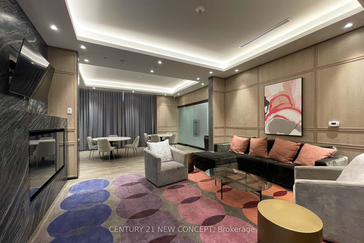
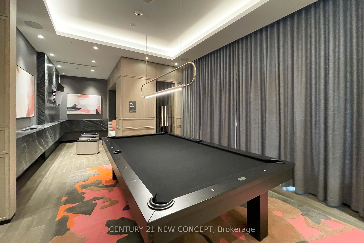
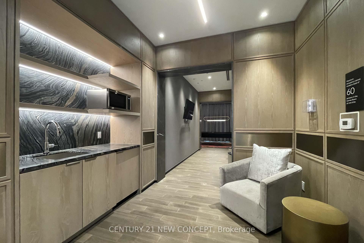
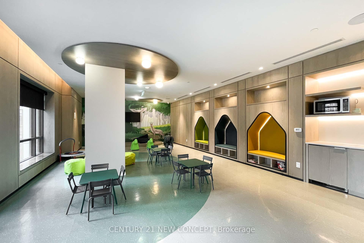
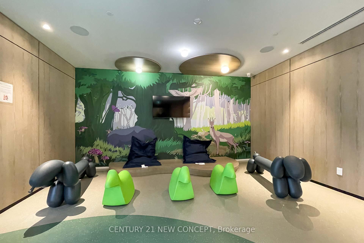
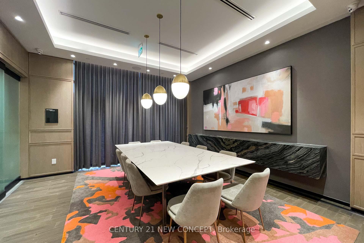
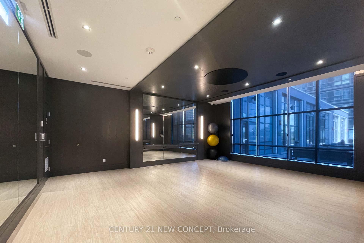
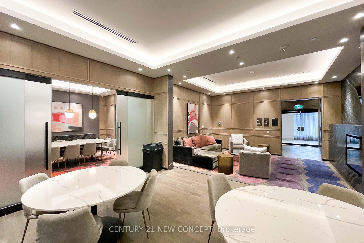
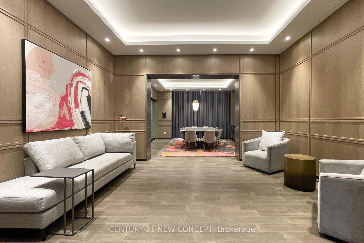
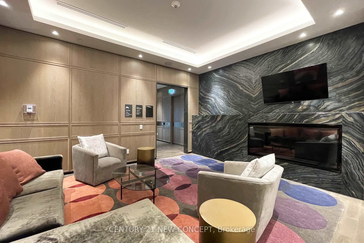
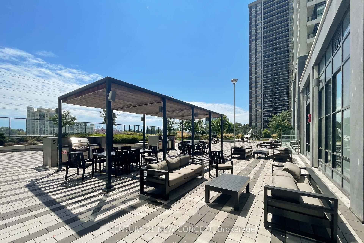
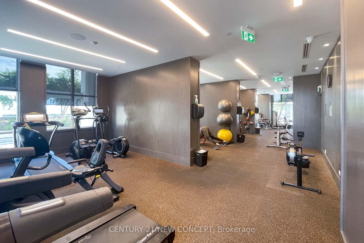
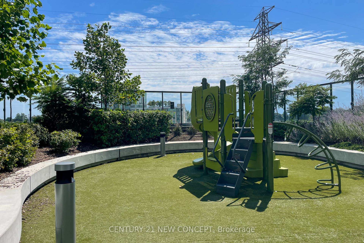
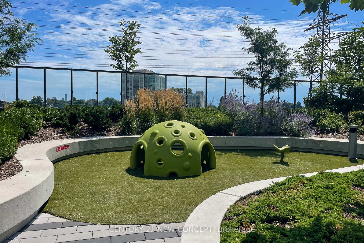
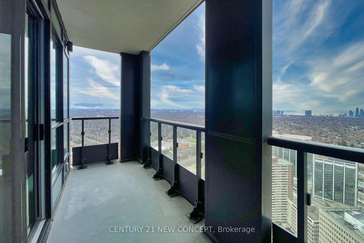
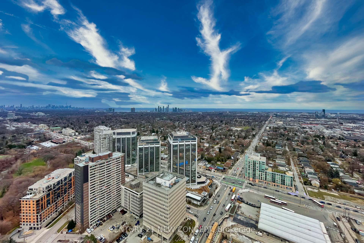
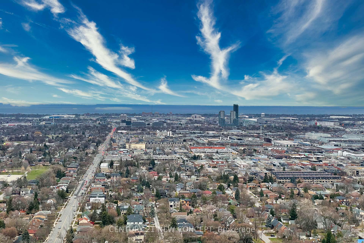
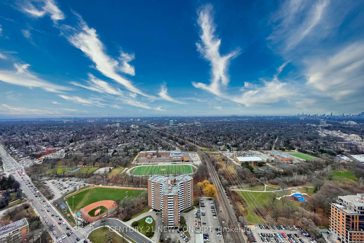
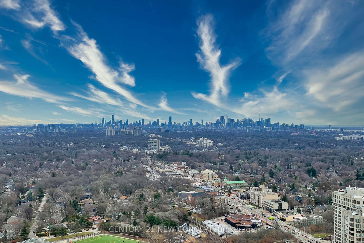
Tridel Signature Collection Suite!! Magnificent Unobstructed City And Lake Skyline. Southeast Corner Of This Luxurious Building With Balcony And 10 Ft Ceilings. Energy-Efficient Luxury Kitchen, B/I Apps, Quartz Countertop, Soft-Close Cabinetry, Oversize Laundry, Custom Blinds. Remarkable Opportunity To Live And Thrive In A Fantastic West End Community Islington CityCenter. Amazing Amenities With Swimming Pool, Fitness Centre, Exercise Rm, Yoga Rm, Theatre Rm, Indoor Basketball Court, 5 Outdoor BBQS, Sauna, Steam Room, Huge Party Room, Outdoor Lounge, Kid's Zone & Play Area, Dining & Entertainment Lounge And More! Steps From Islington TTC Subway Station. Minutes From QEW/HWY 427. Premium Choice Side By Side Two Parking Space(P1) & 1 Locker. 1,278 Sq.Ft.
Property Details
Sign in for full listing history and the exact list date.
Features & Amenities
- Balcony
- Air Conditioning
- Locker
Buying or selling in Etobicoke?
Filipe & Isabel Ferreira and the Team Filipe (RE/MAX Ultimate Realty Inc., Brokerage) represent buyers and sellers here. Local guides and live listings below.
Talk to Filipe & Isabel Ferreira →TRREB MLS® Attribution
MLS® W14098324
Listed by CENTURY 21 NEW CONCEPT
The trademarks MLS®, Multiple Listing Service® and the associated logos are owned by The Canadian Real Estate Association (CREA) and identify the quality of services provided by real estate professionals who are members of CREA. The trademarks REALTOR®, REALTORS® and the REALTOR® logo are controlled by CREA and identify real estate professionals who are members of CREA. Listing data provided by the Toronto Regional Real Estate Board (TRREB). The information contained herein is from sources believed to be reliable but is not guaranteed. Information deemed reliable but not guaranteed accurate by TRREB or Team Filipe / RE/MAX.
Team Filipe · RE/MAX · (647) 210-6070
Mortgage Estimate
Est. Monthly Payment
$5,127
/month · $840,000 mortgage
Amortization
Total Interest
$698,187
Total Cost
$1,538,187
Estimate only. Based on Canadian semi-annual compounding, 25-yr amortization at 5.5%.
Full Mortgage Calculator →Listed By
CENTURY 21 NEW CONCEPT