
5 Kimbergate Way
Vaughan, ON L4J 6R6
About This Property
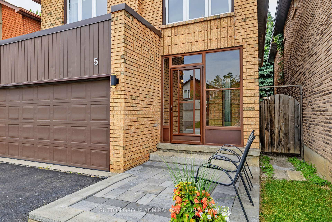
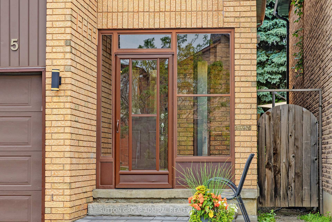
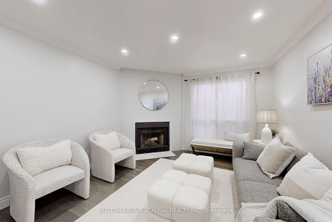
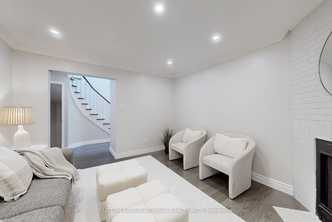
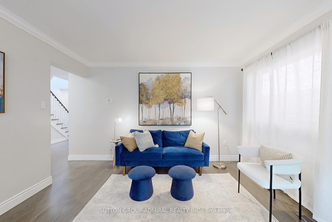
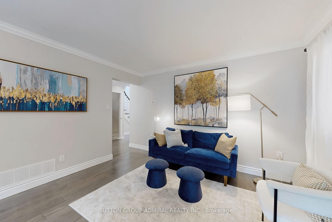
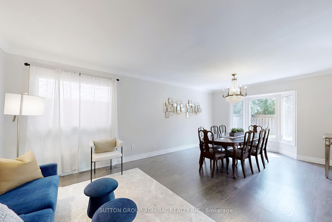
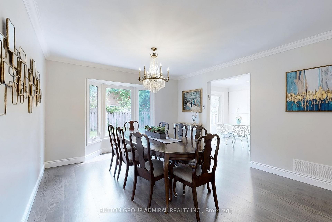
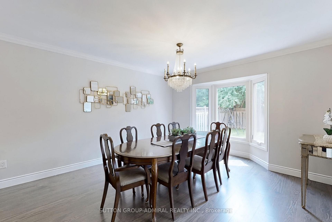
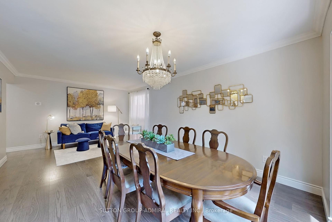
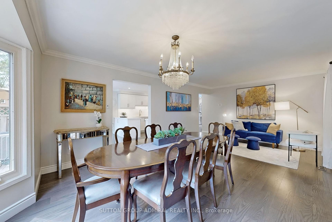
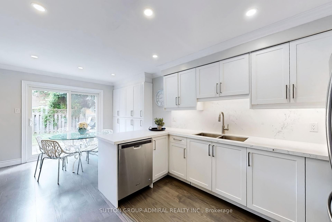
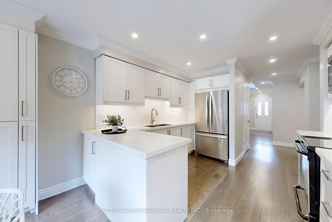
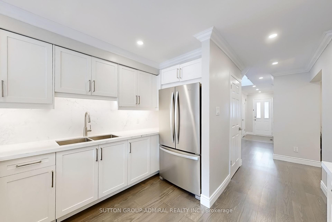
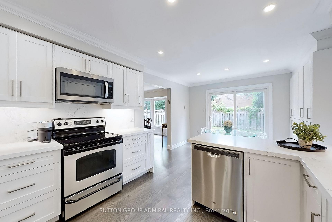
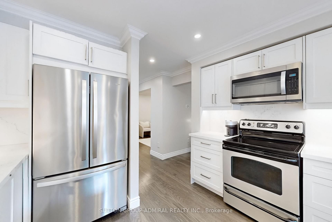
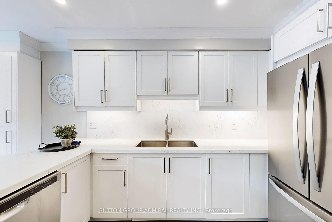
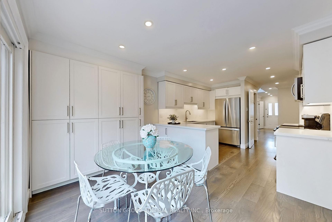
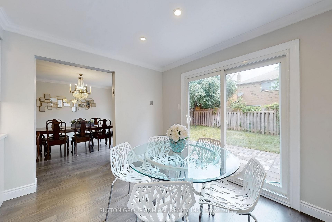
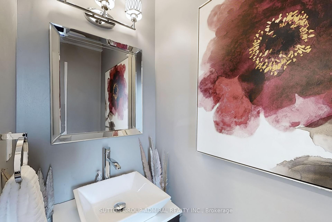
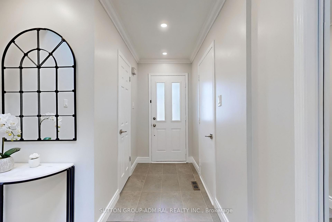
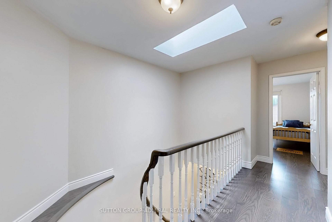
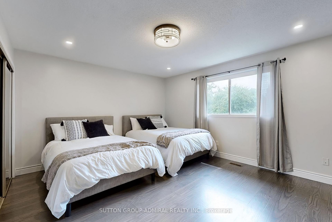
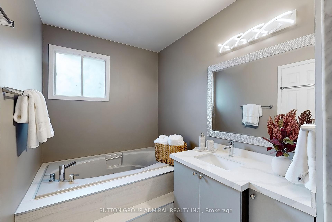

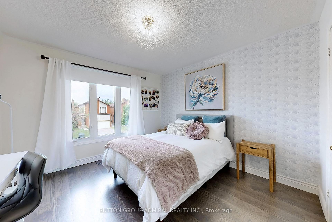
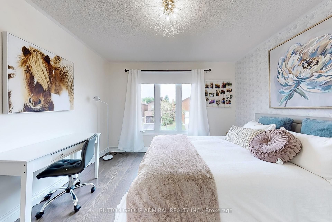
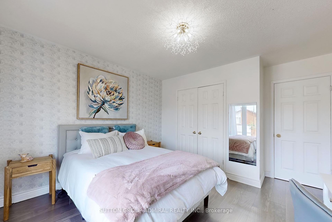
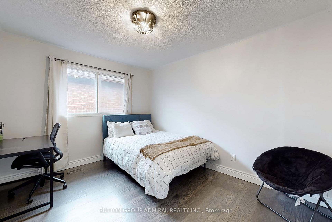
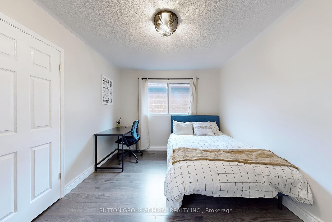
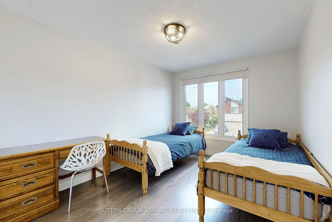
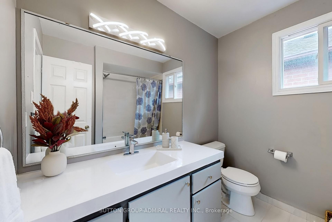
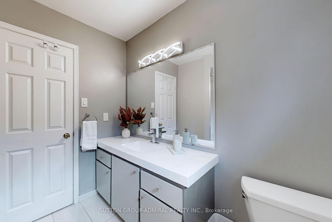
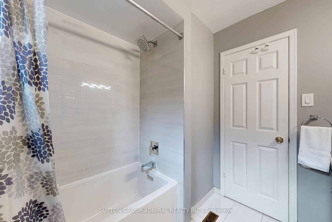
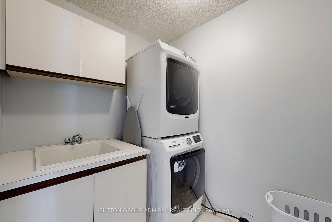
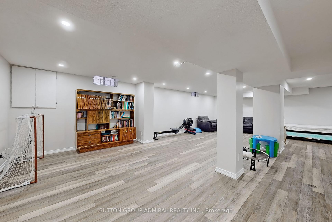
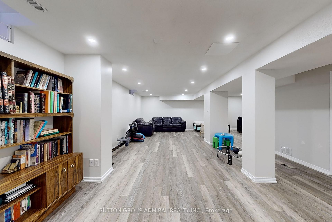
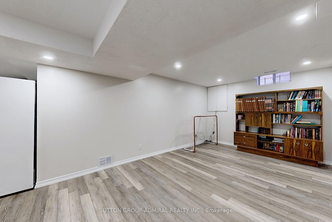
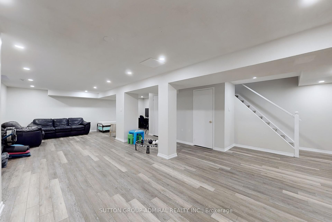
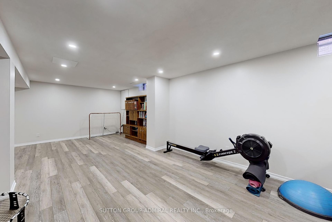
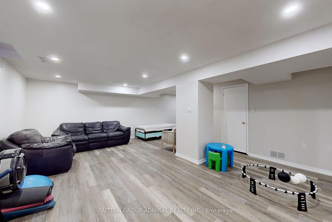
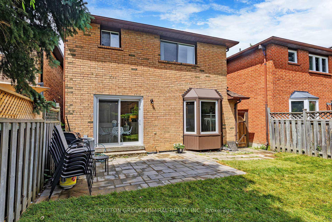
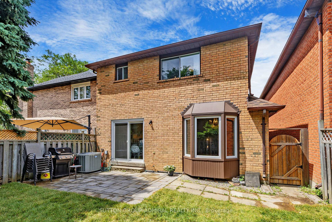
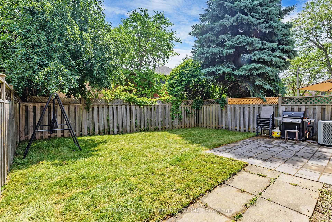
Pictures are from previous listing in 2024. Exceptional and rare opportunity to lease an entire beautiful 4 bedroom spacious & upscale home in the heart of Thornhill! Almost totally renovated and updated, sun-filled home nestled on a tranquil crescent. Exquisitely upgraded home boasts many tasteful and superior finishings. Charming and inviting main floor family room, elegant entertainment sized living & dining rooms. Spacious Chef's kitchen with huge pantry, tons of storage, and stainless steel appliances, renovated in 2021, with walk-out to newer patio and fully fenced backyard. All bathrooms have been recently renovated and include premium porcelain tiles. Main floor and second floor have top-of-the-line upgraded, engineered, wide plank oak floors. Very bright interior is filled with pot lights, large picture windows, plus a skylight. Laundry room is conveniently located on the second floor, with newer (2023) high end washer & dryer. Bright and spacious lower level renovated with luxury vinyl flooring and loads of pot lights. Direct access to a two-car garage. Fuilly enclosed glass porch. Perfectly located near great schools including French Immersion, private schools, Public & Catholic Schools; near parks, walking distance to Promenade Mall, Garnet Williams Community Centre, Olive Branch, No Frills, Sobeys, Public Transit/Viva, Synagogues, Library, Cafes, easy access to 407 Highway. Current Tenant will be occupying property until mid-July. Occupancy can take place shortly after mid-July - to be arranged.
Property Details
Sign in for full listing history and the exact list date.
Features & Amenities
- View
- Fireplace
- Air Conditioning
- Basement
Thinking of selling in Vaughan?
Filipe & Isabel Ferreira and the Team Filipe track every sale on this street. Get a free, no-obligation valuation and see what your home would list for today.
- Real estate agents in Vaughan
- Rental agent in Vaughan
- Recently sold homes in Vaughan
- What it costs to sell a house in Ontario
- How much are REALTOR® fees in Ontario?
TRREB MLS® Attribution
MLS® N12232226
Listed by SUTTON GROUP-ADMIRAL REALTY INC.
The trademarks MLS®, Multiple Listing Service® and the associated logos are owned by The Canadian Real Estate Association (CREA) and identify the quality of services provided by real estate professionals who are members of CREA. The trademarks REALTOR®, REALTORS® and the REALTOR® logo are controlled by CREA and identify real estate professionals who are members of CREA. Listing data provided by the Toronto Regional Real Estate Board (TRREB). The information contained herein is from sources believed to be reliable but is not guaranteed. Information deemed reliable but not guaranteed accurate by TRREB or Team Filipe / RE/MAX.
Team Filipe · RE/MAX · (647) 210-6070
Listed By
SUTTON GROUP-ADMIRAL REALTY INC.