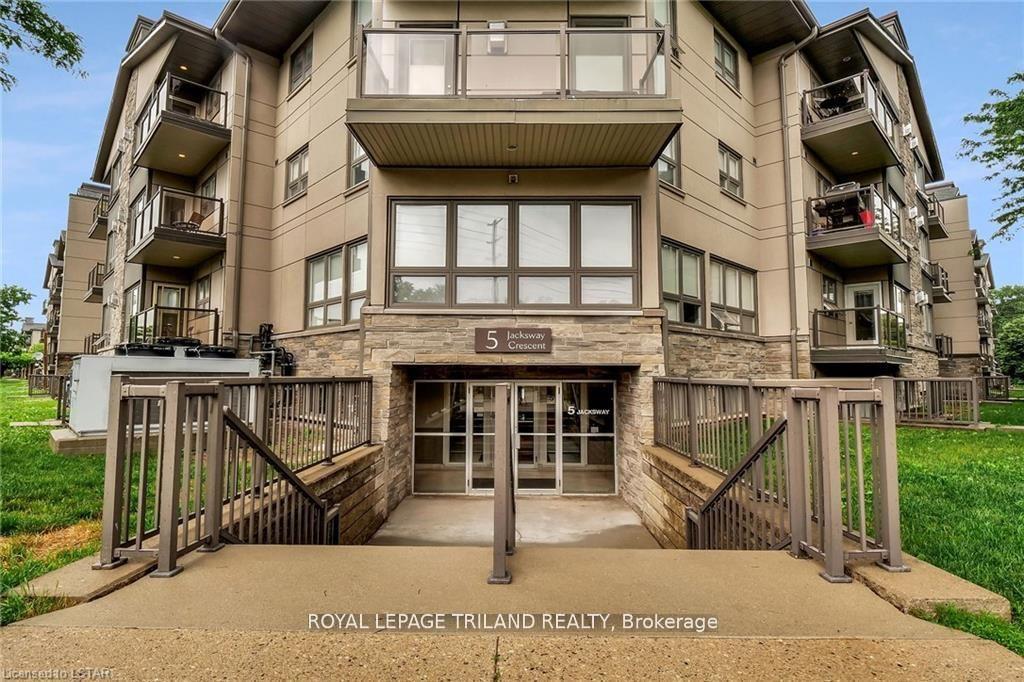
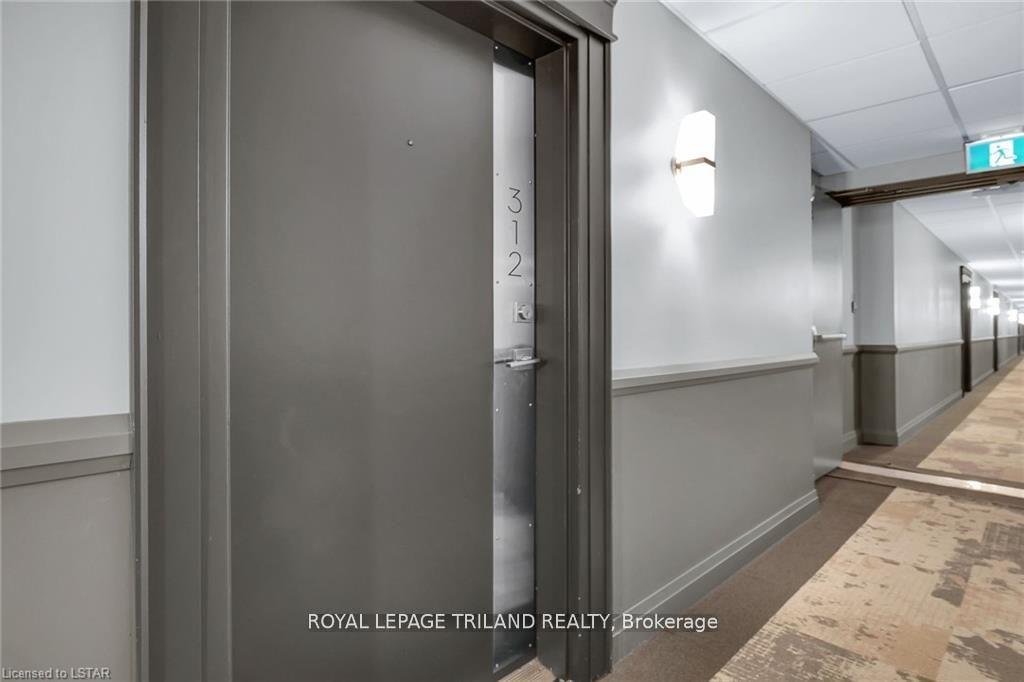
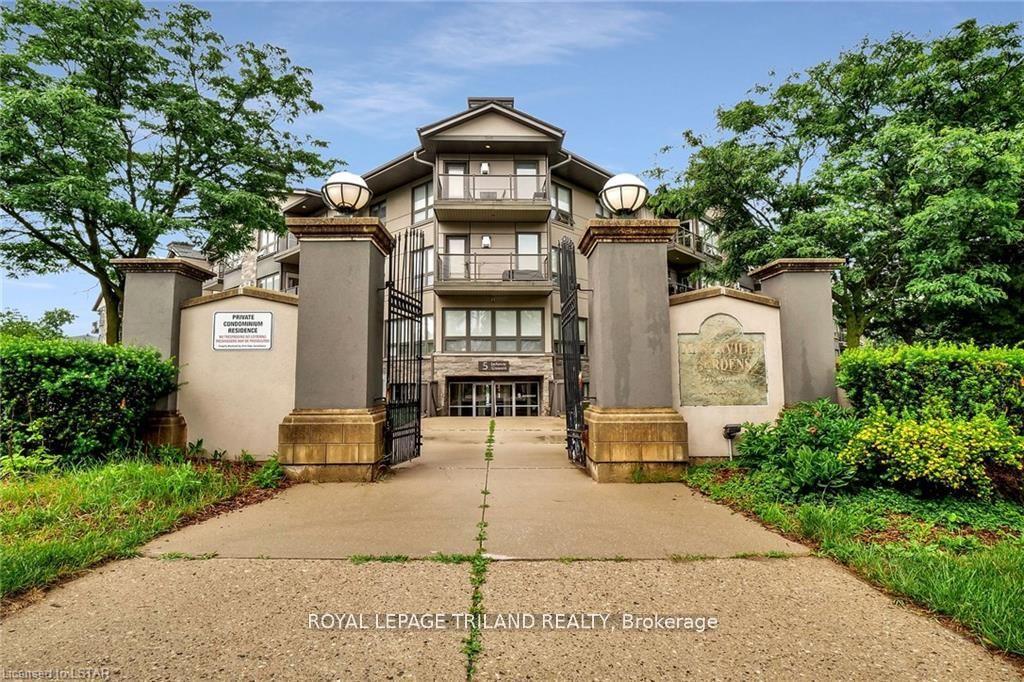
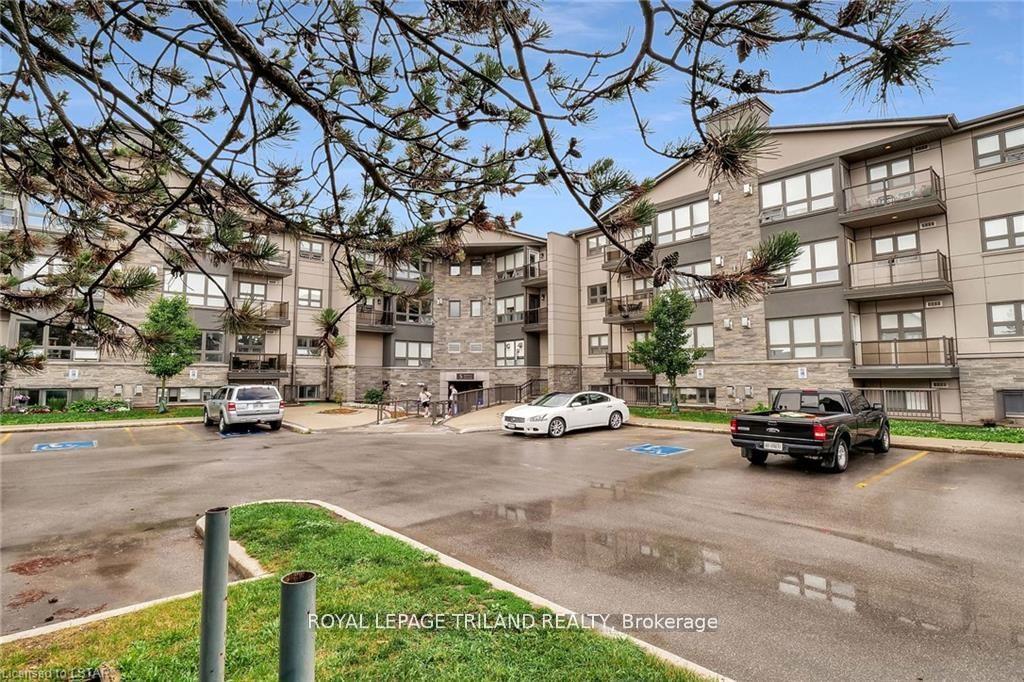
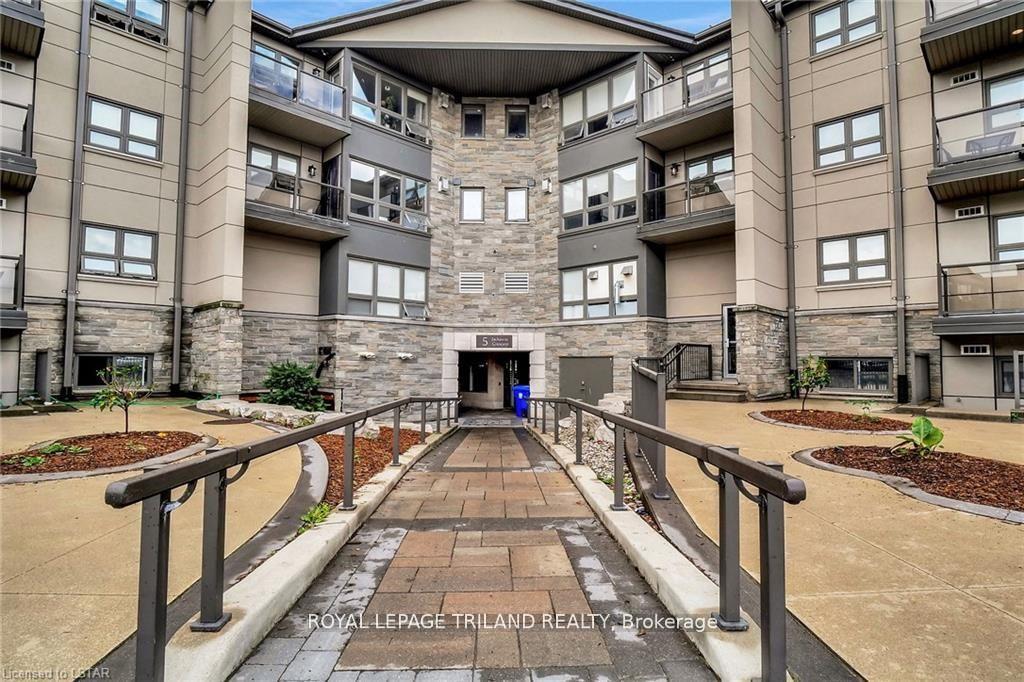
5 JACKSWAY Crescent Unit 312
North G / London North, ON N5X 3T6
About This Property
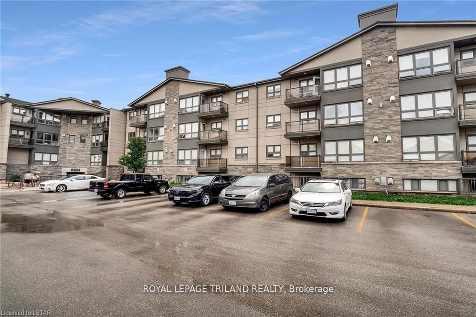
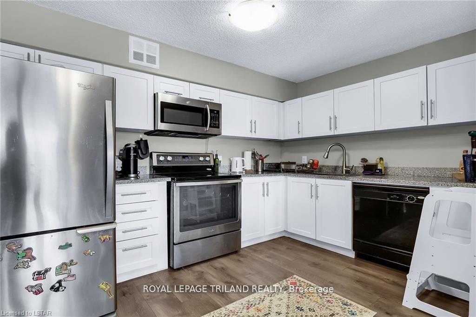
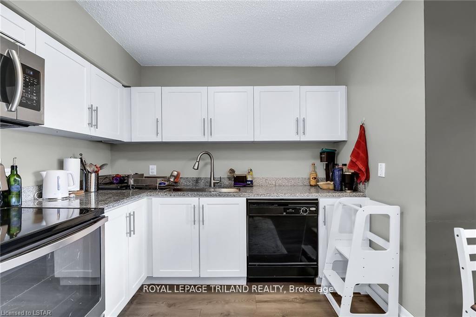
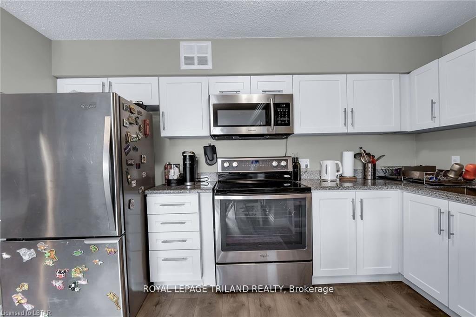
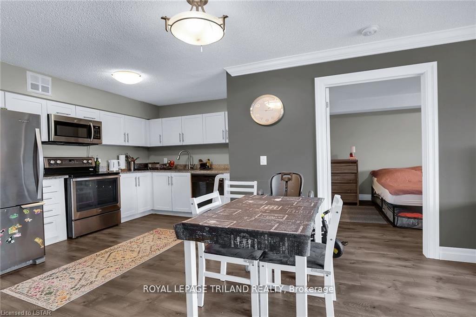
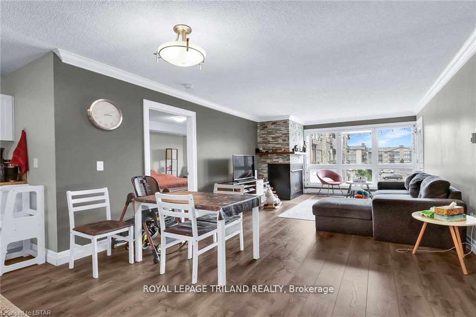
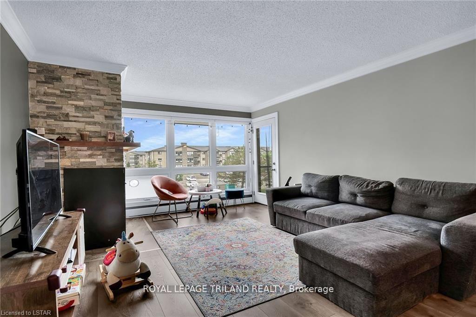
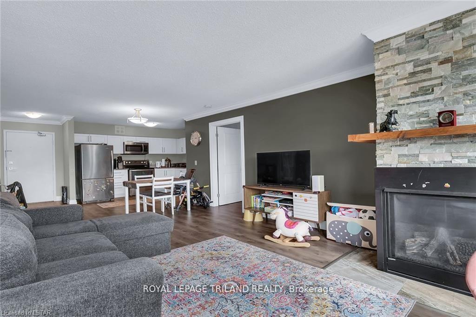
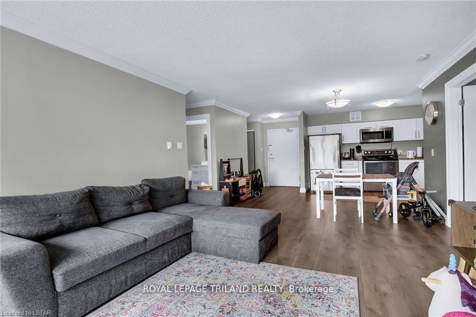
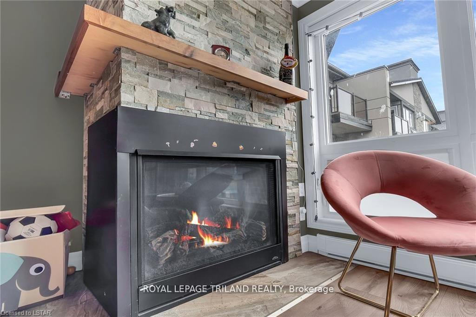
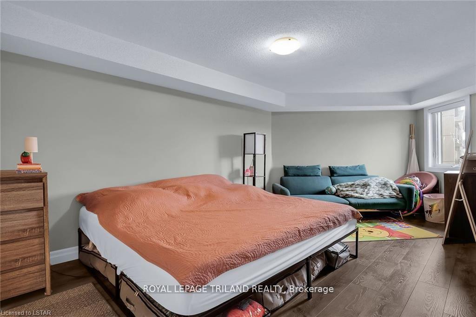
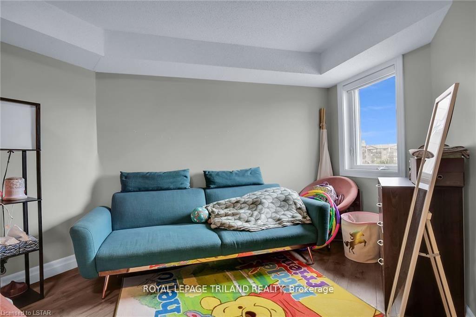
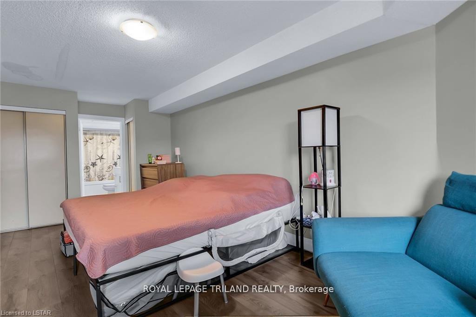
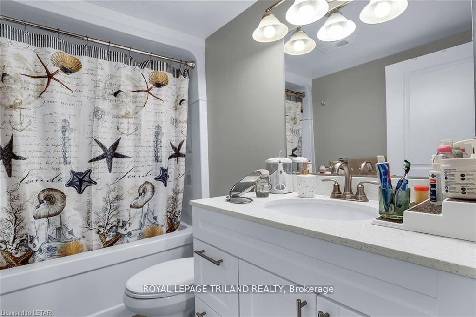
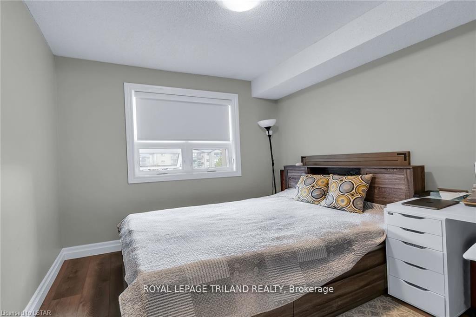
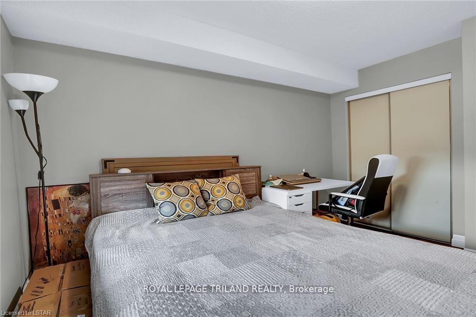
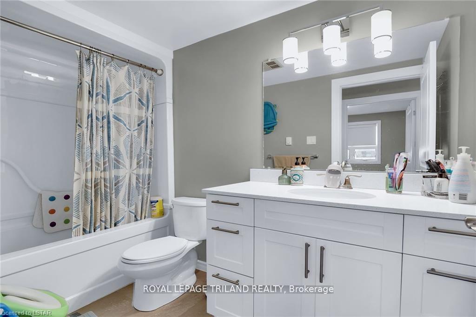
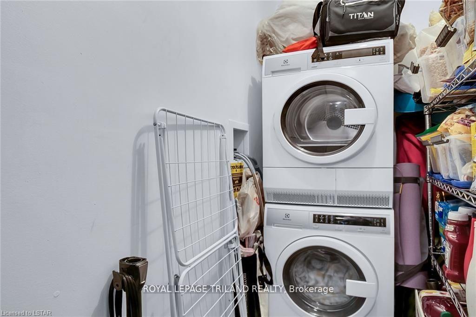
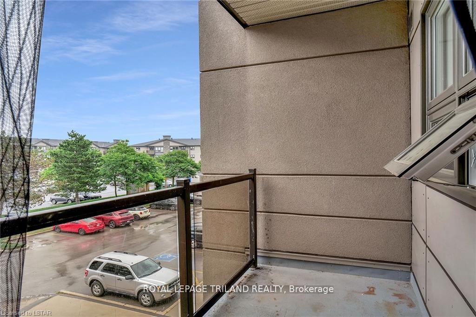
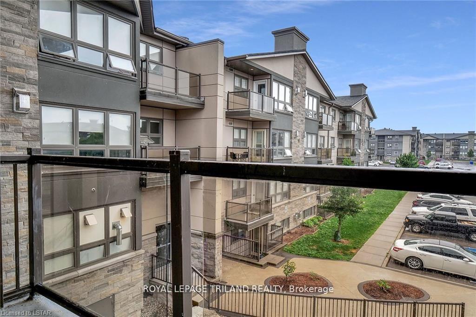
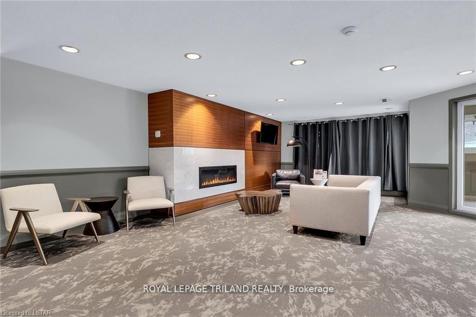
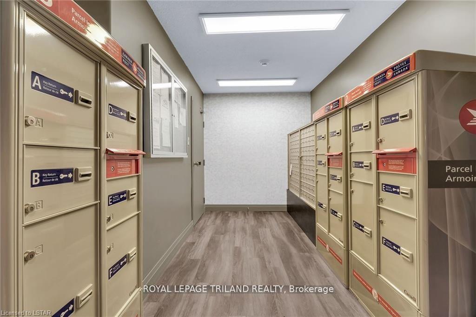
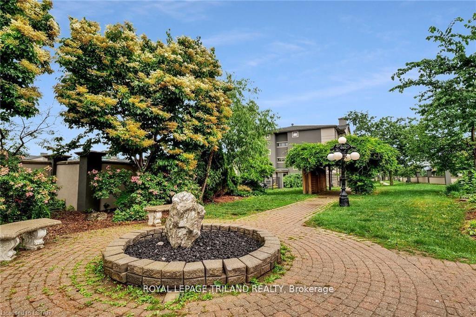
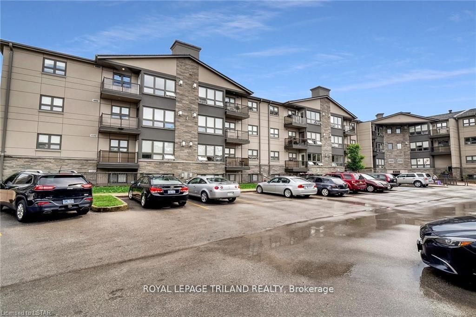
Location, Location, Location! Fantastic opportunity for first time home buyers, young professionals, empty nesters or an investment property close to Western University. This open concept unit which was fully renovated 3 years ago offers newer kitchen and bathrooms with quartz counter tops, plenty of living space with 2 bedrooms and 2 full bathroom with large windows and a balcony off the living room. This third floor condo is facing North, Features include - newer paint, stainless steel appliances, gas fireplace and laminate flooring. Walking distance to Masonville Mall, Western University, University Hospital, movie theatres, banks, grocery stores, gyms, and other amenities. This condo unlike most others in the complex has its own in-suite laundry and 4 piece en-suite bathroom and is in move in condition. The Tenant will be leaving at the end of December.
Property Details
Sign in for full listing history and the exact list date.
Features & Amenities
- Fireplace
- Balcony
Thinking of selling in London North?
Filipe & Isabel Ferreira and the Team Filipe track every sale on this street. Get a free, no-obligation valuation and see what your home would list for today.
- What it costs to sell a house in Ontario
- How much are REALTOR® fees in Ontario?
- Real estate agents in Toronto & the GTA
TRREB MLS® Attribution
MLS® X10412171
Listed by ROYAL LEPAGE TRILAND REALTY
The trademarks MLS®, Multiple Listing Service® and the associated logos are owned by The Canadian Real Estate Association (CREA) and identify the quality of services provided by real estate professionals who are members of CREA. The trademarks REALTOR®, REALTORS® and the REALTOR® logo are controlled by CREA and identify real estate professionals who are members of CREA. Listing data provided by the Toronto Regional Real Estate Board (TRREB). The information contained herein is from sources believed to be reliable but is not guaranteed. Information deemed reliable but not guaranteed accurate by TRREB or Team Filipe / RE/MAX.
Team Filipe · RE/MAX · (647) 210-6070
Listed By
ROYAL LEPAGE TRILAND REALTY