
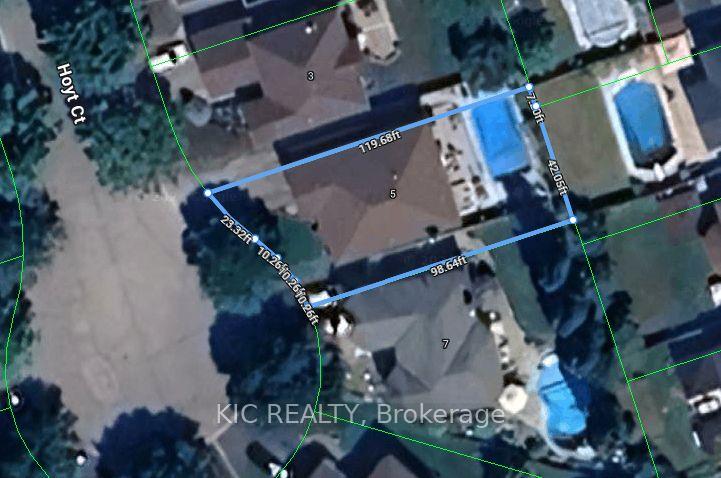
5 HOYT Court
Blue Grass Meadows / Whitby, ON L1N 8Z3
About This Property
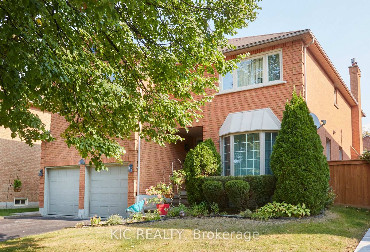
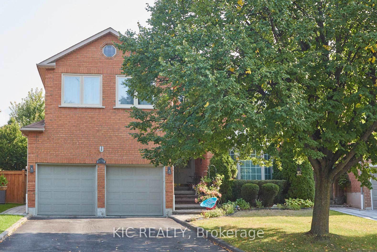
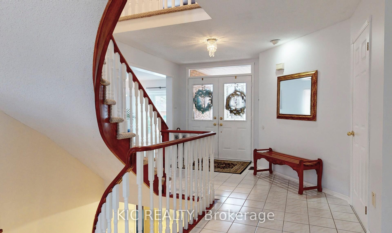
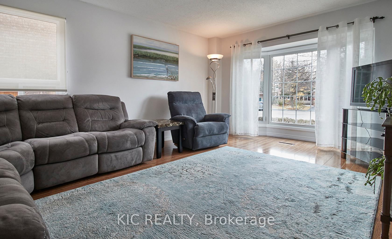
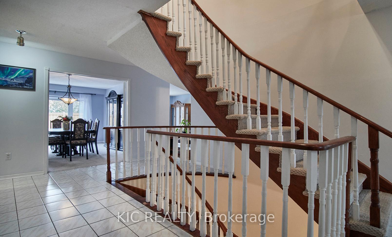
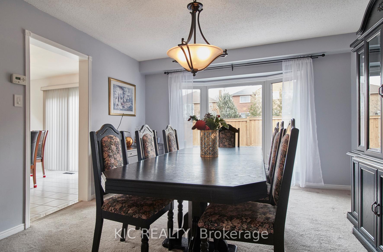
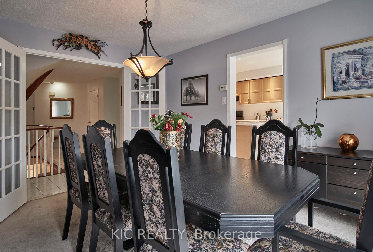
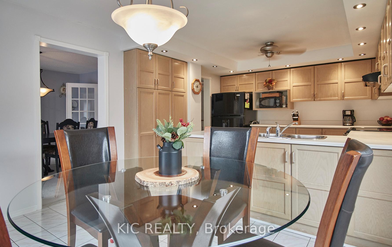
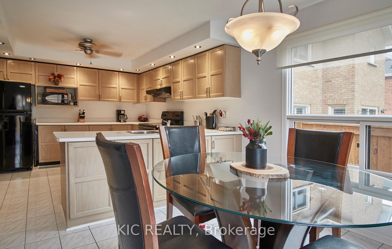
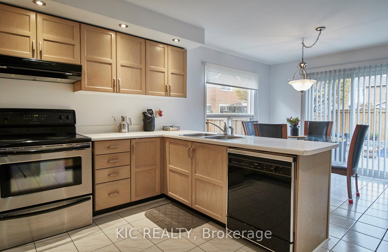
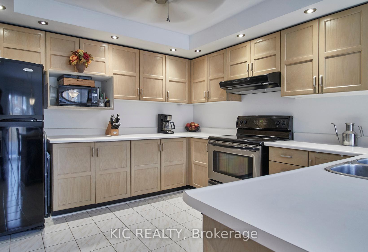
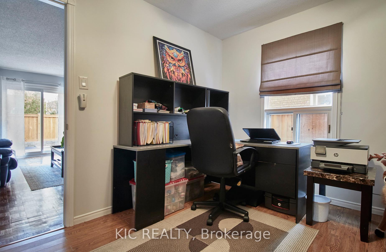
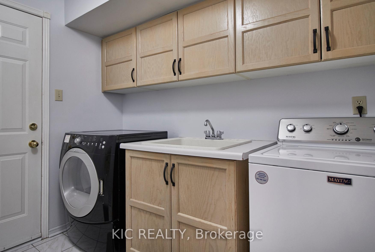
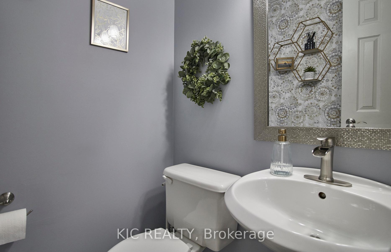
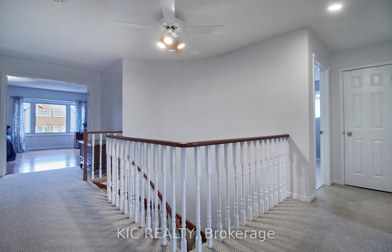
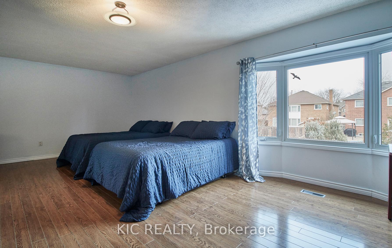
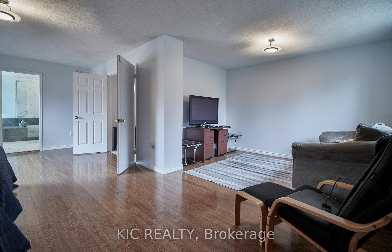
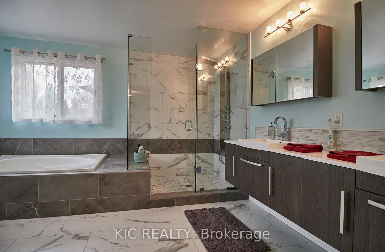
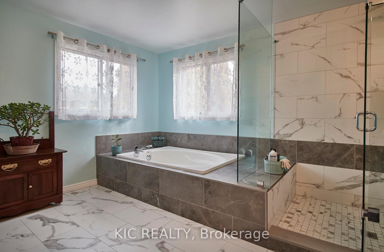
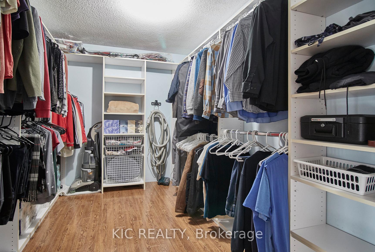
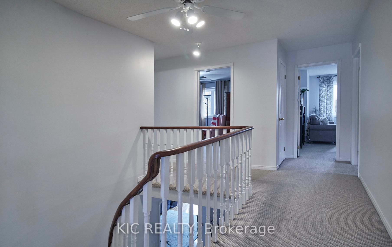
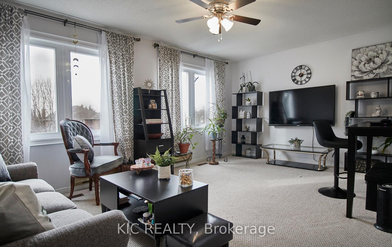
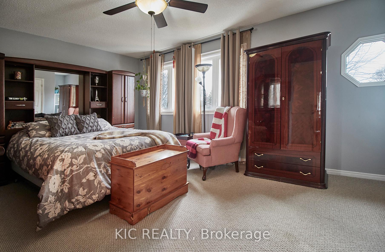
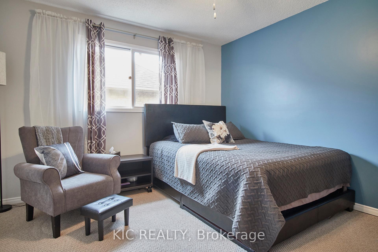
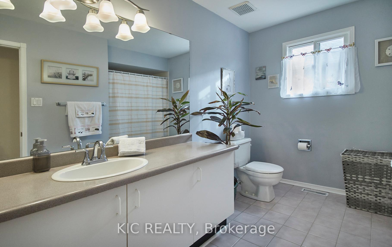
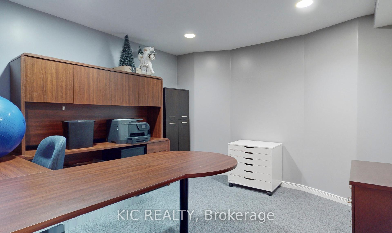
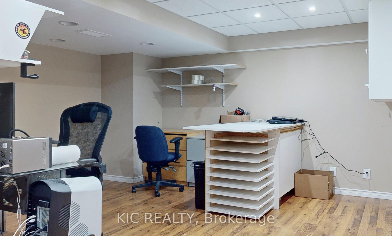
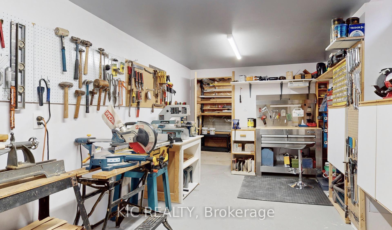
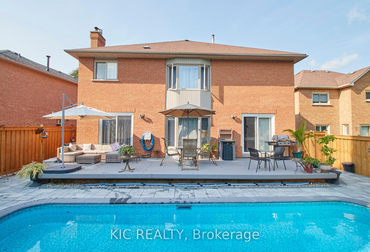
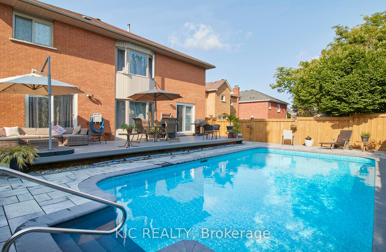
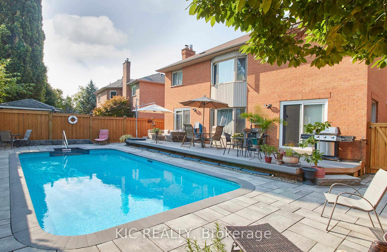
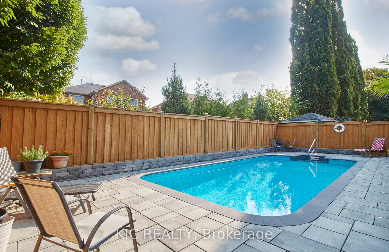
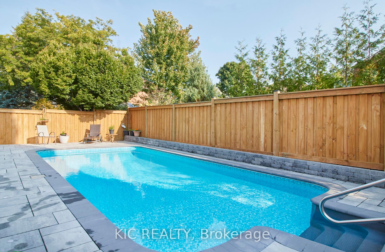
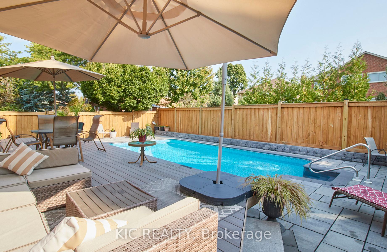
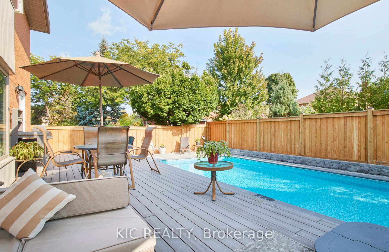
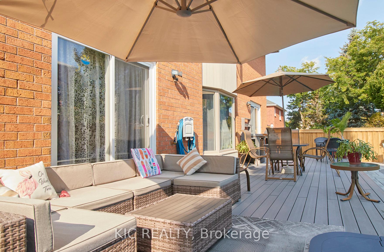
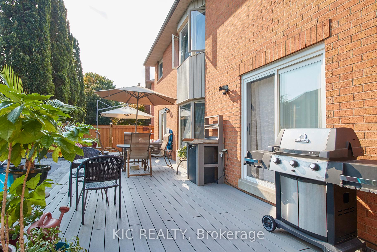
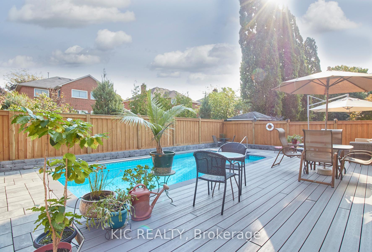
Welcome to this stunning 3106 sq ft brick 2-storey home, nestled in the highly sought-after Blue Grass Meadows neighborhood in Whitby. Offering ample space and incredible features, this home is perfect for growing families. With 4 oversized bedrooms and 3 bathrooms, theres no shortage of space for comfort and privacy. The partially finished basement includes a large workroom, perfect for hobbies or extra storage. On the main floor, you'll find a separate office, ideal for working from home, as well as a convenient garage entrance from the main floor laundry room. The backyard is an entertainer's paradise, featuring a large composite deck and beautiful interlock surrounding the inground pool, offering a tranquil space to relax or host gatherings. (pool liner - 2021, pool pump & equipment - 2021, deck - 2020) Situated on a quiet court, this home is close to top-rated schools, parks, and all amenities, making it an ideal location for families. Don't miss your chance to own this incredible property in one of Whitby's most desirable communities.
Property Details
Sign in for full listing history and the exact list date.
Features & Amenities
- Pool
- Fireplace
- Air Conditioning
- Basement
Thinking of selling in Whitby?
Filipe & Isabel Ferreira and the Team Filipe track every sale on this street. Get a free, no-obligation valuation and see what your home would list for today.
- What it costs to sell a house in Ontario
- How much are REALTOR® fees in Ontario?
- Real estate agents in Toronto & the GTA
TRREB MLS® Attribution
MLS® E11890340
Listed by KIC REALTY
The trademarks MLS®, Multiple Listing Service® and the associated logos are owned by The Canadian Real Estate Association (CREA) and identify the quality of services provided by real estate professionals who are members of CREA. The trademarks REALTOR®, REALTORS® and the REALTOR® logo are controlled by CREA and identify real estate professionals who are members of CREA. Listing data provided by the Toronto Regional Real Estate Board (TRREB). The information contained herein is from sources believed to be reliable but is not guaranteed. Information deemed reliable but not guaranteed accurate by TRREB or Team Filipe / RE/MAX.
Team Filipe · RE/MAX · (647) 210-6070
Listed By
KIC REALTY