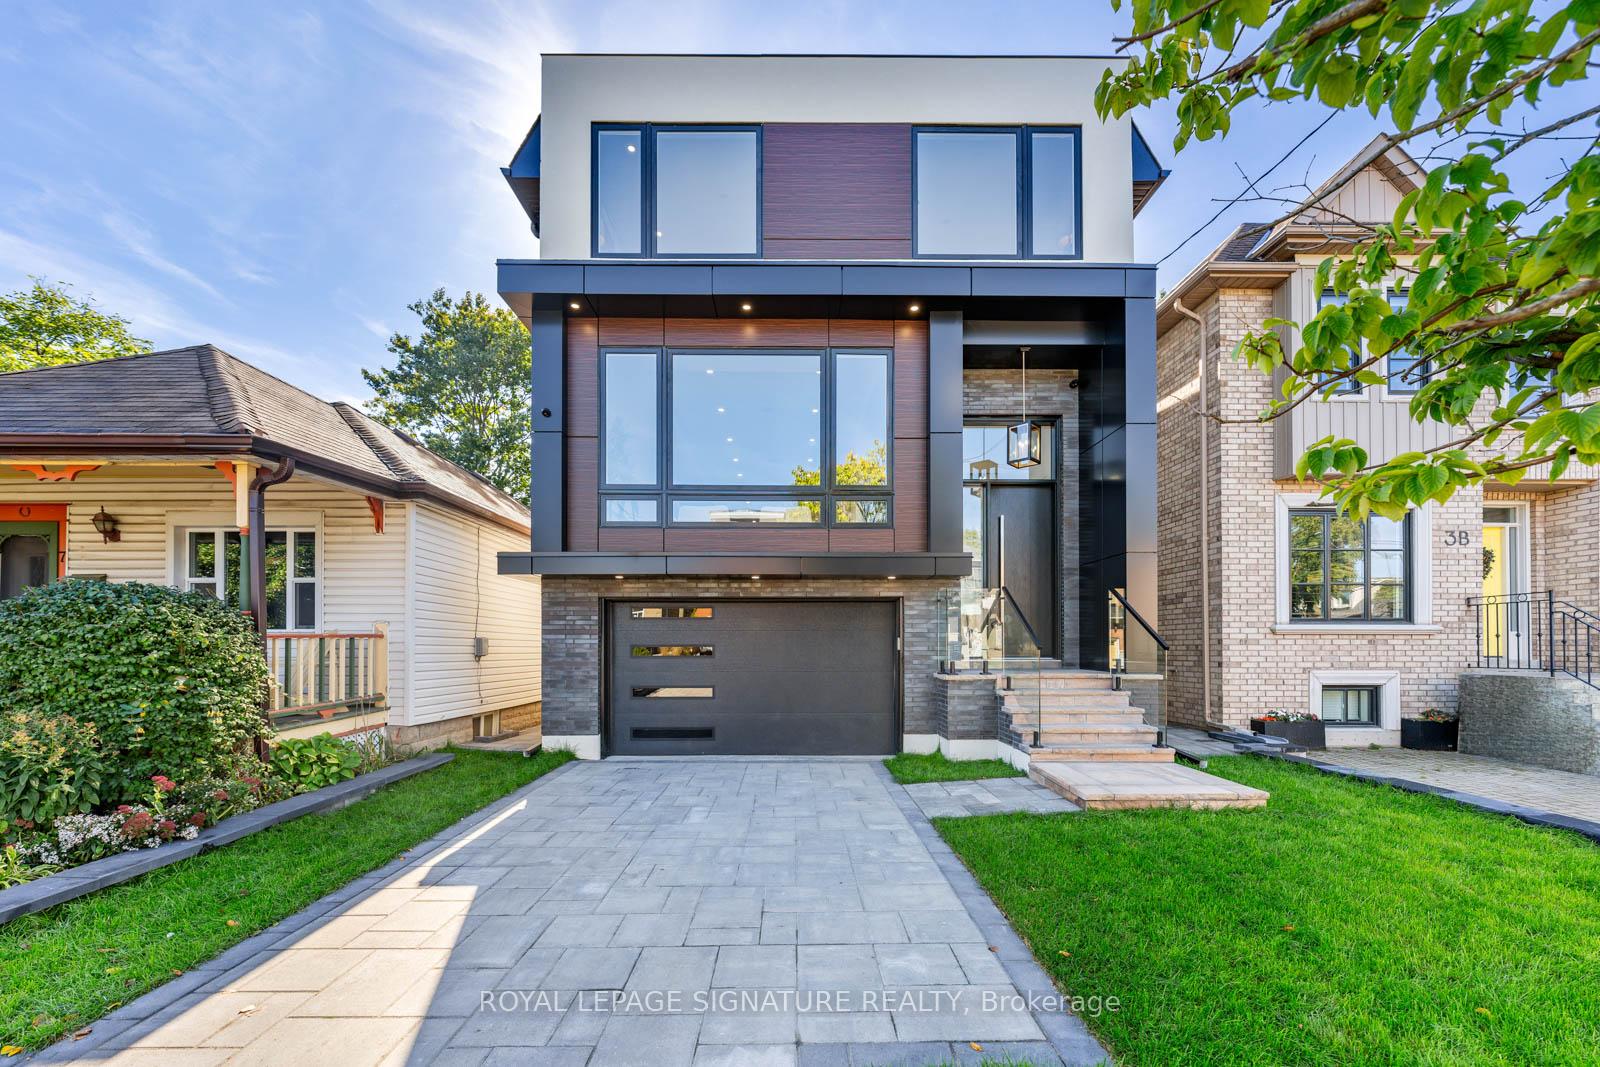
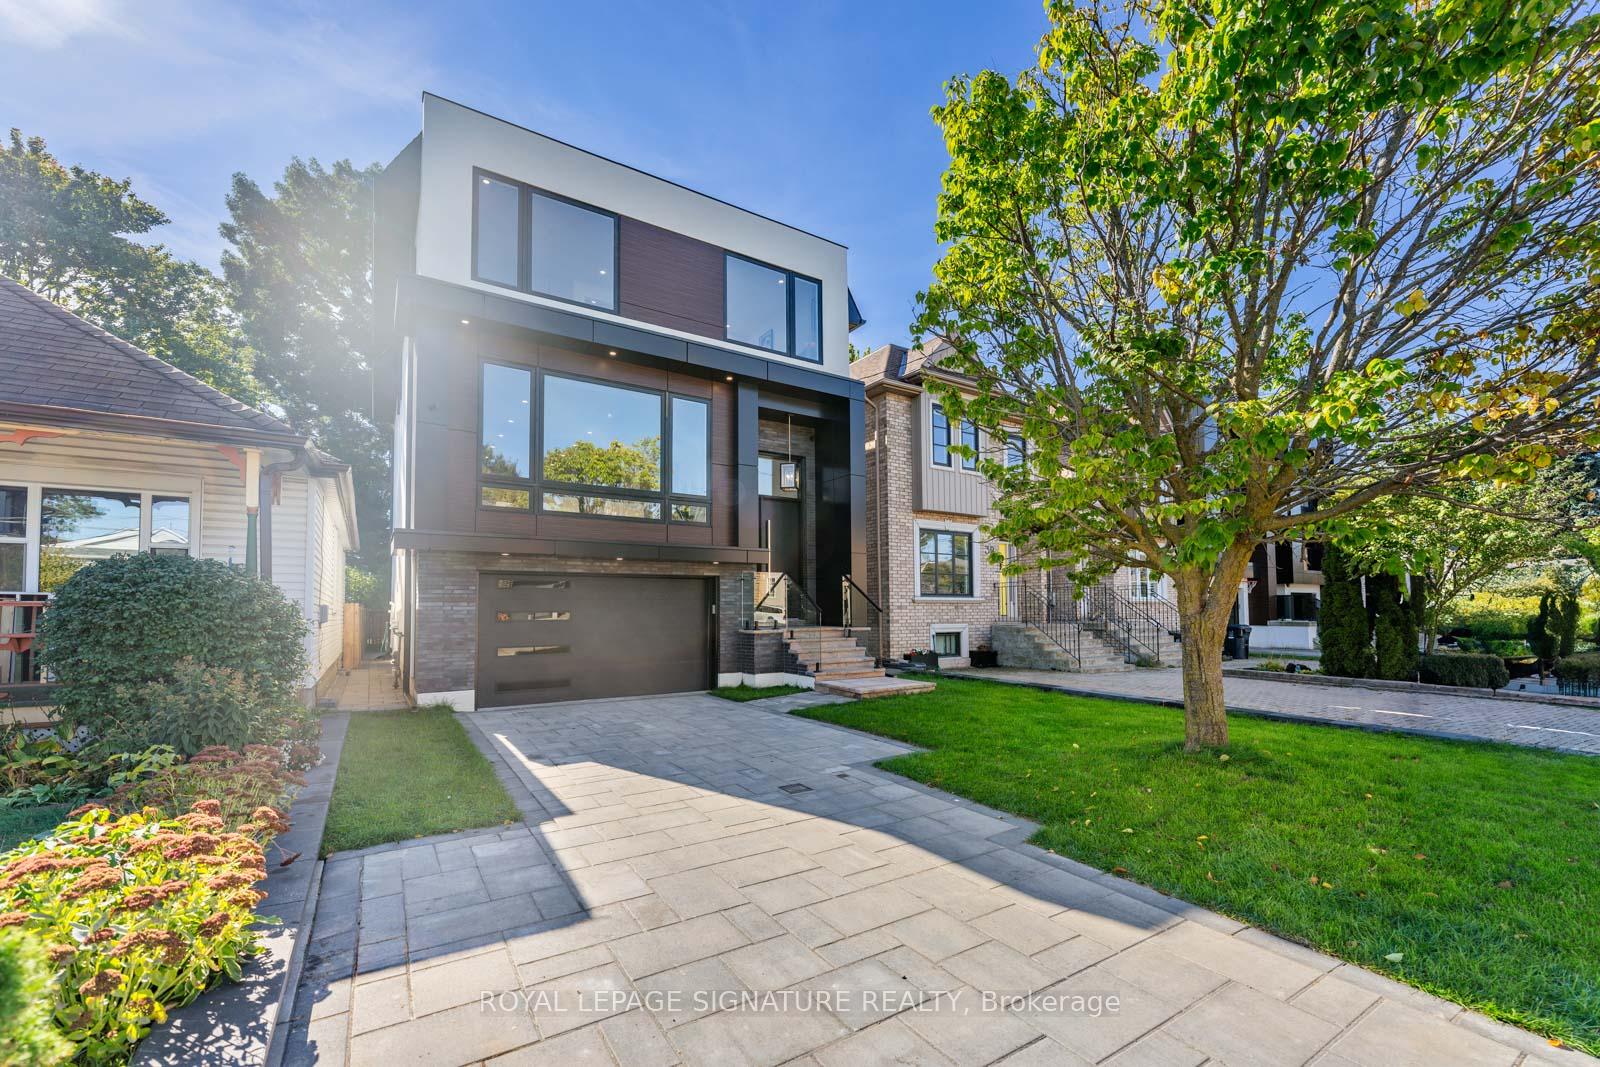


5 Holborne Avenue
Danforth Village-East York / Toronto E03, ON M4C 2P8
About This Property
Welcome To 5 Holborne Ave, A Stunning Grand Custom Home Located In The Heart Of East York and Situated On An Impressive Large Lot 31 By 103 Ft, Featuring 4 Spacious Bedrooms, 4 Spa-Like Bathrooms, 1.5 Built-In Garage with 2 Additional Parking Spots As Well As A Fully Legal 1 Bedroom Apartment! Designed For Luxurious Living, This Gorgeous Home Will Astonish The Most Discerning Buyers! The Open Concept Main Floor Is Absolutely Stunning With Gorgeous Engineered Hardwood Floors, Impressive Floor-to-ceiling Windows, Sleek Led Lighting, And Built-in Speakers For A Perfect Entertaining Atmosphere! The Open-concept Dining Room Seamlessly Flows Into The Heart Of The Home, A Spacious Family Room With A Striking Modern Feature Wall, Cozy Fireplace, And Built-in Shelving. The Chef's Kitchen Is A Culinary Dream, Outfitted With High-end Stainless Steel Appliances, A Gas Stovetop, Built-in Wall Oven, Dishwasher, And Elegant Quartz Countertops And Backsplash. A Center Island With Seating, Ample Cabinetry, And Modern Fixtures Complete This Well-designed Space. Double Door Walkout To The Spacious Deck Creates A Seamless Transition To Outdoor Entertaining Overlooking A Private, Fully Fenced Backyard! Retreat To The Luxurious Primary Suite That Feels Like A Private Hotel Getaway. Enjoy Large Window For Natural Light, A Glamorous Walk-through Closet With Built-in Shelving, And A Stunning 7-piece Ensuite Featuring A Double Vanity And A Wet Room With A Soaker Tub Inside A Sleek Glass Shower. Three Additional Generously Sized Bedrooms, All With Large Windows And Ample Built-in Closets, Provide Comfort And Style For The Entire Family. The Fully Finished Legal Basement Apartment Features Stunning 11ft Ceilings and Feels Like a Main Floor! Unit includes A Private Walk-out, Its Own Kitchen, One Bedroom, Own Laundry And A 4-piece Bath! Checks Every Box On The List. A Must See!
Property Details
Sign in for full listing history and the exact list date.
Features & Amenities
- Fireplace
- Air Conditioning
- Basement
Thinking of selling in Toronto?
Filipe & Isabel Ferreira and the Team Filipe track every sale on this street. Get a free, no-obligation valuation and see what your home would list for today.
- Real estate agents in Toronto
- Recently sold homes in Toronto
- What it costs to sell a house in Ontario
- How much are REALTOR® fees in Ontario?
TRREB MLS® Attribution
MLS® E11432071
Listed by ROYAL LEPAGE SIGNATURE REALTY
The trademarks MLS®, Multiple Listing Service® and the associated logos are owned by The Canadian Real Estate Association (CREA) and identify the quality of services provided by real estate professionals who are members of CREA. The trademarks REALTOR®, REALTORS® and the REALTOR® logo are controlled by CREA and identify real estate professionals who are members of CREA. Listing data provided by the Toronto Regional Real Estate Board (TRREB). The information contained herein is from sources believed to be reliable but is not guaranteed. Information deemed reliable but not guaranteed accurate by TRREB or Team Filipe / RE/MAX.
Team Filipe · RE/MAX · (647) 210-6070
Listed By
ROYAL LEPAGE SIGNATURE REALTY