
5 Haskell Crescent
Aurora Highlands / Aurora, ON L4G 5T6
About This Property
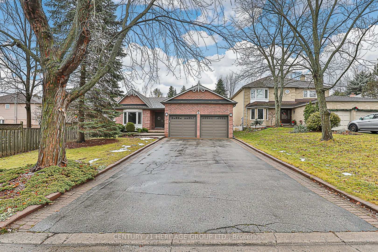
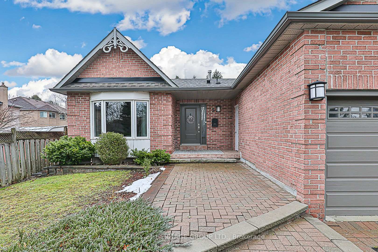
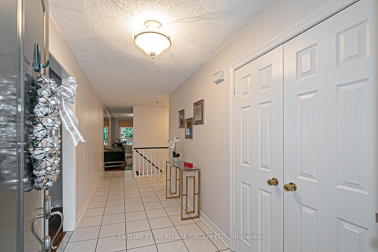
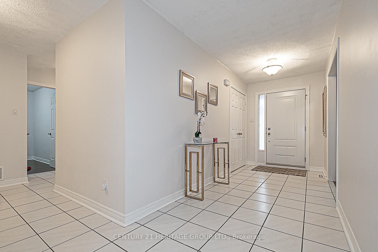
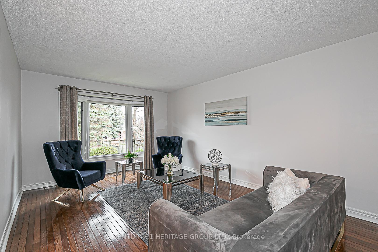
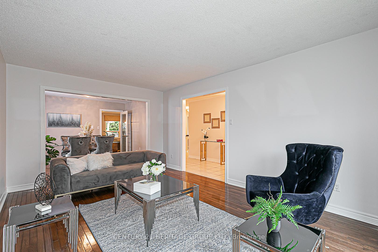
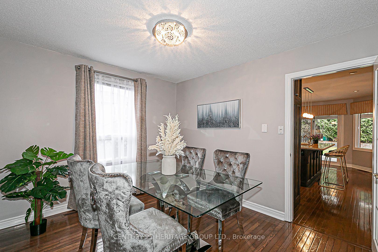
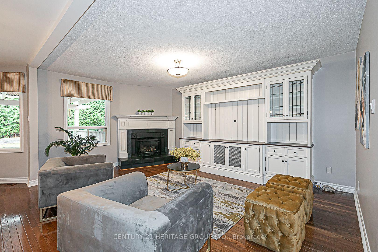
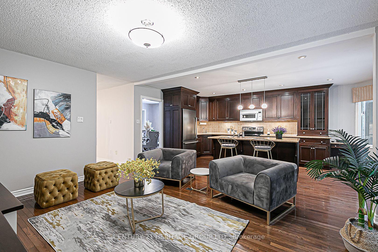
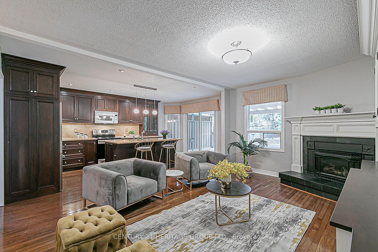
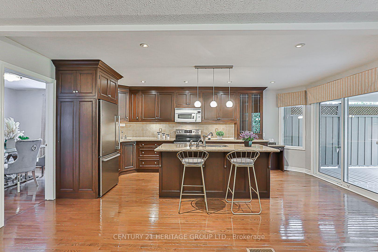
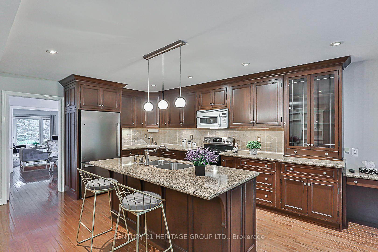
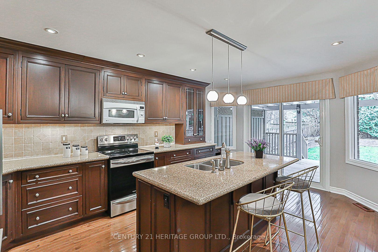
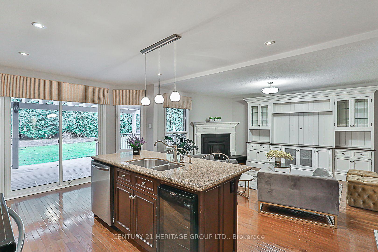
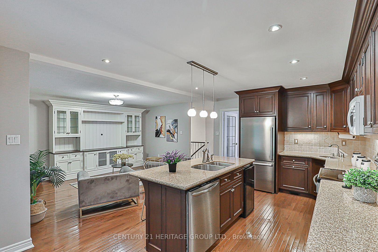
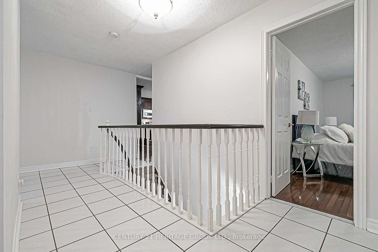
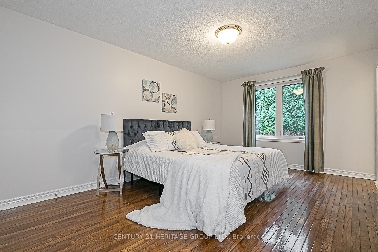
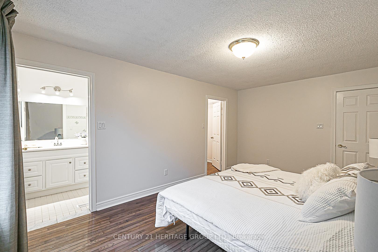
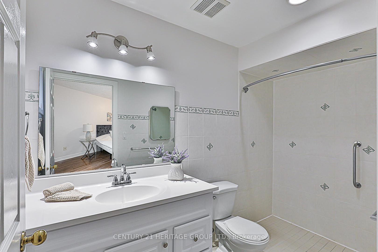
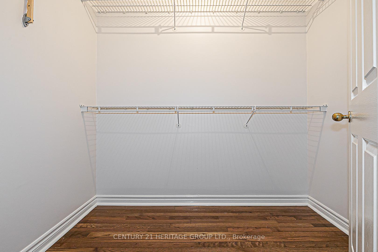
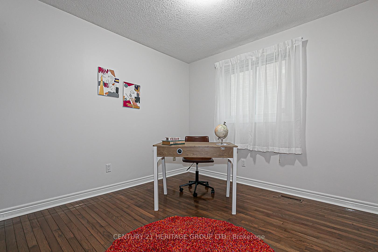
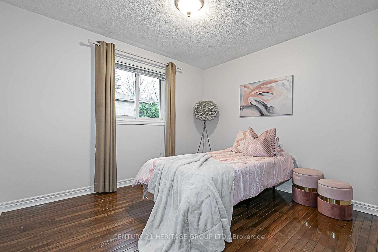
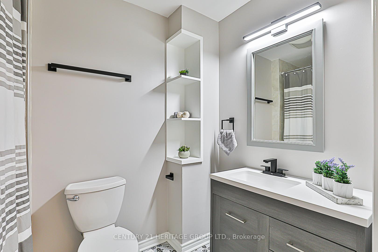
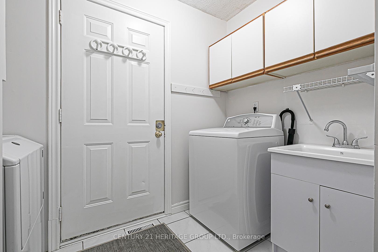
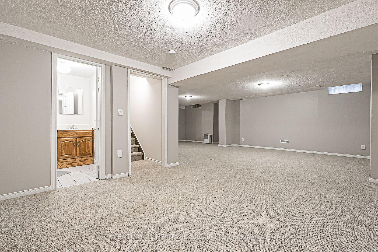
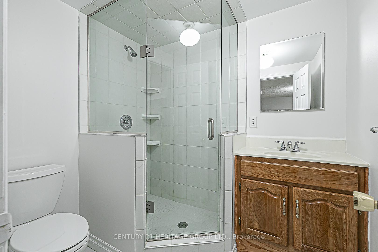
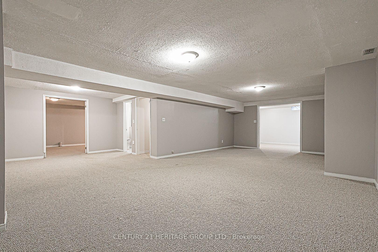
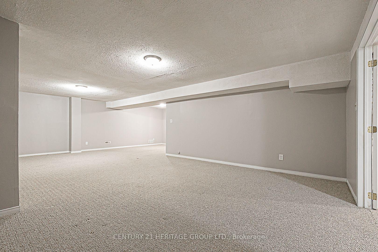
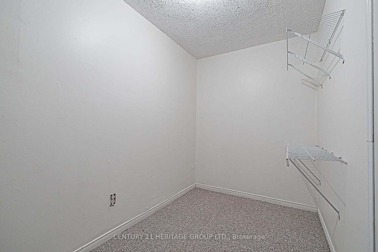
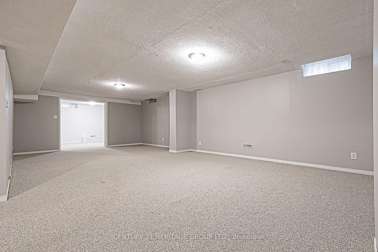
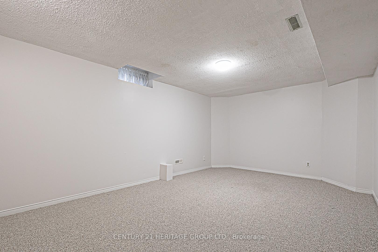
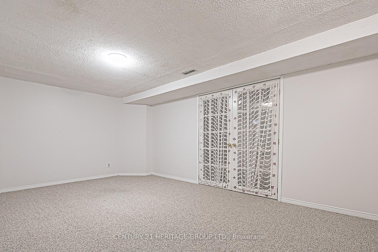
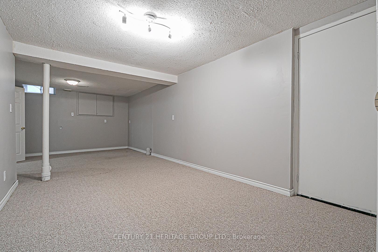
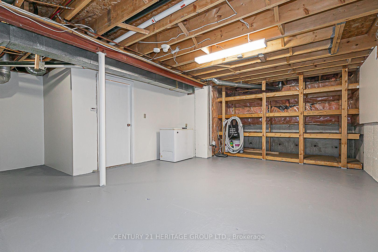
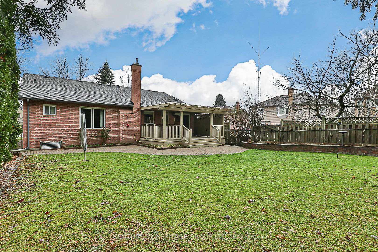
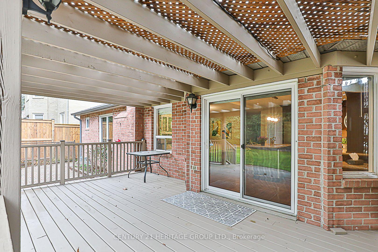
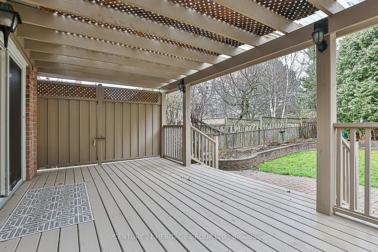
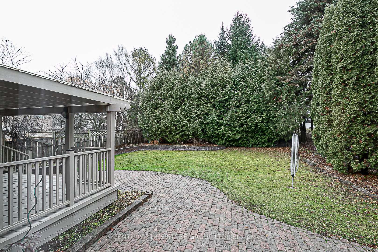
Welcome to this stunning detached bungalow in the sought-after Aurora Highlands community! This home combines modern functionality with a warm, cottage-like charm, offering a perfect retreat for families and professionals alike. Features include 3 spacious bedrooms and 3 full bathrooms, designed for comfort and convenience. A double garage with direct access to the house and a massive driveway accommodating up to 6 cars. An open-concept layout with a combined living and dining room, featuring gleaming strip hardwood flooring throughout. A chef's dream kitchen with custom black walnut cabinetry, a center island with a breakfast bar, and a cozy gas fireplace in the adjoining family room. Perfect for entertaining and family gatherings. Walk out to a spacious deck and beautifully landscaped garden in a fully fenced backyard, offering a serene, and cottage-style lifestyle. A huge basement ready for your personal touch and main floor laundry for ultimate convenience. Nestled on a quiet street, close to places of worship, parks, trails, public transit, grocery stores, banks, and a bustling business center. Quick access to Highways 404/400 ensures easy commuting. This property combines the tranquility of suburban living with all the conveniences of urban amenities. Don't miss the opportunity to make this your forever home! Schedule your viewing today!
Property Details
Sign in for full listing history and the exact list date.
Features & Amenities
- Fireplace
- Air Conditioning
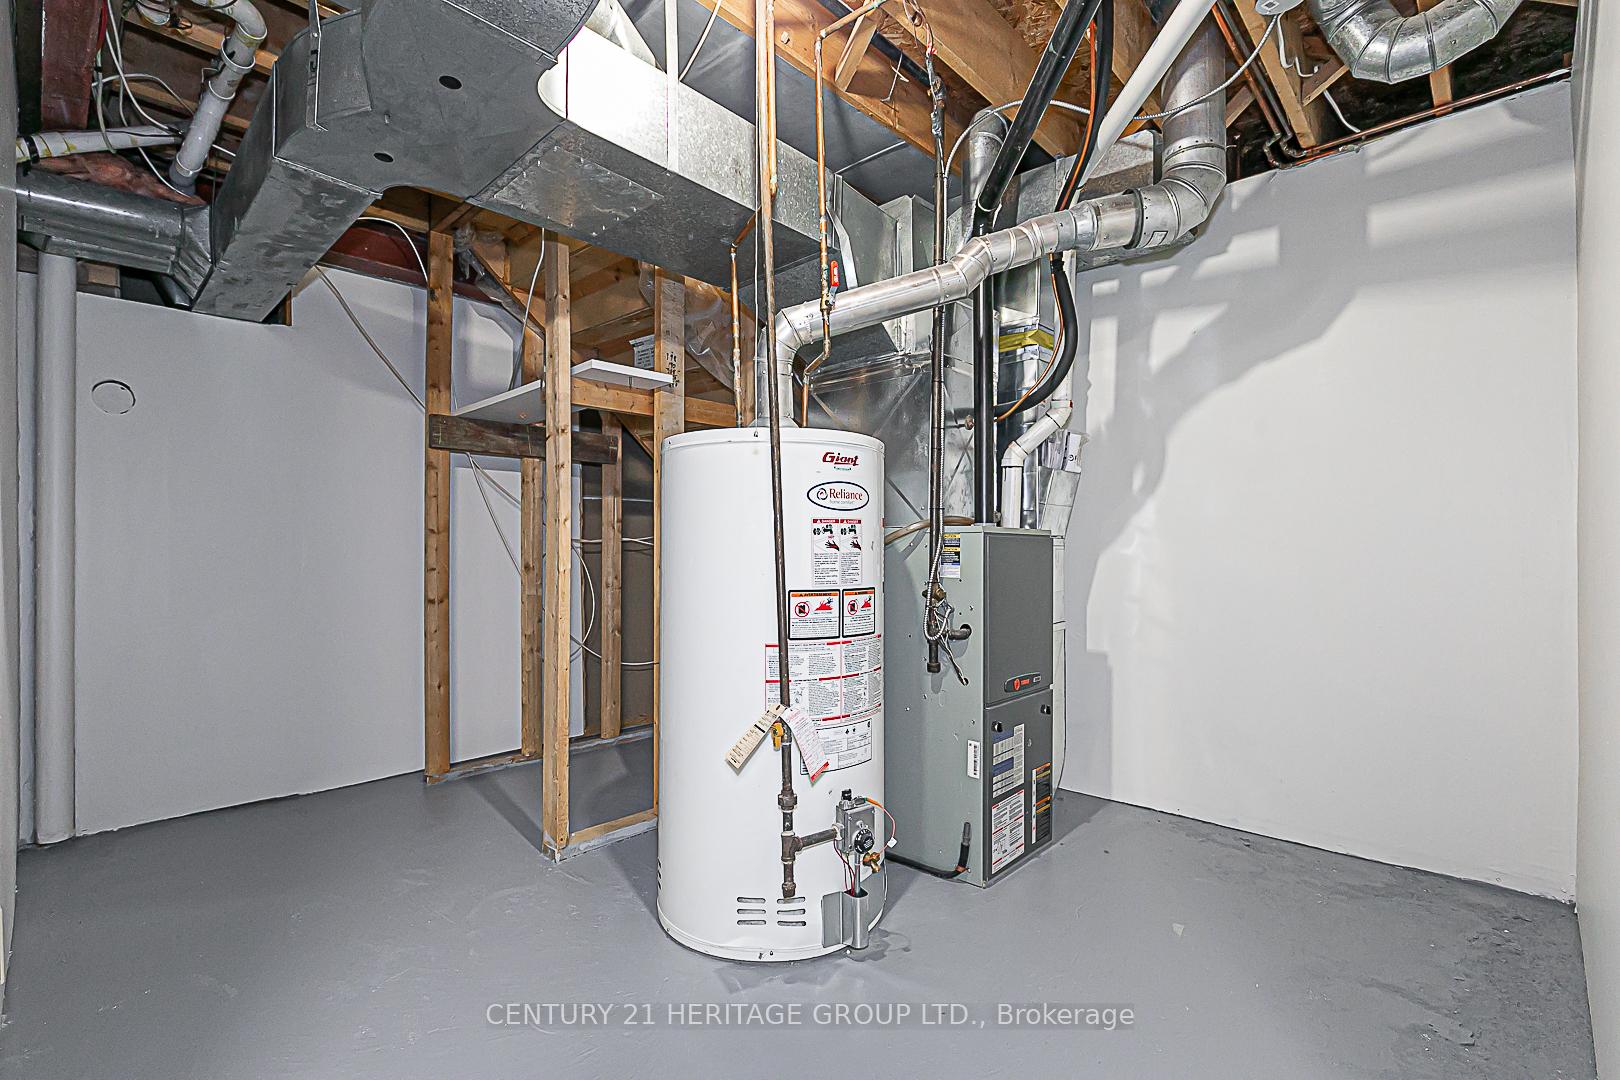
- Basement
Thinking of selling in Aurora?
Filipe & Isabel Ferreira and the Team Filipe track every sale on this street. Get a free, no-obligation valuation and see what your home would list for today.
- What it costs to sell a house in Ontario
- How much are REALTOR® fees in Ontario?
- Real estate agents in Toronto & the GTA
TRREB MLS® Attribution
MLS® N11890492
Listed by CENTURY 21 HERITAGE GROUP LTD.
The trademarks MLS®, Multiple Listing Service® and the associated logos are owned by The Canadian Real Estate Association (CREA) and identify the quality of services provided by real estate professionals who are members of CREA. The trademarks REALTOR®, REALTORS® and the REALTOR® logo are controlled by CREA and identify real estate professionals who are members of CREA. Listing data provided by the Toronto Regional Real Estate Board (TRREB). The information contained herein is from sources believed to be reliable but is not guaranteed. Information deemed reliable but not guaranteed accurate by TRREB or Team Filipe / RE/MAX.
Team Filipe · RE/MAX · (647) 210-6070
Listed By
CENTURY 21 HERITAGE GROUP LTD.