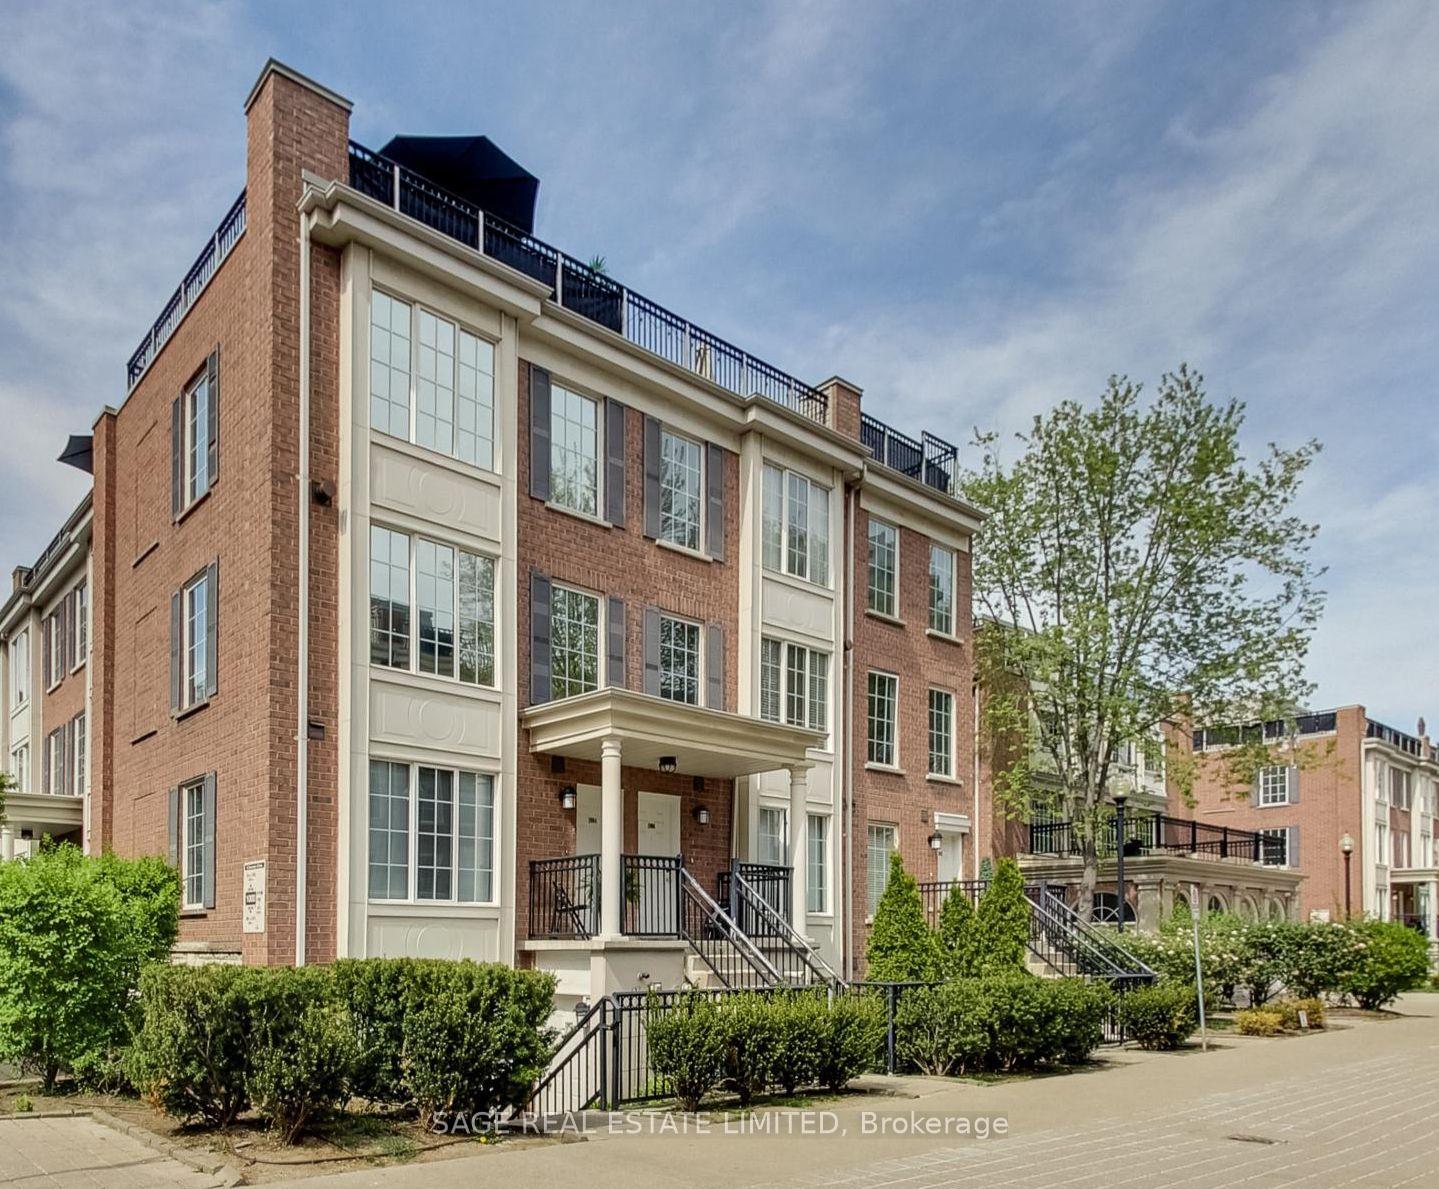


5 Everson Drive Unit 1004
Willowdale East / Toronto C14, ON M2N 7C2
About This Property
Welcome to this sun-filled, corner-unit townhouse in the heart of Willowdale East, where modern upgrades blend seamlessly with everyday comfort. Featuring two bright bedrooms and an additional den that's perfect for your work-from-home setup or a cozy reading nook. This home's functional layout has everything you need, including smooth ceilings, fresh contemporary flooring, updated tile in the entry and kitchen, sleek new baseboards, and a gas fireplace with a custom surround, as well as an updated Carrier AC unit (2024). The kitchen? A true showstopper with modern cabinetry, a striking backsplash, stainless steel appliances, and a breakfast bar that ties everything together. Custom-built-in closets throughout keep things organized. Up top, a southwest-facing private rooftop patio offers stunning skyline views ideal for sunset drinks or a peaceful morning coffee. All this steps from Sheppard-Yonge Station, great schools, green spaces, and every shop or dining option you could wish for: fast highway access, Avondale Park across the street, and almost everything right at your doorstep. The monthly maintenance fee includes all utilities and underground parking. This is the ideal home for families and professionals. City living at its best.
Property Details
Sign in for full listing history and the exact list date.
Features & Amenities
- View
- Fireplace
- Balcony
- Air Conditioning
- Basement
Thinking of selling in Toronto?
Filipe & Isabel Ferreira and the Team Filipe track every sale on this street. Get a free, no-obligation valuation and see what your home would list for today.
- Real estate agents in Toronto
- Recently sold homes in Toronto
- What it costs to sell a house in Ontario
- How much are REALTOR® fees in Ontario?
TRREB MLS® Attribution
MLS® C12239297
Listed by SAGE REAL ESTATE LIMITED
The trademarks MLS®, Multiple Listing Service® and the associated logos are owned by The Canadian Real Estate Association (CREA) and identify the quality of services provided by real estate professionals who are members of CREA. The trademarks REALTOR®, REALTORS® and the REALTOR® logo are controlled by CREA and identify real estate professionals who are members of CREA. Listing data provided by the Toronto Regional Real Estate Board (TRREB). The information contained herein is from sources believed to be reliable but is not guaranteed. Information deemed reliable but not guaranteed accurate by TRREB or Team Filipe / RE/MAX.
Team Filipe · RE/MAX · (647) 210-6070
Listed By
SAGE REAL ESTATE LIMITED